81 Scott Street 808
443 - Lakeport, St. Catharines, L2N 7L5 · More in this building
$375,000
- 1 bedrooms
- 1 bathrooms
- 1 parking
- 700-799 sq ft
Listed 28 days ago · MLS® X13810786
About this home
A condo with a view! Amazing panoramic view of the escarpment from this spacious one bedroom condo in a well maintained building. Kitchen has many upgrades including counters and a built in wine fridge. Open living/dining rooms with the breathtaking view and a warm fireplace. Spacious bedroom with plenty of light coming in from the large windows. Conveniences include en-suite laundry, one parking spot and one locker. Building has great amenities including oasis like pool area, shaded BBQ area, gym, party room and guest.
Details
- Type
- Condo Apartment
- Style
- 1 Storey/Apt
- Age
- 31-50 years
- Size
- 700-799 sq ft
- Basement
- None
- Garage
- Underground
- Kitchens
- 1
- Property tax
- $3,165 (2025)
- Maintenance fee
- $639/month
- Neighbourhood
- 443 - Lakeport
- Municipality
- St. Catharines
- Price per sq ft
- $500 (36% above condo apartments in St. Catharines, $367)
- Fee per sq ft
- $0.85/month
Interior
- Bedrooms
- 1 above ground
- Bathrooms
- 1 × 4-piece (flat)
- Rooms
- 4 above ground
- Family room or den
- No
- Fireplace
- Electric
- Laundry
- Ensuite
- Features
- Bar Fridge, Carpet Free, Primary Bedroom - Main Floor
Heating, cooling and services
- Heating
- Heat Pump, Electric
Building and exterior
- Style
- 1 Storey/Apt
- Exterior
- Stucco (Plaster)
- Age
- 31-50 years
Parking
- Garage spaces
- 1
- Total parking
- 1
- Driveway and parking
- Underground
Condo
- Monthly fee
- $639
- Fee includes
- Common Elements Included, Building Insurance Included, Water Included, Parking Included, Cable TV Included
- Amenities
- Community BBQ, Elevator, Exercise Room, Game Room, Guest Suites, Gym
- Locker
- Exclusive
- Exposure
- North West
- View
- Clear, Panoramic, Skyline
- Pets
- Yes-with Restrictions
- Property manager
- Shabri Management
More
- Possession
- Flexible
- Cross street
- Meadowvale & Scott
Rooms
| Room | Level | Size | Features |
|---|---|---|---|
| Kitchen | Flat | 2.71 × 2.49 m (8'11" × 8'2") | |
| Dining Room | Flat | 5.05 × 2.56 m (16'7" × 8'5") | |
| Living Room | Flat | 5.4 × 3.21 m (17'9" × 10'6") | |
| Primary Bedroom | Flat | 4.27 × 3.5 m (14' × 11'6") |
History of this address
3 earlier listings at this address, with sold and leased prices. Create a free account or sign in to see them.
Location
Location is approximate. See nearby homes on the map
Recent sales nearby
See what similar homes within 1 km sold for in the last year. Create a free account or sign in to see them.
The neighbourhood
Getting around Walkable
No subway, LRT or GO station within a short trip.
Within a 10-minute walk: 1 grocery store, 17 cafés and restaurants, 1 park, 2 pharmacies. Nearest grocery: Ebean Supermarket (950 m). Nearest park: Torosian Park (900 m).
Schools nearby
Elementary
- William Hamilton Merritt Public School
EQAO: Gr 6 reading 96%, math 59%14 min walk - St. Denis Catholic Elementary School Catholic
EQAO: Gr 6 reading 100%, math 50%15 min walk - Harriet Tubman Public School
EQAO: Gr 6 reading 84%, math 60%1.4 km - École élémentaire L'Héritage French
EQAO: Gr 6 reading 100%, math 73%2.0 km
Secondary
- Eden High School
EQAO: Gr 9 math 73%, literacy test 91%1.4 km - St. Francis Catholic Secondary School Catholic
EQAO: Gr 9 math 71%, literacy test 88%1.6 km - St. Catharines Collegiate Catholic
EQAO: Gr 9 math 74%, literacy test 85%1.8 km
EQAO: share of students meeting the provincial standard (2024–25). Ontario average: Gr 6 reading 86%, math 51%; Gr 9 math 55%; literacy test 83%.
Closest schools, not school zones. Check which school serves this address with the school board before relying on it.
Who lives here postal area L2N
- Owners / renters
- 73% / 27%
- Median household income
- $78,500
- Average age
- 49
- Children under 15
- 13%
- Homes
- 57% detached, 12% high-rise
- Commute by transit
- 2%
- Population
- 30,719
Languages spoken most at home besides English: Spanish 1.1%, Mandarin 0.6%, Arabic 0.5%, Polish 0.4%.
Flood and conservation No mapped hazard
Not inside a mapped flood plain or regulated area in Niagara Peninsula Conservation’s mapping.
Screening maps only. Ask the conservation authority for a property inquiry before relying on this.
Safety
Crime Severity Index for Niagara Region (St. Catharines) police: 54 vs 57 for Ontario (2025).
Police-reported figures for the whole police service area, not this street. Rates use the area’s resident population.
Distances are approximate. Places © OpenStreetMap contributors. Neighbourhood figures: Statistics Canada, 2021 Census. School results: EQAO via Ontario Data Catalogue (Open Government Licence – Ontario). Flood and regulation mapping: Niagara Peninsula Conservation open data. Crime Severity Index: Statistics Canada.
Living here
Commute
To Union Station (downtown Toronto): 53 km. Transit times · Driving times
Noise 1 source nearby
- 🛣️ QEW100 m
Distances from the map, not noise measurements. Visit at rush hour to judge for yourself.
Internet High-speed
50/10 Mbps or faster available here by cable, fibre or DSL (the federal high-speed target).
From the federal broadband map. Check exact speeds and providers for the address.
Roads, rail, airports and planned stations © OpenStreetMap contributors. Internet: Innovation, Science and Economic Development Canada, National Broadband Data.
Listed by RE/MAX WEST REALTY INC..
Listing information provided by PropTx Innovations Inc. and TRREB; deemed reliable but not guaranteed accurate by PropTx.
Similar homes nearby
See more in St. Catharines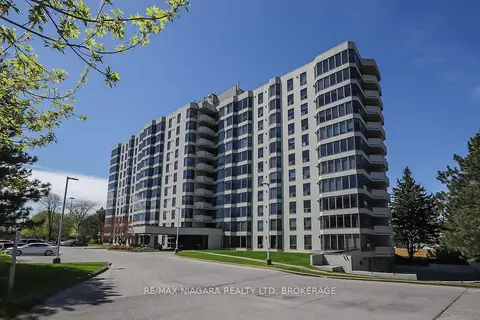
$371,000
2 bd1 ba177 pk900-999 ft²
81 Scott Street 711
443 - Lakeport, St. Catharines
Condo Apartment · MLS® X13864014 · RE/MAX NIAGARA REALTY LTD, BROKERAGE
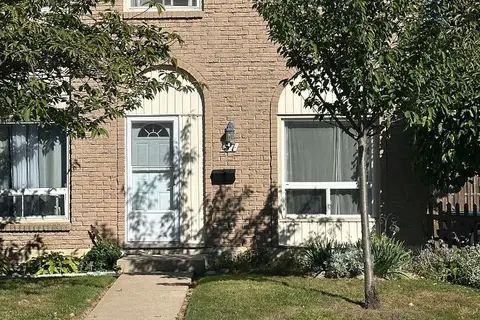
$364,900
3 bd3 ba1 pk900-999 ft²
25 Linfield Drive 57
443 - Lakeport, St. Catharines
Condo Townhouse · MLS® X13833588 · REVEL Realty Inc., Brokerage
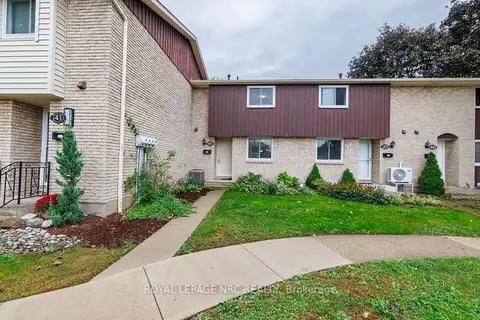
$389,000
Reduced $40,000
3 bd2 ba1 pk1000-1199 ft²
50 Lakeshore Road 44
443 - Lakeport, St. Catharines
Condo Townhouse · MLS® X13052434 · ROYAL LEPAGE NRC REALTY
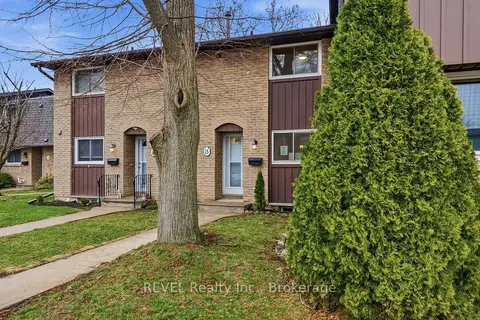
$399,000
3 bd2 ba1 pk1000-1199 ft²
151 Linwell Road 15
443 - Lakeport, St. Catharines
Condo Townhouse · MLS® X13829990 · REVEL Realty Inc., Brokerage
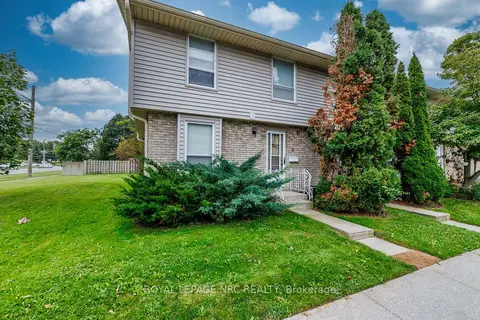
$399,900
2 bd2 ba1 pk1000-1199 ft²
242 Lakeport Road 1
443 - Lakeport, St. Catharines
Condo Townhouse · MLS® X13838074 · ROYAL LEPAGE NRC REALTY
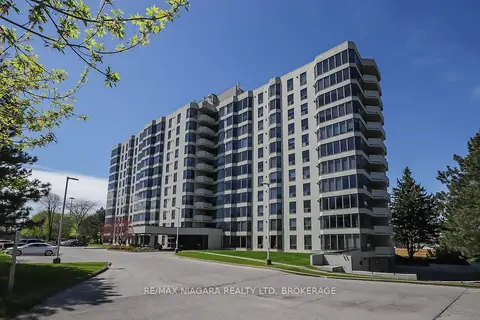
$349,900
1 bd1 ba1 pk700-799 ft²
81 SCOTT Street 501
443 - Lakeport, St. Catharines
Condo Apartment · MLS® X13613168 · RE/MAX NIAGARA REALTY LTD, BROKERAGE
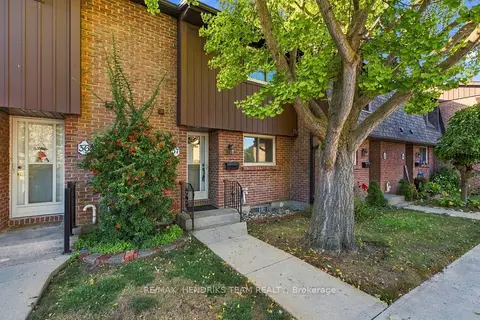
$410,000
3 bd2 ba1 pk1000-1199 ft²
151 Linwell Road 37
443 - Lakeport, St. Catharines
Condo Townhouse · MLS® X13863350 · RE/MAX HENDRIKS TEAM REALTY
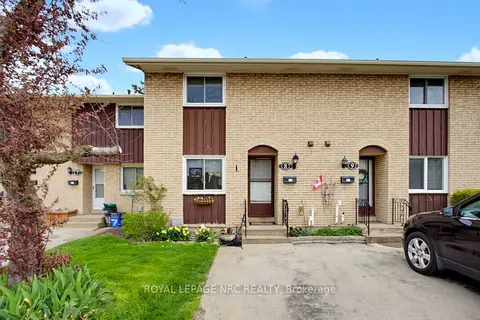
$429,500
3 bd2 ba1 pk1000-1199 ft²
50 LAKESHORE Road 8
443 - Lakeport, St. Catharines
Condo Townhouse · MLS® X13789694 · ROYAL LEPAGE NRC REALTY