50 Lakeshore Road 44
443 - Lakeport, St. Catharines, L2N 6P8
$389,000
Reduced $40,000 from $429,000
- 3 bedrooms
- 2 bathrooms
- 1 parking
- 1000-1199 sq ft
Listed 175 days ago · MLS® X13052434
About this home
WELCOME TO 50 LAKESHORE ROAD. MODERN COMFORT IN A PRIME NORTH END LOCATION. JUST STEPS FROM SCHOOLS, BANKS, GROCERY STORES, RESTAURANTS AND PORT DALHOUSIE PIER. THE MAIN FLOOR FEATURES AN UPDATED KITCHEN WITH DISHWASHER AND BUILT IN MICROWAVE. THE SPACIOUS SUNKEN LIVING ROOM HAS LAMINATE FLOORING AND PATIO DOORS LEADING TO YOUR PRIVATE PATIO. A NICELY UPDATED POWDER ROOM OFFERS STYLE AND CONVENIENCE. THE UPPER LEVEL HAS 2 SPACIOUS BEDROOMS PLUS A SMALLER BEDROOM THAT MAKES A PERFECT OFFICE OR NURSERY. THERE IS ALSO A ROOMY 4 PIECE BATH. THE UNFINISHED BASEMENT OFFERS NUMEROUS POSSIBILITIES. CONDO FEES INCLUDE BASIC CABLE, WATER. SNOW REMOVAL, GRASS CUTTING AND COMMON AREA LANDSCAPING AND MAINTENANCE. SHOW WITH CONFIDENCE. FRESHLY PAINTED TOP TO BOTTOM AND NEW FLOORING ON THE UPPER LEVEL.
Details
- Type
- Condo Townhouse
- Style
- 2-Storey
- Size
- 1000-1199 sq ft
- Basement
- Full, Unfinished
- Garage
- None
- Kitchens
- 1
- Property tax
- $2,716 (2025)
- Maintenance fee
- $435/month
- Neighbourhood
- 443 - Lakeport
- Municipality
- St. Catharines
- Price per sq ft
- $354 (5% below condo townhouses in 443 - Lakeport, $373)
Interior
- Bedrooms
- 3 above ground
- Bathrooms
- 1 × 2-piece, 1 × 4-piece
- Rooms
- 8 above ground
- Family room or den
- No
- Fireplace
- No
- Laundry
- In Basement
- Features
- Water Heater
Heating, cooling and services
- Heating
- Forced Air, Gas
- Air conditioning
- Central Air
Building and exterior
- Style
- 2-Storey
- Exterior
- Brick Veneer
- Outdoor
- Patio
Parking
- Total parking
- 1
Condo
- Monthly fee
- $435
- Fee includes
- Water Included, Cable TV Included, Building Insurance Included, Common Elements Included
- Locker
- Ensuite
- Exposure
- South
- Pets
- Yes-with Restrictions
- Property manager
- Canon Greco
More
- Possession
- immediate
- Cross street
- Lake
Rooms
| Room | Level | Size | Features |
|---|---|---|---|
| Kitchen | Ground | 2.92 × 2.74 m (9'7" × 9') | |
| Dining Room | Ground | 2.46 × 3.96 m (8'1" × 13') | |
| Family Room | Ground | 3.35 × 4.87 m (11' × 16') | |
| Bathroom | Ground | 0.91 × 1.82 m (3' × 6') | 2 Pc Ensuite |
| Bedroom | Second | 2.59 × 4.26 m (8'6" × 14') | |
| Bedroom | Second | 2.59 × 4.26 m (8'6" × 14') | |
| Bedroom | Second | 2.43 × 3.04 m (8' × 10') | |
| Bathroom | Second | 2.43 × 3.04 m (8' × 10') | 4 Pc Bath |
Location
Location is approximate. See nearby homes on the map
Recent sales nearby
See what similar homes within 1 km sold for in the last year. Create a free account or sign in to see them.
The neighbourhood
Getting around Walkable
No subway, LRT or GO station within a short trip.
Within a 10-minute walk: 1 grocery store, 12 cafés and restaurants, 3 parks, 6 pharmacies. Nearest grocery: No Frills (150 m). Nearest park: Orchard Park (400 m).
Schools nearby
Elementary
- École élémentaire L'Héritage French
EQAO: Gr 6 reading 100%, math 73%8 min walk - Pine Grove Public School
EQAO: Gr 6 reading 95%, math 73%10 min walk - Parnall Public School
EQAO: Gr 6 reading 97%, math 69%16 min walk - St. James Catholic Elementary School Catholic
EQAO: Gr 6 reading 100%, math 67%16 min walk
Secondary
- St. Francis Catholic Secondary School Catholic
EQAO: Gr 9 math 71%, literacy test 88%8 min walk - Eden High School
EQAO: Gr 9 math 73%, literacy test 91%11 min walk - Governor Simcoe Secondary School
EQAO: Gr 9 math 66%, literacy test 88%1.8 km
EQAO: share of students meeting the provincial standard (2024–25). Ontario average: Gr 6 reading 86%, math 51%; Gr 9 math 55%; literacy test 83%.
Closest schools, not school zones. Check which school serves this address with the school board before relying on it.
Who lives here postal area L2N
- Owners / renters
- 73% / 27%
- Median household income
- $78,500
- Average age
- 49
- Children under 15
- 13%
- Homes
- 57% detached, 12% high-rise
- Commute by transit
- 2%
- Population
- 30,719
Languages spoken most at home besides English: Spanish 1.1%, Mandarin 0.6%, Arabic 0.5%, Polish 0.4%.
Flood and conservation No mapped hazard
Not inside a mapped flood plain or regulated area in Niagara Peninsula Conservation’s mapping.
Screening maps only. Ask the conservation authority for a property inquiry before relying on this.
Safety
Crime Severity Index for Niagara Region (St. Catharines) police: 54 vs 57 for Ontario (2025).
Police-reported figures for the whole police service area, not this street. Rates use the area’s resident population.
Distances are approximate. Places © OpenStreetMap contributors. Neighbourhood figures: Statistics Canada, 2021 Census. School results: EQAO via Ontario Data Catalogue (Open Government Licence – Ontario). Flood and regulation mapping: Niagara Peninsula Conservation open data. Crime Severity Index: Statistics Canada.
Living here
Commute
To Union Station (downtown Toronto): 51 km. Transit times · Driving times
Noise Nothing major nearby
No highway within 500 m, rail line within 300 m, or airport flight path nearby.
Distances from the map, not noise measurements. Visit at rush hour to judge for yourself.
Internet High-speed
50/10 Mbps or faster available here by cable, fibre or DSL (the federal high-speed target).
From the federal broadband map. Check exact speeds and providers for the address.
Roads, rail, airports and planned stations © OpenStreetMap contributors. Internet: Innovation, Science and Economic Development Canada, National Broadband Data.
Listed by ROYAL LEPAGE NRC REALTY.
Listing information provided by PropTx Innovations Inc. and TRREB; deemed reliable but not guaranteed accurate by PropTx.
Similar homes nearby
See more in St. Catharines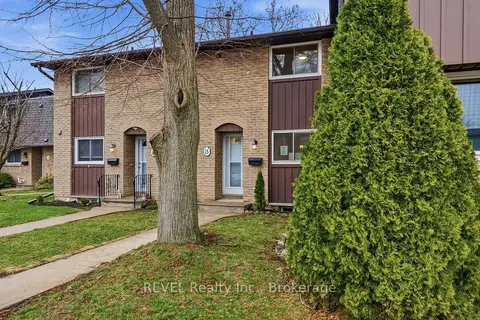
$399,000
3 bd2 ba1 pk1000-1199 ft²
151 Linwell Road 15
443 - Lakeport, St. Catharines
Condo Townhouse · MLS® X13829990 · REVEL Realty Inc., Brokerage
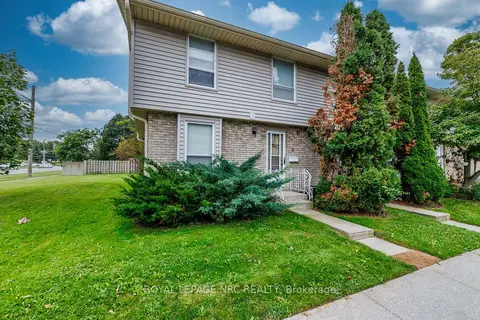
$399,900
2 bd2 ba1 pk1000-1199 ft²
242 Lakeport Road 1
443 - Lakeport, St. Catharines
Condo Townhouse · MLS® X13838074 · ROYAL LEPAGE NRC REALTY
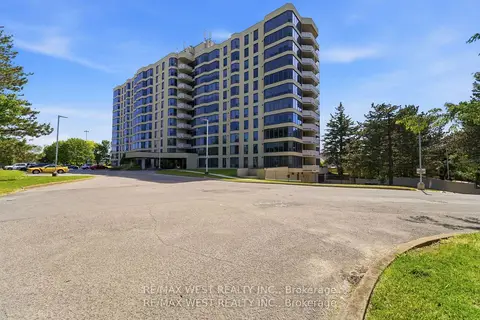
$375,000
1 bd1 ba1 pk700-799 ft²
81 Scott Street 808
443 - Lakeport, St. Catharines
Condo Apartment · MLS® X13810786 · RE/MAX WEST REALTY INC.
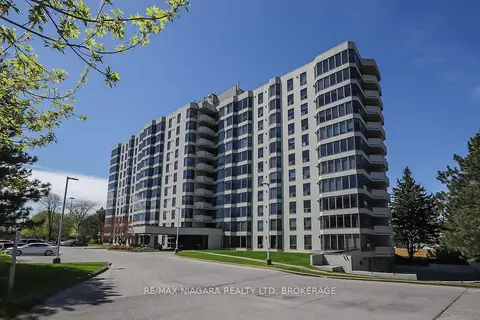
$371,000
2 bd1 ba177 pk900-999 ft²
81 Scott Street 711
443 - Lakeport, St. Catharines
Condo Apartment · MLS® X13864014 · RE/MAX NIAGARA REALTY LTD, BROKERAGE
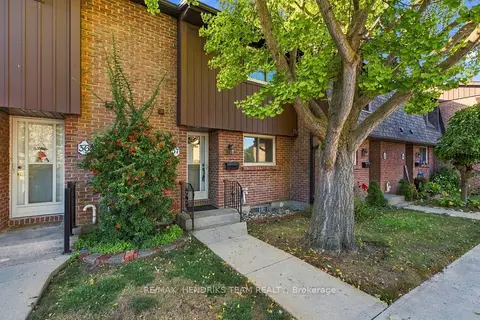
$410,000
3 bd2 ba1 pk1000-1199 ft²
151 Linwell Road 37
443 - Lakeport, St. Catharines
Condo Townhouse · MLS® X13863350 · RE/MAX HENDRIKS TEAM REALTY
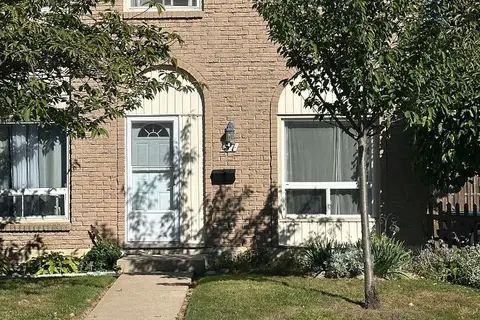
$364,900
3 bd3 ba1 pk900-999 ft²
25 Linfield Drive 57
443 - Lakeport, St. Catharines
Condo Townhouse · MLS® X13833588 · REVEL Realty Inc., Brokerage
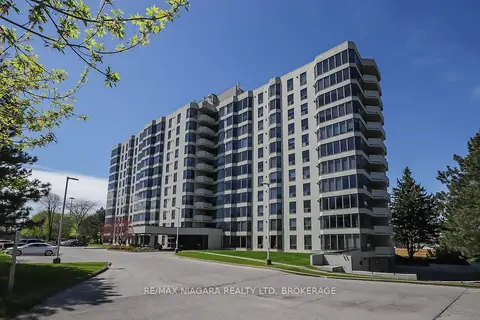
$349,900
1 bd1 ba1 pk700-799 ft²
81 SCOTT Street 501
443 - Lakeport, St. Catharines
Condo Apartment · MLS® X13613168 · RE/MAX NIAGARA REALTY LTD, BROKERAGE
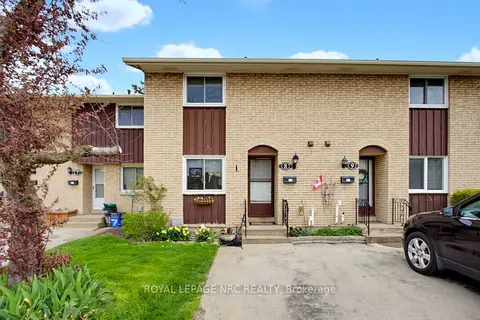
$429,500
3 bd2 ba1 pk1000-1199 ft²
50 LAKESHORE Road 8
443 - Lakeport, St. Catharines
Condo Townhouse · MLS® X13789694 · ROYAL LEPAGE NRC REALTY