1029 Herd Rd
East Duncan, Duncan, BC, V9L5W9
Listed by Pemberton Holmes Ltd. (Cow Vall)
$1,075,000
- 4 bedrooms
- 3 bathrooms
- 6 parking
- 3026 sq ft
Listed 14 days ago · MLS® 1051114
About this home
Discover a beautifully reimagined 1917 farmhouse set on 1.2 private acres at the base of Maple Mountain, surrounded by Garry oaks and protected covenant land. Thoughtfully relocated in 2021–22 onto a new foundation, the home combines historic character with extensive modern updates. Offering four or five bedrooms and three bathrooms, the property includes a legal 750 sq. ft. one-bedroom suite with a private entrance. The suite provides exceptional rental income and flexible options for extended family, guests, or a mortgage helper. Original hardwood floors, a welcoming porch, and a spacious 600 sq. ft. south-facing deck add warmth and charm. Extensive improvements include a new metal roof, upgraded insulation, soundproofing, thermal windows, perimeter drainage, a heated bathroom floor, municipal water, and a new septic system. Backing onto protected land and surrounded by old-growth firs, Garry oaks, and arbutus trees, this peaceful West Coast sanctuary offers privacy and a beautiful natural setting in the heart of Maple Bay. Hiking trails, beaches, parks, and tennis courts are just a short walk away, while the new Cowichan District Hospital and the ocean are approximately five minutes from home. With convenient highway access to destinations up and down the Island, airports, and the ferry terminal, this rare Maple Bay property offers a unique opportunity to own a piece of history with a strong income-producing suite in an exceptional location. Email me today to book your showing: sarahdoylerealestate@gmail.com (id:66966)
Details
- Type
- Detached
- Style
- Westcoast, Other
- Size
- 3026 sq ft
- Property tax
- $6,649
- Neighbourhood
- East Duncan
- Municipality
- Duncan
Interior
- Fireplace
- Yes
Heating, cooling and services
- Heating
- Electric, Wood
Building and exterior
- Style
- Westcoast
- Year built
- 2021
Parking
- Total parking
- 6
- Driveway and parking
- Carport, RV, Additional Parking
Rooms
| Room | Level | Size | Features |
|---|---|---|---|
| Kitchen | Additional Accommodation | 10'4 x 13'8 | |
| Porch | Main level | 19'2 x 8'8 | |
| Bedroom | Additional Accommodation | 14'11 x 13'10 | |
| Living room | Additional Accommodation | 11'8 x 13'8 | |
| Bathroom | Lower level | 3-Piece | |
| Bathroom | Main level | 4-Piece | |
| Bathroom | Main level | 2-Piece | |
| Laundry room | Main level | 6'5 x 6'9 | |
| Entrance | Lower level | 5'0 x 13'10 | |
| Sitting room | Lower level | 14'7 x 13'8 | |
| Den | Main level | 16'8 x 10'9 | |
| Living room | Main level | 19'3 x 14'3 | |
| Kitchen | Main level | 11'4 x 10'7 | |
| Eating area | Main level | 11'2 x 6'11 | |
| Bedroom | Second level | 11'1 x 13'3 | |
| Bedroom | Second level | 17'0 x 13'3 | |
| Primary Bedroom | Main level | 10'11 x 10'9 |
Location
Location is approximate. See nearby homes on the map
Listed by Pemberton Holmes Ltd. (Cow Vall).

REALTOR®, REALTORS®, and the REALTOR® logo are certification marks that are owned by REALTOR® Canada Inc. and licensed exclusively to The Canadian Real Estate Association (CREA). These certification marks identify real estate professionals who are members of CREA and who must abide by CREA’s By-Laws, Rules, and the REALTOR® Code. The MLS® trademark and the MLS® logo are owned by CREA and identify the professional real estate services provided by members of CREA.
The information contained on this site is based in whole or in part on information that is provided by members of The Canadian Real Estate Association, who are responsible for its accuracy. CREA reproduces and distributes this information as a service for its members and assumes no responsibility for its accuracy.
Similar homes nearby
See more in Duncan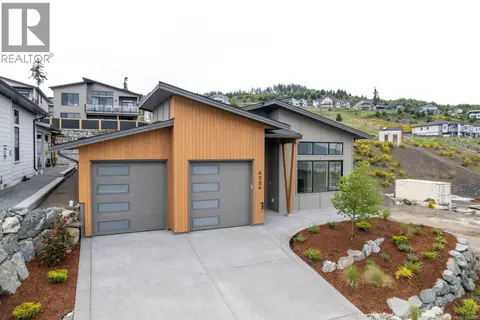 📷 44
$1,088,000
3 bd2 ba4 pk1683 ft²
6226 Seablush Dr
East Duncan, Duncan
Detached · MLS® 1050726 · RE/MAX Island Properties (DU)
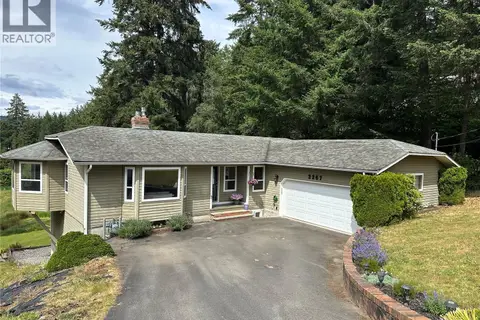 📷 60
$1,050,000
4 bd3 ba2 pk3177 ft²
2267 Regina Dr
East Duncan, Duncan
Detached · MLS® 1048728 · eXp Realty
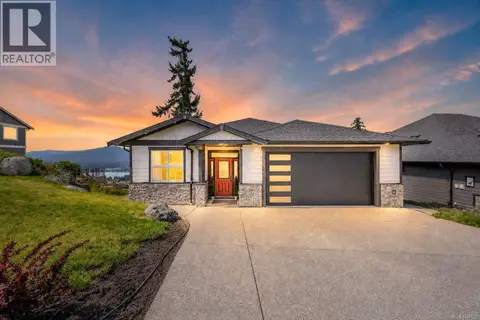 📷 40
$1,029,000
4 bd3 ba4 pk2372 ft²
6292 Nevilane Dr
East Duncan, Duncan
Detached · MLS® 1049122 · eXp Realty (CX)
 New
📷 43
$1,010,000
6 bd3 ba4 pk3109 ft²
1187 Osprey Dr
East Duncan, Duncan
Detached · MLS® 1052335 · Royal LePage Duncan Realty
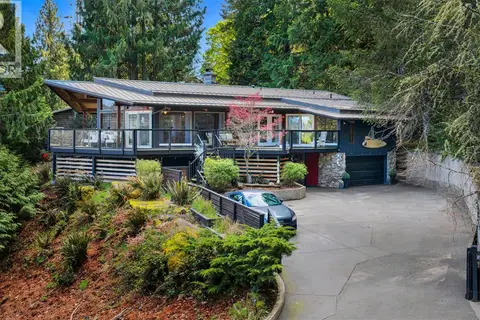 📷 45
$1,149,888
4 bd3 ba4 pk2832 ft²
6156 Genoa Bay Rd
East Duncan, Duncan
Detached · MLS® 1040072 · Sutton Group-West Coast Realty (Dunc)
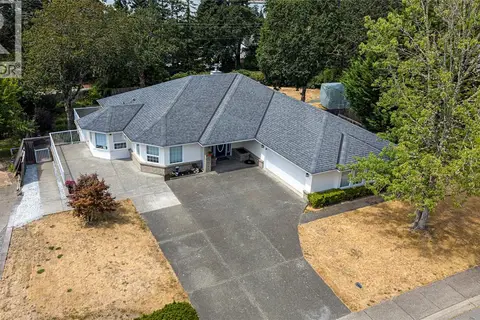 📷 65
$1,149,900
6 bd3 ba4 pk3540 ft²
6037 Stonehouse Pl
East Duncan, Duncan
Detached · MLS® 1043386 · Rennie & Associates Realty Ltd.
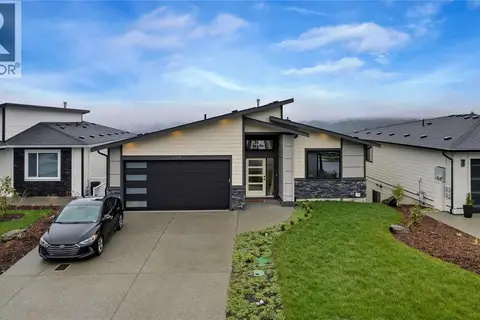 📷 43
$1,150,000
4 bd4 ba4 pk3103 ft²
3199 Woodrush Dr
East Duncan, Duncan
Detached · MLS® 1028432 · Pemberton Holmes Ltd. - Oak Bay
 📷 42
$1,150,000
3 bd3 ba5 pk2693 ft²
5025 Genoa Bay Rd
East Duncan, Duncan
Detached · MLS® 1048202 · Sotheby's International Realty Canada (Vic2)