1187 Osprey Dr
East Duncan, Duncan, BC, V9L3S3
Listed by Royal LePage Duncan Realty
$1,010,000
- 6 bedrooms
- 3 bathrooms
- 4 parking
- 3109 sq ft
Listed 3 days ago · MLS® 1052335
About this home
Best of Island living set on a park-like 0.48 acre lot with gardens and fruit trees. This, property features main level entry with a bright open plan offering a dining room, living room with gas fireplace, a custom built gourmet kitchen including built in SS appliances and quartz countertops, huge master suite with walk-in closet and 4 piece ensuite, a second bedroom, den, a 5 piece bathroom and walnut flooring throughout. French doors lead to the tiled three level spectacular 800 sq. ft. decks and the private backyard, chicken coop and access to walking trails. The lower level full walk-out basement has 2 further spacious bedrooms and a huge family room. French doors lead to a 400 sq. ft. covered patio. A fully self contained 1 bdrm, 1 bath suite/ mortgage helper with its own entrance completes this package. With secure RV/boat parking, attached double garage and cement driveway all that's left is You. Full information package available. (id:66966)
Details
- Type
- Detached
- Size
- 3109 sq ft
- Garage
- Garage
- Property tax
- $5,760
- Neighbourhood
- East Duncan
- Municipality
- Duncan
Interior
- Fireplace
- Yes
Heating, cooling and services
- Heating
- Baseboard heaters, Electric
- Air conditioning
- Air Conditioned
Building and exterior
- Year built
- 2003
Parking
- Total parking
- 4
- Driveway and parking
- Attached Garage, Garage, Open, RV
Rooms
| Room | Level | Size | Features |
|---|---|---|---|
| Bedroom | Main level | 12'3 x 12'0 | |
| Primary Bedroom | Main level | 20'11 x 12'11 | |
| Living room | Main level | 14'9 x 14'8 | |
| Laundry room | Main level | 6'5 x 5'8 | |
| Kitchen | Lower level | 18'2 x 15'11 | |
| Kitchen | Main level | 16'5 x 12'8 | |
| Family room | Lower level | 15'9 x 22'9 | |
| Entrance | Main level | 8'4 x 7'4 | |
| Ensuite | Main level | 4-Piece | |
| Dining room | Main level | 11'0 x 13'6 | |
| Den | Main level | 10'7 x 11'8 | |
| Bedroom | Main level | 12'4 x 12'0 | |
| Bedroom | Lower level | 12'7 x 22'0 | |
| Bedroom | Lower level | 16'2 x 13'7 | |
| Bedroom | Lower level | 10'2 x 15'11 | |
| Bathroom | Lower level | 4-Piece | |
| Bathroom | Main level | 5-Piece |
Location
Location is approximate. See nearby homes on the map
Listed by Royal LePage Duncan Realty.

REALTOR®, REALTORS®, and the REALTOR® logo are certification marks that are owned by REALTOR® Canada Inc. and licensed exclusively to The Canadian Real Estate Association (CREA). These certification marks identify real estate professionals who are members of CREA and who must abide by CREA’s By-Laws, Rules, and the REALTOR® Code. The MLS® trademark and the MLS® logo are owned by CREA and identify the professional real estate services provided by members of CREA.
The information contained on this site is based in whole or in part on information that is provided by members of The Canadian Real Estate Association, who are responsible for its accuracy. CREA reproduces and distributes this information as a service for its members and assumes no responsibility for its accuracy.
Similar homes nearby
See more in Duncan 📷 47
$999,000
3 bd2 ba4 pk2196 ft²
936 Arbutus Ave
East Duncan, Duncan
Waterfront
Detached · MLS® 1049850 · Pemberton Holmes Ltd. (Cow Vall)
 📷 49
$998,000
4 bd4 ba5 pk2555 ft²
2052 Ernest Lane
East Duncan, Duncan
Detached · MLS® 1044855 · Sotheby's International Realty Canada (Vic2)
 📷 40
$1,029,000
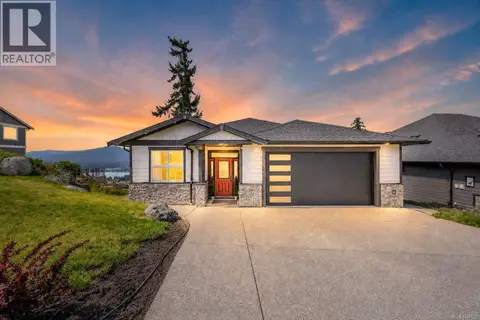
4 bd3 ba4 pk2372 ft²
6292 Nevilane Dr
East Duncan, Duncan
Detached · MLS® 1049122 · eXp Realty (CX)
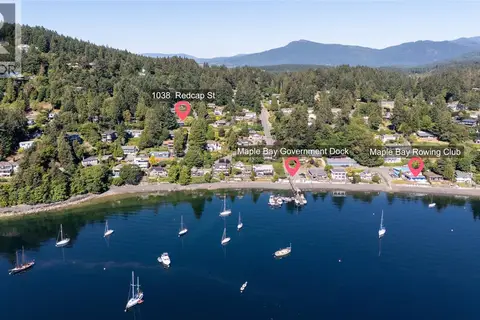 📷 61
$987,500
3 bd3 ba6 pk2513 ft²
1038 Redcap St
East Duncan, Duncan
Detached · MLS® 1046673 · RE/MAX Island Properties (DU)
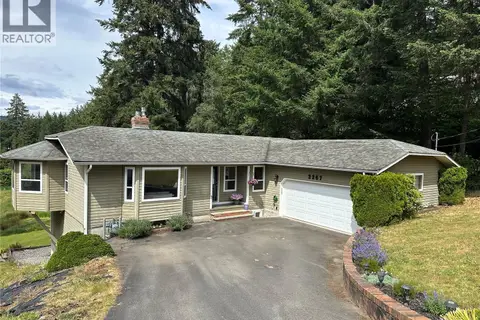 📷 60
$1,050,000
4 bd3 ba2 pk3177 ft²
2267 Regina Dr
East Duncan, Duncan
Detached · MLS® 1048728 · eXp Realty
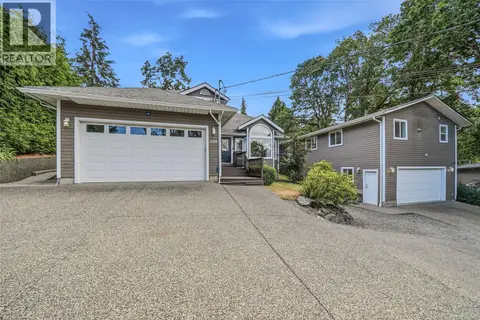 📷 87
$969,900
5 bd5 ba6 pk2770 ft²
1688 Maple Bay Rd
East Duncan, Duncan
Detached · MLS® 1043957 · REMAX Professionals (NA)
 📷 37
$950,000
4 bd2 ba1 pk2152 ft²
550 Arbutus Ave
East Duncan, Duncan
Waterfront
Detached · MLS® 1052305 · Sotheby's International Realty Canada
 📷 59
$948,500
4 bd3 ba4 pk3427 ft²
6111 Denali Dr
East Duncan, Duncan
Detached · MLS® 1048079 · Pemberton Holmes Ltd. (Cow Vall)