3199 Woodrush Dr
East Duncan, Duncan, BC, V9L0J9
Listed by Pemberton Holmes Ltd. - Oak Bay
$1,150,000
- 4 bedrooms
- 4 bathrooms
- 4 parking
- 3103 sq ft
Listed 224 days ago · MLS® 1028432
About this home
If you’ve been looking for a home with a view and the freedom to make it your own, this one in The Properties could be the perfect fit. Set against sweeping views of the Cowichan Valley, it offers main-level living plus a fully finished 1,721 sqft basement—including an 18x18 flex space under the garage with exterior access, ideal for a gym, studio, home business, or theatre. Downstairs there's a 1-bed inlaw suite + the option for a 5th bedroom/ den. Built by a respected local builder and covered by a 2-5-10 warranty, features include 9–11’ ceilings, quartz counters, gas range, A/C, luxury laminate floors, and a gas BBQ hookup on the balcony. Finished in durable cement-fibre siding with a generous yard, and just steps from a playground, Maple Bay Elementary, and top-rated trails. Call Brock to set up a private viewing (id:66966)
Details
- Type
- Detached
- Style
- Contemporary
- Size
- 3103 sq ft
- Garage
- Garage
- Property tax
- $1,234
- Neighbourhood
- East Duncan
- Municipality
- Duncan
Interior
- Fireplace
- Yes
Heating, cooling and services
- Heating
- Heat Pump, Forced air, Natural gas
- Air conditioning
- Air Conditioned
Building and exterior
- Style
- Contemporary
- Year built
- 2025
Parking
- Total parking
- 4
- Driveway and parking
- Attached Garage, Garage, Open, Street, Visitor Parking
Rooms
| Room | Level | Size | Features |
|---|---|---|---|
| Bathroom | Lower level | 4-Piece | |
| Bedroom | Lower level | 11'5 x 11'1 | |
| Kitchen | Additional Accommodation | 13'11 x 15'6 | |
| Recreation room | Lower level | 18'2 x 18'2 | |
| Den | Lower level | 13'11 | |
| Laundry room | Main level | 7'7 x 9'10 | |
| Bathroom | Main level | 4-Piece | |
| Bathroom | Lower level | 4-Piece | |
| Bedroom | Lower level | 13'11 x 14'5 | |
| Kitchen | Main level | 11'7 x 11'2 | |
| Dining room | Main level | 11'10 x 8'7 | |
| Living room | Main level | 14'8 | |
| Ensuite | Main level | 9'8 x 6'9 | |
| Primary Bedroom | Main level | 13'11 x 12'3 | |
| Bedroom | Main level | 11'9 x 9'10 |
Location
Location is approximate. See nearby homes on the map
Listed by Pemberton Holmes Ltd. - Oak Bay.

REALTOR®, REALTORS®, and the REALTOR® logo are certification marks that are owned by REALTOR® Canada Inc. and licensed exclusively to The Canadian Real Estate Association (CREA). These certification marks identify real estate professionals who are members of CREA and who must abide by CREA’s By-Laws, Rules, and the REALTOR® Code. The MLS® trademark and the MLS® logo are owned by CREA and identify the professional real estate services provided by members of CREA.
The information contained on this site is based in whole or in part on information that is provided by members of The Canadian Real Estate Association, who are responsible for its accuracy. CREA reproduces and distributes this information as a service for its members and assumes no responsibility for its accuracy.
Similar homes nearby
See more in Duncan 📷 42
$1,150,000
3 bd3 ba5 pk2693 ft²
5025 Genoa Bay Rd
East Duncan, Duncan
Detached · MLS® 1048202 · Sotheby's International Realty Canada (Vic2)
 📷 50
$1,150,000
5 bd3 ba3 pk3321 ft²
6033 Chippewa Rd
East Duncan, Duncan
Detached · MLS® 1050433 · RE/MAX Island Properties (DU)
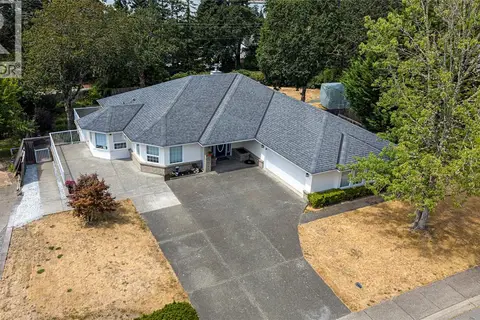 📷 65
$1,149,900
6 bd3 ba4 pk3540 ft²
6037 Stonehouse Pl
East Duncan, Duncan
Detached · MLS® 1043386 · Rennie & Associates Realty Ltd.
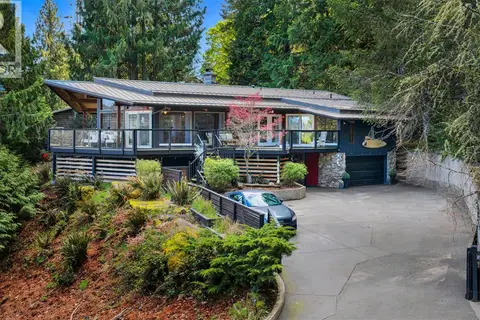 📷 45
$1,149,888
4 bd3 ba4 pk2832 ft²
6156 Genoa Bay Rd
East Duncan, Duncan
Detached · MLS® 1040072 · Sutton Group-West Coast Realty (Dunc)
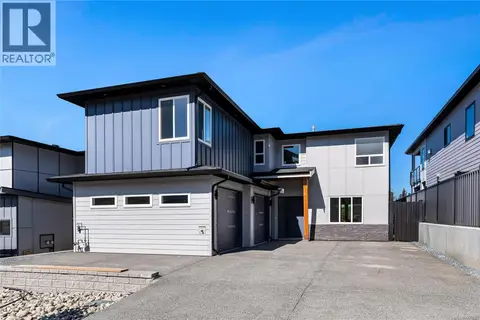 📷 46
$1,160,000
5 bd3 ba7 pk2989 ft²
3326 Woodrush Dr
East Duncan, Duncan
Detached · MLS® 1051825 · eXp Realty
 📷 43
$1,175,000
3 bd3 ba8 pk2509 ft²
949 Pacific Pl
East Duncan, Duncan
Detached · MLS® 1044583 · Royal LePage Duncan Realty
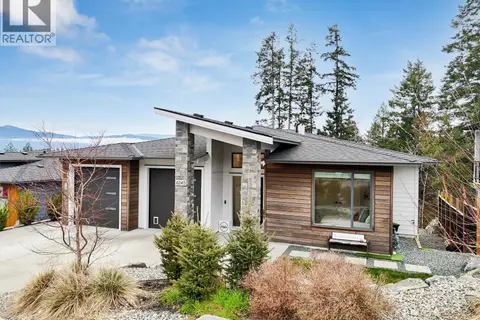 📷 69
$1,199,900
5 bd4 ba3 pk3167 ft²
6245 Highwood Dr
East Duncan, Duncan
Detached · MLS® 1047568 · Pemberton Holmes Ltd. (Lk Cow)
 New
📷 3
$1,199,900
5 bd4 ba6 pk3896 ft²
5993 Trillium Way
East Duncan, Duncan
Detached · MLS® 1052797 · Sutton Group-West Coast Realty (Dunc)