100 MOUNTAIN Avenue N
Battlefield, Hamilton, L8G3P7
Listed by Royal LePage NRC Realty Inc.
$647,000
- 3+2 bedrooms
- 2 bathrooms
- 3 parking
- 1100 sq ft
Listed 81 days ago · MLS® 40845875
About this home
Located in a desirable Stoney Creek neighbourhood, this 3-level backsplit offers a practical layout with 3 bedrooms and 2 bathrooms. The home features bright, comfortable living spaces, including a partially finished lower-level that provides additional space for everyday living. The basement also offers a separate rear entrance, adding flexibility for future use. Conveniently located close to schools, parks, shopping, public transit, and with easy highway access, this home is a great option for first-time buyers, young families, or those looking to downsize. Please Note: Any pictures with furniture in them have been virtually staged. (id:66966)
Details
- Type
- Detached
- Style
- Other
- Size
- 1100 sq ft
- Basement
- Finished, Partial
- Property tax
- $1
- Neighbourhood
- Battlefield
- Municipality
- Hamilton
Interior
- Bedrooms
- 3 above ground + 2 below
- Fireplace
- No
Heating, cooling and services
- Heating
- Forced air, Natural gas
- Air conditioning
- Central air conditioning
- Water and sewer
- Municipal sewage system
Building and exterior
- Outdoor
- Brick
Parking
- Total parking
- 3
Rooms
| Room | Level | Size | Features |
|---|---|---|---|
| Bedroom | Lower level | 7'0'' x 9'9'' | |
| Bedroom | Lower level | 9'8'' x 9'10'' | |
| Kitchen | Lower level | 8'6'' x 14'5'' | |
| 3pc Bathroom | Lower level | 7'0'' x 5'7'' | |
| 4pc Bathroom | Second level | 9'2'' x 6'1'' | |
| Living room | Lower level | 9'11'' x 9'6'' | |
| Bedroom | Second level | 10'10'' x 11'1'' | |
| Bedroom | Second level | 9'3'' x 10'1'' | |
| Primary Bedroom | Second level | 10'10'' x 13'7'' | |
| Kitchen | Main level | 9'2'' x 12'3'' | |
| Dining room | Main level | 9'9'' x 8'6'' | |
| Living room | Main level | 12'0'' x 16'10'' |
Location
Location is approximate. See nearby homes on the map
Listed by Royal LePage NRC Realty Inc..

REALTOR®, REALTORS®, and the REALTOR® logo are certification marks that are owned by REALTOR® Canada Inc. and licensed exclusively to The Canadian Real Estate Association (CREA). These certification marks identify real estate professionals who are members of CREA and who must abide by CREA’s By-Laws, Rules, and the REALTOR® Code. The MLS® trademark and the MLS® logo are owned by CREA and identify the professional real estate services provided by members of CREA.
The information contained on this site is based in whole or in part on information that is provided by members of The Canadian Real Estate Association, who are responsible for its accuracy. CREA reproduces and distributes this information as a service for its members and assumes no responsibility for its accuracy.
Similar homes nearby
See more in Hamilton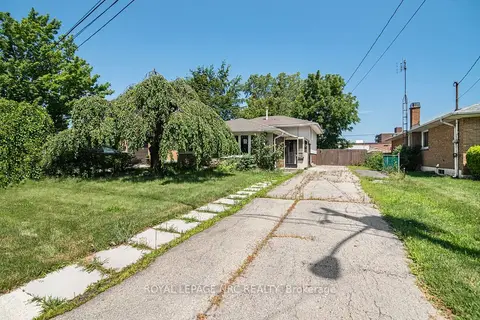 📷 43🎥 Tour
$647,000
Reduced $34,200 (↓ 5%)
≈ $2,833/mo mortgage · 20% down
3+2 bd2 ba2 pk700-1100 ft²
100 Mountain Avenue N
Stoney Creek, Hamilton
Basement suiteGO station 2.0 kmWalkable
Detached · MLS® X13628906 · ROYAL LEPAGE NRC REALTY
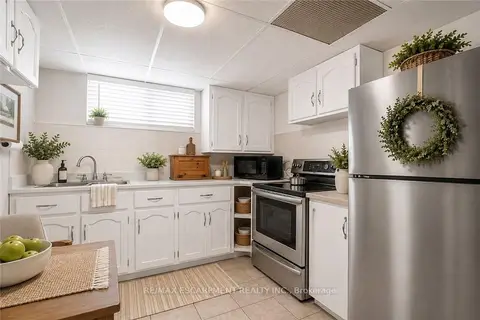 📷 49
$648,888
Reduced $26,000 (↓ 4%)
≈ $2,841/mo mortgage · 20% down
6+1 bd3 ba4 pk2000-2500 ft²
374 Upper Wentworth Street W
Inch Park, Hamilton
Basement suitePool
Detached · MLS® X14083396 · RE/MAX ESCARPMENT REALTY INC.
 📷 49
$648,888
6+1 bd3 ba4 pk2184 ft²
374 UPPER WENTWORTH Street
Inch Park, Hamilton
Pool
Detached · MLS® 40871686 · RE/MAX Escarpment Realty Inc.
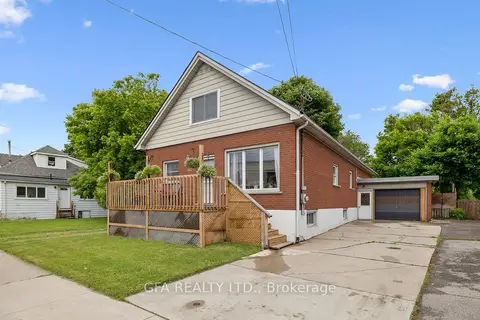 📷 38🎥 Tour
$649,000
≈ $2,842/mo mortgage · 20% down
3+3 bd3 ba5 pk2000-2500 ft²
313 Upper Gage Avenue
Sunninghill, Hamilton
Basement suiteMultiplexWalkable
Duplex · MLS® X13246014 · GFA REALTY LTD.
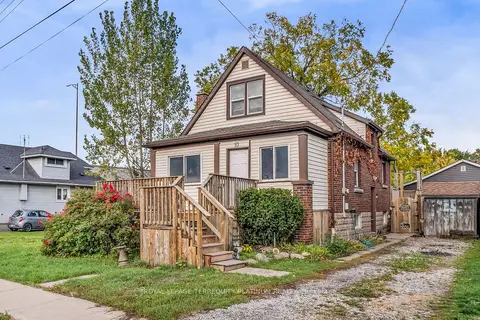 📷 49🎥 Tour
$649,000
≈ $2,842/mo mortgage · 20% down
3 bd2 ba3 pk1100-1500 ft²
10 Locarno Avenue
Hamilton Beach, Hamilton
MultiplexPark nearby
Duplex · MLS® X13531462 · ROYAL LEPAGE TERREQUITY PLATINUM REALTY
 📷 17
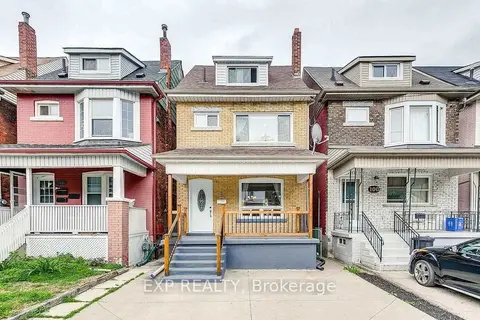
$649,000
Reduced $31,000 (↓ 5%)
≈ $2,842/mo mortgage · 20% down
4 bd3 ba2 pk1100-1500 ft²
102 Rosslyn Avenue N
Crown Point, Hamilton
Basement suiteWalkableSchool 3 min walk
Detached · MLS® X13541340 · EXP REALTY
 📷 43🎥 Tour
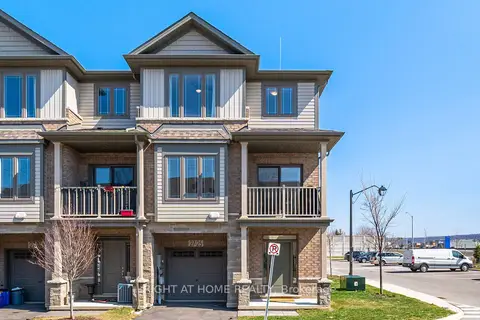
$645,000
≈ $2,824/mo mortgage · 20% down
3 bd2 ba2 pk1100-1500 ft²
27 Rachel Drive 25
Winona Park, Hamilton
WalkablePark nearby
Att/Row/Townhouse · MLS® X13665818 · RIGHT AT HOME REALTY
 📷 42🎥 Tour
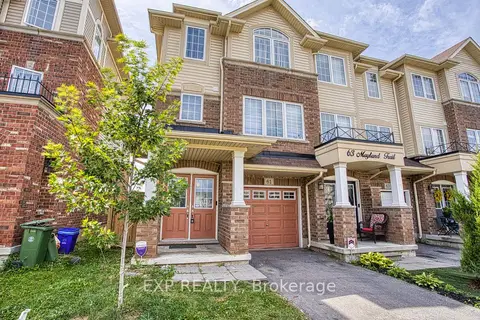
$649,000
≈ $2,842/mo mortgage · 20% down
3 bd4 ba2 pk1500-2000 ft²
61 Mayland Trail
Stoney Creek Mountain, Hamilton
Att/Row/Townhouse · MLS® X13720346 · EXP REALTY