374 Upper Wentworth Street W
Inch Park, Hamilton, L9A 4T5
$648,888
Reduced $26,000 from $674,888
- 6+1 bedrooms
- 3 bathrooms
- 4 parking
- 2000-2500 sq ft
Listed 5 days ago · MLS® X14083396
About this home
Exceptional investment or multi-income opportunity on the central Hamilton Mountain! Situated on an expansive 45' x 140' deep lot, this spacious detached property offers over2,184 sq. ft. above grade across 3 self-contained living areas with 3 full kitchens and 3 full baths (7 total bedrooms). Rare mechanical setup featuring TWO separate gas furnaces and TWO central air conditioning units, offering distinct climate control and huge retrofit cost savings. The bright upper level features 3 bedrooms, full kitchen, 4-pc bath, and private balcony (currently tenant occupied at $1,775/mo). Main level offers 3 bedrooms, kitchen, bath, and yard walkout. Fully finished lower level in-law suite includes a bedroom, kitchenette, and 3-pc bath. Detached garage, parking for 4+ cars, large backyard deck, and above-ground pool. Prime location minutes to Juravinski Hospital, Concession Street shops, transit, and Mountain accesses. Incredible cash-flow potential or mortgage-helper setup.
Details
- Type
- Detached
- Style
- 2-Storey
- Size
- 2000-2500 sq ft
- Lot
- 45 × 140 ft
- Basement
- Finished
- Garage
- Detached
- Kitchens
- 2
- Property tax
- $6,027 (2026)
- Neighbourhood
- Inch Park
- Municipality
- Hamilton
- Price per sq ft
- $288 (52% below detached houses in Inch Park, $601)
Interior
- Bedrooms
- 6 above ground + 1 below
- Bathrooms
- 1 × 4-piece (second), 1 × 3-piece (basement), 1 × 4-piece (main)
- Kitchens
- 2 (1 below ground)
- Rooms
- 10 above ground + 4 below
- Family room or den
- No
- Fireplace
- No
- Features
- Primary Bedroom - Main Floor, Water Heater
Heating, cooling and services
- Heating
- Forced Air, Gas
- Air conditioning
- Central Air
- Water and sewer
- Sewer
Building and exterior
- Style
- 2-Storey
- Exterior
- Aluminum Siding, Brick Front
- Roof
- Asphalt Shingle
- Foundation
- Concrete Block
- Faces
- West
- Pool
- Above Ground
Parking
- Garage spaces
- 1
- Total parking
- 4
- Driveway and parking
- Private
Lot
- Size
- 45 × 140 ft
More
- Possession
- 30 days
- Cross street
- Concession and Upper Wentworth
Rooms
| Room | Level | Size | Features |
|---|---|---|---|
| Living Room | Main | 5.84 × 3.43 m (19'2" × 11'3") | |
| Kitchen | Main | 4.42 × 3.05 m (14'6" × 10') | Eat-in Kitchen |
| Bedroom | Main | 2.49 × 3.12 m (8'2" × 10'3") | |
| Bedroom | Main | 3.1 × 3.58 m (10'2" × 11'9") | |
| Primary Bedroom | Main | 3.25 × 3.84 m (10'8" × 12'7") | |
| Kitchen | Second | 2.9 × 3.05 m (9'6" × 10') | |
| Living Room | Second | 5.77 × 3.35 m (18'11" × 11') | |
| Bedroom | Second | 3.23 × 4.37 m (10'7" × 14'4") | |
| Bedroom | Second | 4.17 × 4.32 m (13'8" × 14'2") | |
| Bedroom | Second | 4.17 × 3.84 m (13'8" × 12'7") | |
| Kitchen | Basement | 3.65 × 6.58 m (12' × 21'7") | |
| Bedroom | Basement | 4.01 × 4.11 m (13'2" × 13'6") | |
| Recreation | Basement | 4.22 × 8.66 m (13'10" × 28'5") |
Price history
| Date | Price | Change |
|---|---|---|
| Oct 15, 2026 | $674,888 | Listed |
| Oct 19, 2026 | $648,888 | −$26,000 |
History of this address
1 earlier listing at this address, with sold and leased prices. Create a free account or sign in to see them.
Living here
Short-term rentals
Only in your principal residence, with a City business licence (since December 2023).
Listed by RE/MAX ESCARPMENT REALTY INC..
Listing information provided by PropTx Innovations Inc. and TRREB; deemed reliable but not guaranteed accurate by PropTx.
Similar homes nearby
See more in Hamilton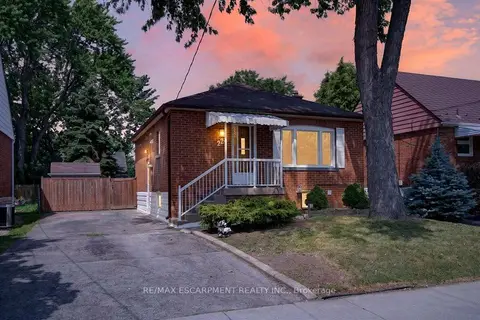
$649,900
Reduced $20,000
2+2 bd2 ba2 pk< 700 ft²
220 EAST 13TH Street
Inch Park, Hamilton
Detached · MLS® X13760290 · RE/MAX ESCARPMENT REALTY INC.
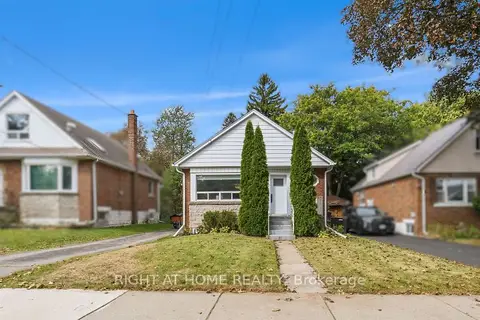
$629,000
2+1 bd2 ba3 pk700-1100 ft²
206 East 19th Street
Inch Park, Hamilton
Detached · MLS® X13869690 · RIGHT AT HOME REALTY
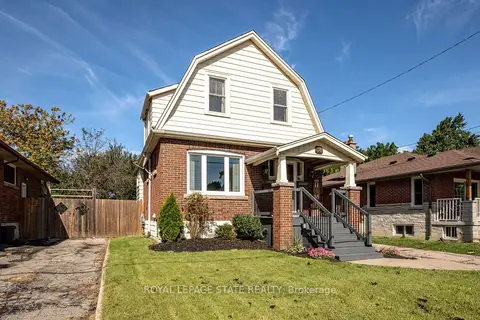
$674,900
Reduced $15,000
3 bd2 ba3 pk1100-1500 ft²
38 East 17th Street
Inch Park, Hamilton
Detached · MLS® X13780682 · ROYAL LEPAGE STATE REALTY
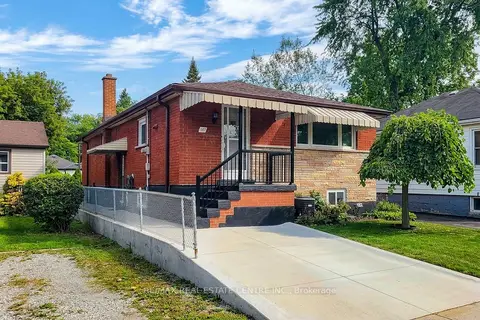
$599,900
3 bd2 ba1 pk1100-1500 ft²
137 East 16th Street
Inch Park, Hamilton
Detached · MLS® X13812676 · RE/MAX REAL ESTATE CENTRE INC.
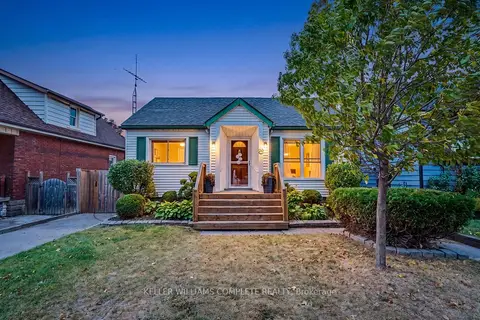
$599,800
3+2 bd2 ba1 pk700-1100 ft²
20 East 18th Street
Inch Park, Hamilton
Detached · MLS® X13857270 · KELLER WILLIAMS COMPLETE REALTY
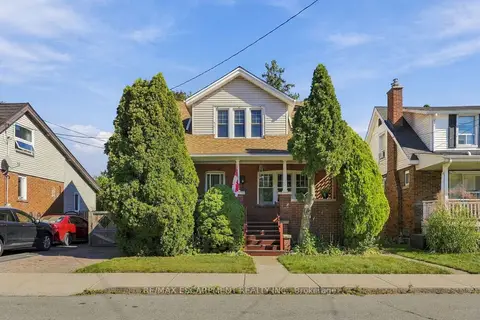
$599,000
Reduced $80,000
4 bd2 ba1 pk1500-2000 ft²
41 East 14th Street W
Inch Park, Hamilton
Detached · MLS® X13829516 · RE/MAX ESCARPMENT REALTY INC.
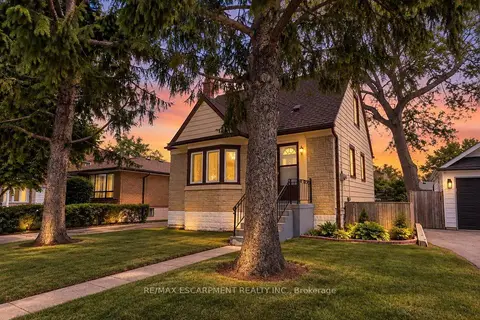
$550,000
3 bd1 ba3 pk700-1100 ft²
269 Queensdale Avenue E
Inch Park, Hamilton
Detached · MLS® X13852564 · RE/MAX ESCARPMENT REALTY INC.
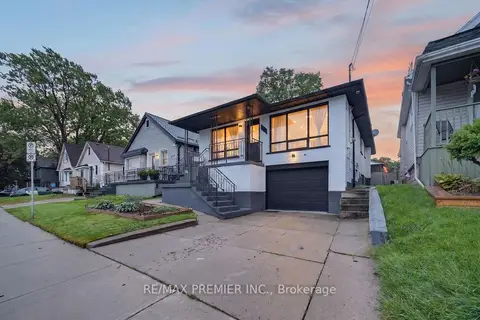
$759,999
3+2 bd2 ba3 pk700-1100 ft²
344 Queensdale Avenue
Inch Park, Hamilton
Detached · MLS® X13774070 · RE/MAX PREMIER INC.