344 Queensdale Avenue
Inch Park, Hamilton, L9A 1L6
$759,999
- 3+2 bedrooms
- 2 bathrooms
- 3 parking
- 700-1100 sq ft
Listed 38 days ago · MLS® X13774070
About this home
Welcome to this beautifully updated detached home in the desirable Hamilton Mountain area, offering modern finishes, major system upgrades, and versatile living space. Renovated throughout since 2021, the home features a stunning modern kitchen with newer appliances from 2023, an inviting open concept main floor, and a striking accent TV wall with an electric fireplace. Electrical was updated in 2022, and you'll benefit from a high efficiency furnace and tankless water heater installed in 2023. The finished basement, completed in 2024, is a full in-law-suite with its own separate entrance, full kitchen, two spacious bedrooms and its own independent laundry. The main level also has its own separate laundry, providing true flexibility for multigenerational living or as a self-contained rental suite for potential income. Step outside to your private backyard retreat, complete with a relaxing hot tub and a custom built shed for extra storage. Stylish, functional, and truly move-in ready, this home checks all the boxes. Don't miss this excellent opportunity.
Details
- Type
- Detached
- Style
- Bungalow-Raised
- Size
- 700-1100 sq ft
- Lot
- 34 × 100 ft
- Basement
- Apartment, Separate Entrance
- Garage
- Attached
- Kitchens
- 2
- Property tax
- $5,090 (2025)
- Neighbourhood
- Inch Park
- Municipality
- Hamilton
- Price per sq ft
- $844 (40% above detached houses in Inch Park, $601)
Interior
- Bedrooms
- 3 above ground + 2 below
- Bathrooms
- 1 × 4-piece, 1 × 3-piece
- Kitchens
- 2 (1 below ground)
- Rooms
- 8 above ground
- Family room or den
- No
- Fireplace
- Yes
- Features
- Carpet Free
Heating, cooling and services
- Heating
- Forced Air, Gas
- Air conditioning
- Central Air
- Water and sewer
- Sewer
Building and exterior
- Style
- Bungalow-Raised
- Exterior
- Brick
- Roof
- Asphalt Shingle
- Foundation
- Concrete, Concrete Block
- Faces
- East
Parking
- Garage spaces
- 1
- Total parking
- 3
Lot
- Size
- 34 × 100 ft
More
- Possession
- TBA
- Cross street
- Upper Wellington/Queensdale
Rooms
| Room | Level | Size | Features |
|---|---|---|---|
| Living Room | Main | 3.34 × 5.14 m (10'11" × 16'10") | Overlooks Dining, Overlooks Family |
| Dining Room | Main | 3.92 × 339 m (12'10" × 1112'2") | Overlooks Family, Overlooks Living |
| Kitchen | Main | 12.1 × 13.1 m (39'8" × 43') | Overlooks Living, Overlooks Dining |
| Primary Bedroom | Main | 12.9 × 13.6 m (42'4" × 44'7") | Overlooks Backyard |
| Bedroom 2 | Main | 11 × 12 m (36'1" × 39'4") | Overlooks Backyard |
| Bedroom 3 | Main | 10.11 × 8.11 m (33'2" × 26'7") | |
| Bathroom | Main | 7.6 × 6.7 m (24'11" × 22') | |
| Bedroom 4 | Basement | 12.8 × 8.1 m (42' × 26'7") | |
| Bedroom 5 | Basement | 10.11 × 11.11 m (33'2" × 36'5") | |
| Living Room | Basement | 12.8 × 15.4 m (42' × 50'6") | |
| Kitchen | Basement | 10.3 × 12.3 m (33'10" × 40'4") | |
| Laundry | Basement | 7.1 × 12 m (23'4" × 39'4") |
Living here
Short-term rentals
Only in your principal residence, with a City business licence (since December 2023).
Listed by RE/MAX PREMIER INC..
Listing information provided by PropTx Innovations Inc. and TRREB; deemed reliable but not guaranteed accurate by PropTx.
Similar homes nearby
See more in Hamilton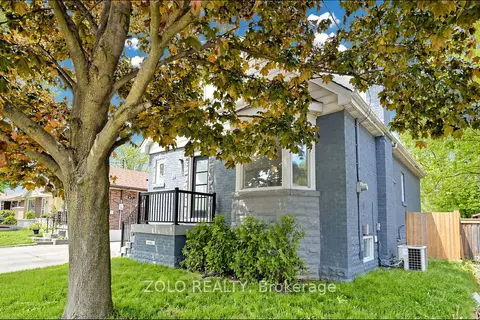
$769,000
4+2 bd3 ba3 pk1100-1500 ft²
84 East 15th Street
Inch Park, Hamilton
Detached · MLS® X13414560 · ZOLO REALTY
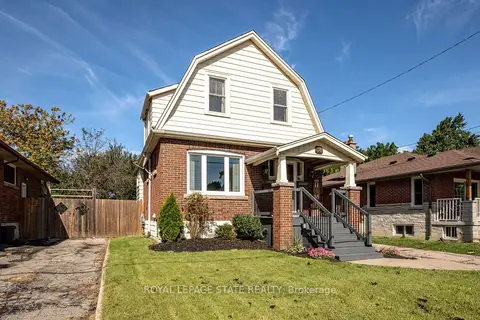
$674,900
Reduced $15,000
3 bd2 ba3 pk1100-1500 ft²
38 East 17th Street
Inch Park, Hamilton
Detached · MLS® X13780682 · ROYAL LEPAGE STATE REALTY
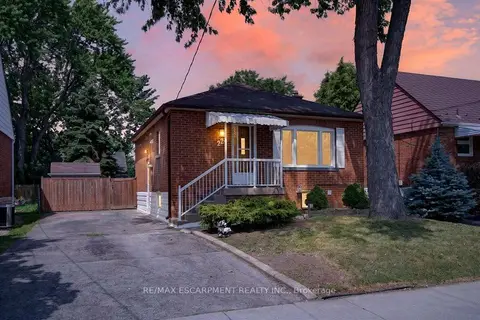
$649,900
Reduced $20,000
2+2 bd2 ba2 pk< 700 ft²
220 EAST 13TH Street
Inch Park, Hamilton
Detached · MLS® X13760290 · RE/MAX ESCARPMENT REALTY INC.
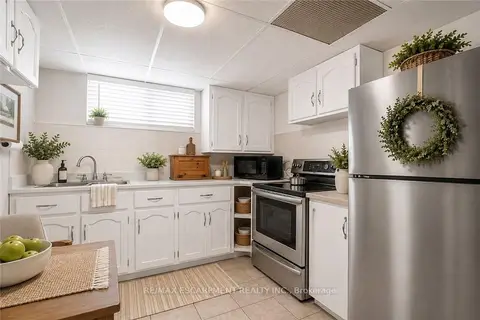
$648,888
Reduced $26,000
6+1 bd3 ba4 pk2000-2500 ft²
374 Upper Wentworth Street W
Inch Park, Hamilton
Detached · MLS® X14083396 · RE/MAX ESCARPMENT REALTY INC.
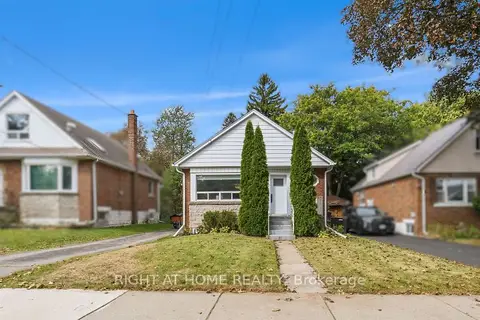
$629,000
2+1 bd2 ba3 pk700-1100 ft²
206 East 19th Street
Inch Park, Hamilton
Detached · MLS® X13869690 · RIGHT AT HOME REALTY
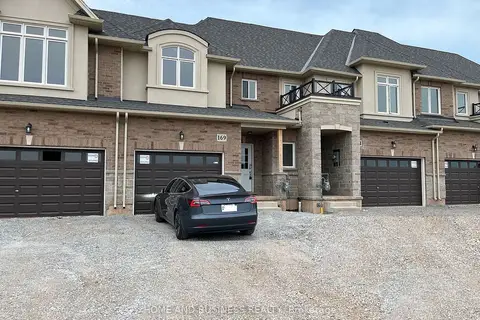
$759,999
Reduced $20,000
3 bd3 ba2 pk1100-1500 ft²
169 Sonoma Lane
Stoney Creek Industrial, Hamilton
Att/Row/Townhouse · MLS® X13459504 · HOME AND BUSINESS REALTY
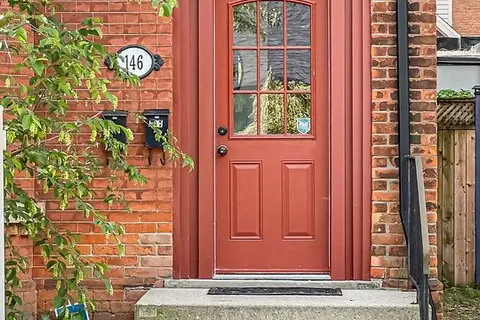
$760,000
Reduced $39,997
2+1 bd2 ba3 pk1500-2000 ft²
146 Forest Avenue
Corktown, Hamilton
Duplex · MLS® X13452906 · COLDWELL BANKER COMMUNITY PROFESSIONALS
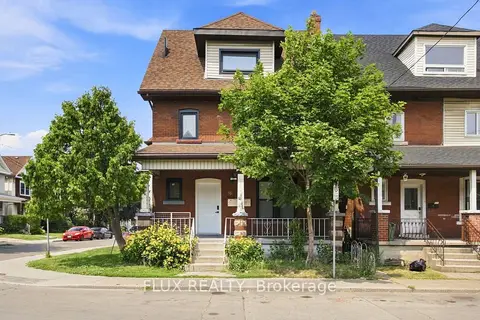
$760,000
4 bd6 ba4 pk1500-2000 ft²
19 Lottridge Street
Stipley, Hamilton
Triplex · MLS® X13626180 · FLUX REALTY