146 Forest Avenue
Corktown, Hamilton, L8N 1X5
$760,000
Reduced $39,997 from $799,997
- 2+1 bedrooms
- 2 bathrooms
- 3 parking
- 1500-2000 sq ft
Listed 125 days ago · MLS® X13452906
About this home
Proof that quality duplexes still exist. This stylish Victorian corner property 2-family home seamlessly blends modern updates with stunning period details. Featuring soaring ceilings, exposed brick, abundant natural light, private entrances, parking, and in-suite laundry in both units, this is an exceptional investment opportunity. Unit 1 offers a spacious 1-bedroom layout with soaring ceilings, an updated kitchen, generous living room and bedroom, in-suite laundry, and a private entrance off the driveway. Unit 2 is a character-filled 2-bedroom suite with a combined living and dining room, exposed brick, updated kitchen, impressive ceiling heights, and a charming entrance showcasing original staircase details. Updates include a 3/4" water supply, separate hydro and gas meters, two water heaters, and newer washers and dryers for each unit (2022/2026). Fair market rents, A+++ tenants, and pride of ownership throughout make this a standout property. Ideally located steps to St. Joseph's Healthcare Hamilton, the Hunter Street GO Station, and directly across from beautiful Corktown Park. Enjoy easy access to vibrant cafés, restaurants along Augusta and James Street South, and all the amenities that make Corktown one of Hamilton's most sought-after neighbourhoods.
Details
- Type
- Duplex
- Style
- 2-Storey
- Age
- 100+ years
- Size
- 1500-2000 sq ft
- Lot
- 68.24 × 29.7 ft
- Basement
- Full, Unfinished
- Garage
- None
- Kitchens
- 2
- Property tax
- $4,641 (2025)
- Neighbourhood
- Corktown
- Municipality
- Hamilton
Interior
- Bedrooms
- 2 above ground + 1 below
- Bathrooms
- 1 × 4-piece (main), 1 × 4-piece (second)
- Kitchens
- 2 (1 below ground)
- Rooms
- 4 above ground + 3 below
- Family room or den
- No
- Fireplace
- No
Heating, cooling and services
- Heating
- Forced Air, Gas
- Air conditioning
- Central Air
- Water and sewer
- Sewer
Building and exterior
- Style
- 2-Storey
- Exterior
- Brick
- Roof
- Asphalt Shingle
- Foundation
- Stone
- Age
- 100+
- Faces
- North
Parking
- Total parking
- 3
- Driveway and parking
- Private
Lot
- Size
- 68.24 × 29.7 ft
More
- Possession
- 30-59 days
- Nearby
- Arts Centre, Greenbelt/Conservation, Hospital, Park, Place Of Worship, Public Transit
- Cross street
- Walnut St
Rooms
| Room | Level | Size | Features |
|---|---|---|---|
| Living Room | Main | 4.19 × 3.96 m (13'9" × 13') | Combined w/Dining |
| Kitchen | Main | 2.67 × 3.38 m (8'9" × 11'1") | |
| Primary Bedroom | Main | 5.26 × 4 m (17'3" × 13'1") | |
| Bathroom | Main | 2.95 × 1.78 m (9'8" × 5'10") | 4 Pc Bath |
| Laundry | Main | 1.19 × 2.13 m (3'11" × 7') | |
| Living Room | Second | 4.37 × 4.09 m (14'4" × 13'5") | Combined w/Dining |
| Primary Bedroom | Second | 3.68 × 4.67 m (12'1" × 15'4") | |
| Bedroom 2 | Second | 2.44 × 3.25 m (8' × 10'8") | |
| Kitchen | Second | 4.06 × 2.31 m (13'4" × 7'7") | |
| Bathroom | Second | 1.7 × 1.68 m (5'7" × 5'6") | 4 Pc Bath |
| Laundry | Second | 1.52 × 1.52 m (5' × 5') |
History of this address
2 earlier listings at this address, with sold and leased prices. Create a free account or sign in to see them.
Location
Location is approximate. See nearby homes on the map
Recent sales nearby
See what similar homes within 1 km sold for in the last year. Create a free account or sign in to see them.
The neighbourhood
Getting around Very walkable
- 🚆 Hamilton GO Centre8 min walk
Within a 10-minute walk: 7 grocery stores, 98 cafés and restaurants, 16 parks, 9 pharmacies. Nearest grocery: The Market On James South (500 m). Nearest park: Woolverton Park (150 m).
Schools nearby
Elementary
- Queen Victoria Elementary School
EQAO: Gr 6 reading 64%, math 14%1 min walk - Central Junior Public School
EQAO: Gr 3 reading 41%, math 48%14 min walk - St. Patrick's Elementary School Catholic
EQAO: Gr 6 reading 69%, math 41%14 min walk - Queensdale School
EQAO: Gr 6 reading 76%, math 39%15 min walk
Secondary
- St. Charles Adult & Continuing Education Centre - Downtown Campus Catholic6 min walk
- Kanétskare Elementary School1.4 km
- Cathedral High School Catholic
EQAO: Gr 9 math 43%, literacy test 64%1.6 km
EQAO: share of students meeting the provincial standard (2024–25). Ontario average: Gr 6 reading 86%, math 51%; Gr 9 math 55%; literacy test 83%.
Closest schools, not school zones. Check which school serves this address with the school board before relying on it.
Who lives here postal area L8N
- Owners / renters
- 25% / 75%
- Median household income
- $54,800
- Average age
- 40
- Children under 15
- 12%
- Homes
- 14% detached, 49% high-rise
- Commute by transit
- 23%
- Population
- 15,568
Languages spoken most at home besides English: Arabic 2.7%, Spanish 1.8%, Gujarati 1.6%, Tagalog (Pilipino, Filipino) 1.2%.
Flood and conservation No mapped hazard
Not inside a mapped flood plain or regulated area in Niagara Peninsula Conservation’s mapping.
Screening maps only. Ask the conservation authority for a property inquiry before relying on this.
Safety
Crime Severity Index for Hamilton police: 62 vs 57 for Ontario (2025).
Police-reported figures for the whole police service area, not this street. Rates use the area’s resident population.
Distances are approximate. Places © OpenStreetMap contributors. Neighbourhood figures: Statistics Canada, 2021 Census. School results: EQAO via Ontario Data Catalogue (Open Government Licence – Ontario). Flood and regulation mapping: Niagara Peninsula Conservation open data. Crime Severity Index: Statistics Canada.
Living here
Commute
To downtown Hamilton: 1 km. Transit times · Driving times
Noise 1 source nearby
- 🚆 Rail line (Hamilton Subdivision)200 m
Distances from the map, not noise measurements. Visit at rush hour to judge for yourself.
Internet High-speed
50/10 Mbps or faster available here by cable, fibre or DSL (the federal high-speed target).
From the federal broadband map. Check exact speeds and providers for the address.
Short-term rentals
Only in your principal residence, with a City business licence (since December 2023).
Roads, rail, airports and planned stations © OpenStreetMap contributors. Internet: Innovation, Science and Economic Development Canada, National Broadband Data.
Listed by COLDWELL BANKER COMMUNITY PROFESSIONALS.
Listing information provided by PropTx Innovations Inc. and TRREB; deemed reliable but not guaranteed accurate by PropTx.
Similar homes nearby
See more in Hamilton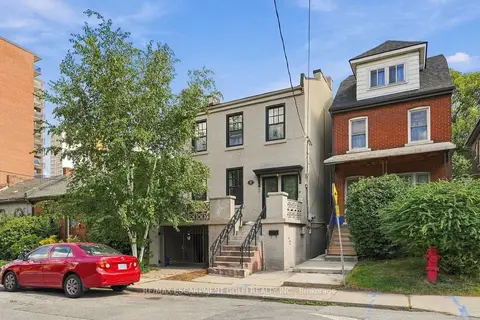
$739,900
4+1 bd4 ba1500-2000 ft²
41 Spring Street
Corktown, Hamilton
Multiplex · MLS® X13788746 · RE/MAX ESCARPMENT GOLFI REALTY INC.
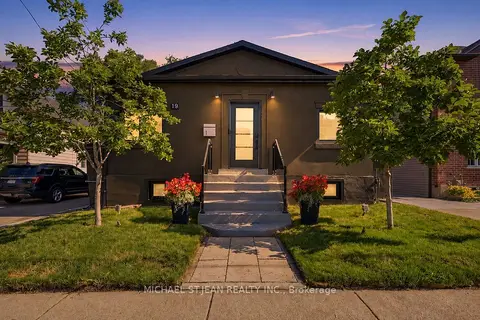
$699,999
3 bd4 ba2 pk1100-1500 ft²
19 Grove Street
Corktown, Hamilton
Detached · MLS® X13692672 · MICHAEL ST.JEAN REALTY INC.
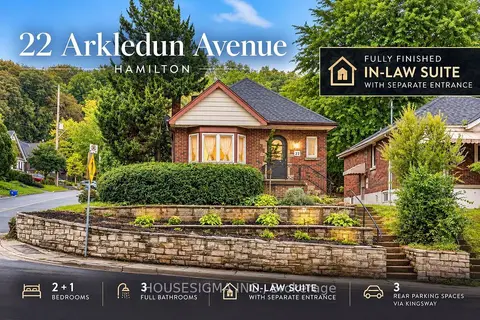
$649,000
2+1 bd3 ba3 pk1100-1500 ft²
22 Arkledun Avenue
Corktown, Hamilton
Detached · MLS® X13767872 · HOUSESIGMA INC.
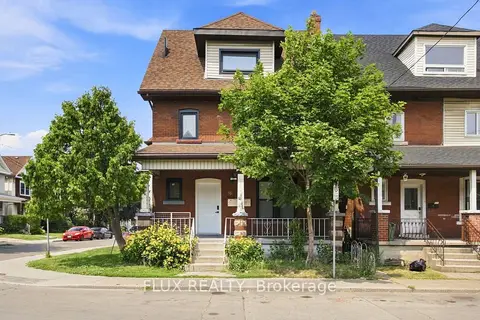
$760,000
4 bd6 ba4 pk1500-2000 ft²
19 Lottridge Street
Stipley, Hamilton
Triplex · MLS® X13626180 · FLUX REALTY
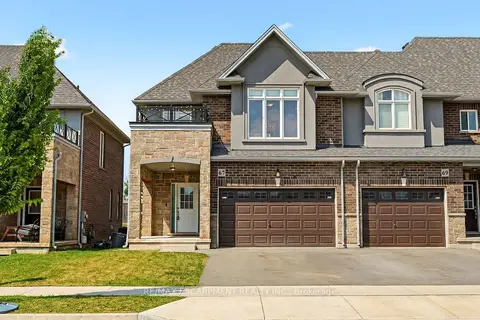
$760,000
3 bd3 ba4 pk1500-2000 ft²
67 PINOT Crescent
Fruitland, Hamilton
Att/Row/Townhouse · MLS® X13720206 · RE/MAX ESCARPMENT REALTY INC.
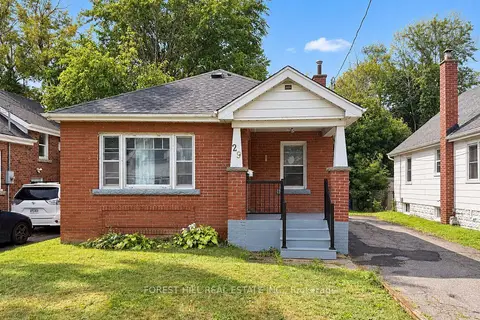
$760,000
3+3 bd2 ba4 pk700-1100 ft²
29 Thorndale Street S
Ainslie Wood, Hamilton
Detached · MLS® X13839894 · FOREST HILL REAL ESTATE INC.
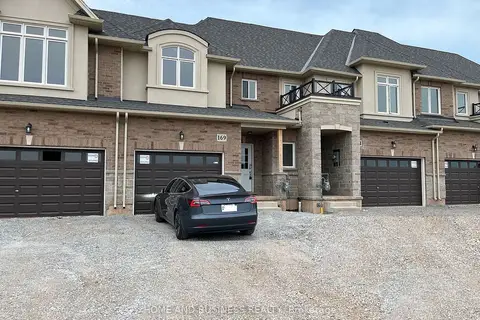
$759,999
Reduced $20,000
3 bd3 ba2 pk1100-1500 ft²
169 Sonoma Lane
Stoney Creek Industrial, Hamilton
Att/Row/Townhouse · MLS® X13459504 · HOME AND BUSINESS REALTY
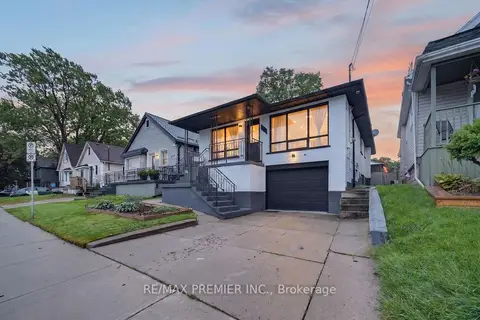
$759,999
3+2 bd2 ba3 pk700-1100 ft²
344 Queensdale Avenue
Inch Park, Hamilton
Detached · MLS® X13774070 · RE/MAX PREMIER INC.