41 Spring Street
Corktown, Hamilton, L8N 2P2
$739,900
- 4+1 bedrooms
- 4 bathrooms
- 0 parking
- 1500-2000 sq ft
Listed 34 days ago · MLS® X13788746
About this home
A rare opportunity to own a substantially updated, income-producing property in Hamilton's highly connected Corktown neighbourhood. Featuring three self-contained units, including two 2-bedroom units and one 1-bedroom unit, each with its own private entrance, this property offers exceptional flexibility for the savvy investor. Major improvements provide peace of mind, including basement waterproofing with a 25-year warranty and a new sump pump, a roof replaced in 2017, and a new water heater installed in 2024. With approximately 1,860 sq. ft. of finished living space, solid brick construction and a full finished basement with separate entrance, the property combines character with practical modern updates. Located on a quiet, tree-lined street, you're just moments from Main Street, transit, shops, parks and the many amenities of downtown Hamilton. Whether you're expanding your portfolio or looking for a property that is ready to perform from day one, this is an opportunity worth seeing.
Details
- Type
- Multiplex
- Style
- 2-Storey
- Age
- 100+ years
- Size
- 1500-2000 sq ft
- Lot
- 27.5 × 133.33 ft
- Basement
- Apartment, Finished with Walk-Out, Full
- Garage
- None
- Kitchens
- 3
- Property tax
- $5,800 (2026)
- Neighbourhood
- Corktown
- Municipality
- Hamilton
Interior
- Bedrooms
- 4 above ground + 1 below
- Bathrooms
- 1 × 3-piece (main), 1 × 3-piece (second), 1 × 4-piece (lower), 1 × 2-piece (lower)
- Kitchens
- 3 (1 below ground)
- Rooms
- 10 above ground + 6 below
- Family room or den
- No
- Fireplace
- Electric
- Features
- On Demand Water Heater, Sump Pump
Heating, cooling and services
- Heating
- Forced Air, Gas
- Air conditioning
- Central Air
- Water and sewer
- Septic
Building and exterior
- Style
- 2-Storey
- Exterior
- Brick, Stucco (Plaster)
- Roof
- Asphalt Shingle
- Foundation
- Concrete, Stone
- Age
- 100+
- Faces
- East
Parking
- Driveway and parking
- Street Only
Lot
- Size
- 27.5 × 133.33 ft (rectangular)
- Acreage
- < .50
More
- Possession
- Flexible
- Cross street
- Spring St & Main St E
History of this address
2 earlier listings at this address, with sold and leased prices. Create a free account or sign in to see them.
Location
Location is approximate. See nearby homes on the map
Recent sales nearby
See what similar homes within 1 km sold for in the last year. Create a free account or sign in to see them.
The neighbourhood
Getting around Very walkable
- 🚆 Hamilton GO Centre10 min walk
Within a 10-minute walk: 8 grocery stores, 109 cafés and restaurants, 18 parks, 13 pharmacies. Nearest grocery: Denninger's Foods of the World (200 m). Nearest park: Claremont Access Parkettes (100 m).
Schools nearby
Elementary
- St. Patrick's Elementary School Catholic
EQAO: Gr 6 reading 69%, math 41%7 min walk - Queen Victoria Elementary School
EQAO: Gr 6 reading 64%, math 14%8 min walk - Dr. J. Edgar Davey Elementary School
EQAO: Gr 6 reading 71%, math 14%10 min walk - Central Junior Public School
EQAO: Gr 3 reading 41%, math 48%17 min walk
Secondary
- St. Charles Adult & Continuing Education Centre - Downtown Campus Catholic10 min walk
- Cathedral High School Catholic
EQAO: Gr 9 math 43%, literacy test 64%18 min walk - Kanétskare Elementary School1.7 km
EQAO: share of students meeting the provincial standard (2024–25). Ontario average: Gr 6 reading 86%, math 51%; Gr 9 math 55%; literacy test 83%.
Closest schools, not school zones. Check which school serves this address with the school board before relying on it.
Who lives here postal area L8N
- Owners / renters
- 25% / 75%
- Median household income
- $54,800
- Average age
- 40
- Children under 15
- 12%
- Homes
- 14% detached, 49% high-rise
- Commute by transit
- 23%
- Population
- 15,568
Languages spoken most at home besides English: Arabic 2.7%, Spanish 1.8%, Gujarati 1.6%, Tagalog (Pilipino, Filipino) 1.2%.
Flood and conservation No mapped hazard
Not inside a mapped flood plain or regulated area in Niagara Peninsula Conservation’s mapping.
Screening maps only. Ask the conservation authority for a property inquiry before relying on this.
Safety
Crime Severity Index for Hamilton police: 62 vs 57 for Ontario (2025).
Police-reported figures for the whole police service area, not this street. Rates use the area’s resident population.
Distances are approximate. Places © OpenStreetMap contributors. Neighbourhood figures: Statistics Canada, 2021 Census. School results: EQAO via Ontario Data Catalogue (Open Government Licence – Ontario). Flood and regulation mapping: Niagara Peninsula Conservation open data. Crime Severity Index: Statistics Canada.
Living here
Commute
To downtown Hamilton: 1 km. Transit times · Driving times
Noise 1 source nearby
- 🚆 Rail line (Hamilton Subdivision)300 m
Distances from the map, not noise measurements. Visit at rush hour to judge for yourself.
Internet High-speed
50/10 Mbps or faster available here by cable, fibre or DSL (the federal high-speed target).
From the federal broadband map. Check exact speeds and providers for the address.
Short-term rentals
Only in your principal residence, with a City business licence (since December 2023).
Roads, rail, airports and planned stations © OpenStreetMap contributors. Internet: Innovation, Science and Economic Development Canada, National Broadband Data.
Listed by RE/MAX ESCARPMENT GOLFI REALTY INC..
Listing information provided by PropTx Innovations Inc. and TRREB; deemed reliable but not guaranteed accurate by PropTx.
Similar homes nearby
See more in Hamilton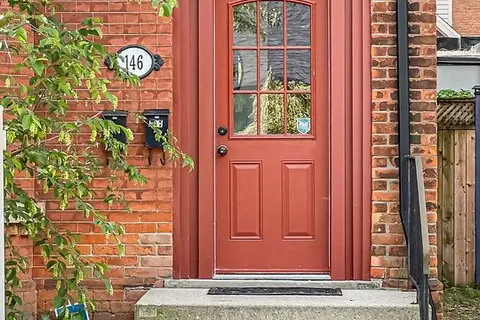
$760,000
Reduced $39,997
2+1 bd2 ba3 pk1500-2000 ft²
146 Forest Avenue
Corktown, Hamilton
Duplex · MLS® X13452906 · COLDWELL BANKER COMMUNITY PROFESSIONALS
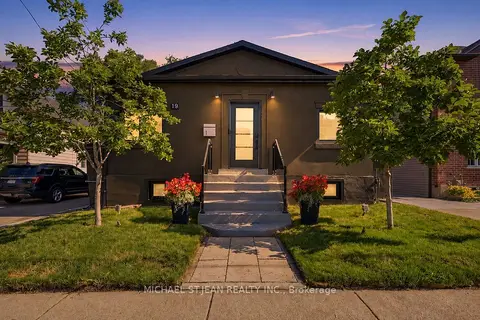
$699,999
3 bd4 ba2 pk1100-1500 ft²
19 Grove Street
Corktown, Hamilton
Detached · MLS® X13692672 · MICHAEL ST.JEAN REALTY INC.
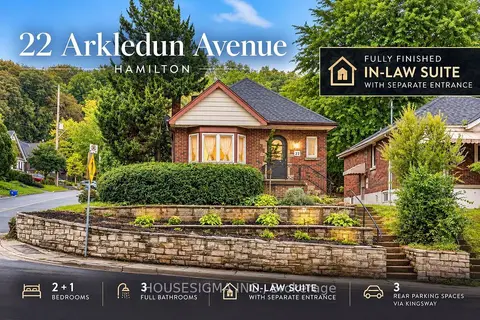
$649,000
2+1 bd3 ba3 pk1100-1500 ft²
22 Arkledun Avenue
Corktown, Hamilton
Detached · MLS® X13767872 · HOUSESIGMA INC.
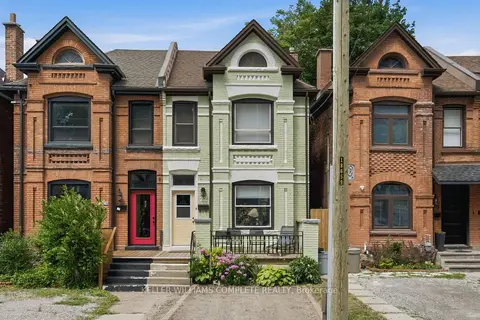
$599,900
4+1 bd2 ba1 pk1100-1500 ft²
22 Spring Street
Corktown, Hamilton
Semi-Detached · MLS® X13862602 · KELLER WILLIAMS COMPLETE REALTY
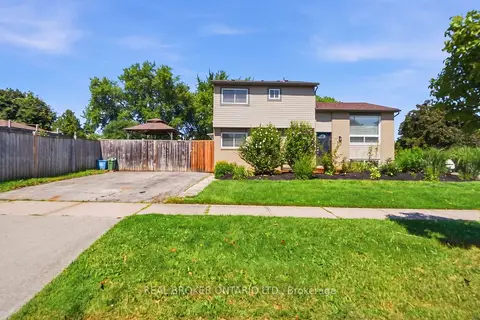
$739,900
3+1 bd2 ba4 pk1500-2000 ft²
3 Prideaux Street
Stoney Creek Mountain, Hamilton
Detached · MLS® X13602856 · REAL BROKER ONTARIO LTD.
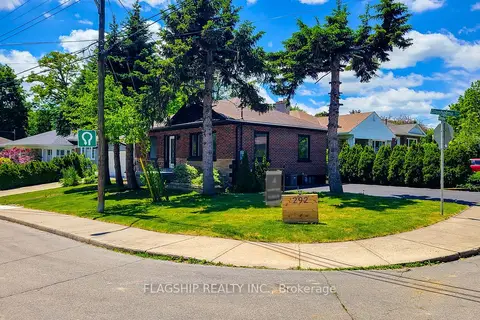
$739,900
3+2 bd4 ba7 pk700-1100 ft²
292 Glenholme Avenue
Glenview, Hamilton
Detached · MLS® X13729556 · FLAGSHIP REALTY INC.
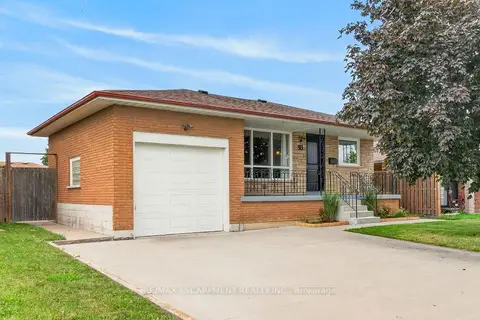
$739,900
Reduced $20,000
3+2 bd2 ba5 pk700-1100 ft²
93 Nugent Drive
Kentley, Hamilton
Detached · MLS® X13757304 · RE/MAX ESCARPMENT REALTY INC.
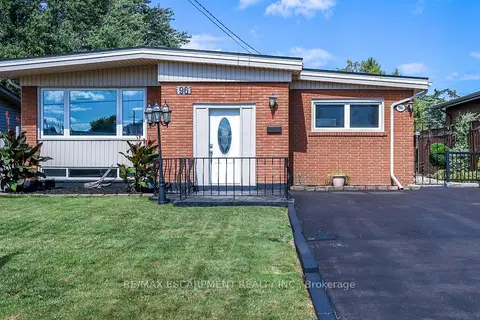
$739,900
3+1 bd2 ba4 pk1100-1500 ft²
96 Fielding Crescent
Lawfield, Hamilton
Detached · MLS® X13786668 · RE/MAX ESCARPMENT REALTY INC.