22 Spring Street
Corktown, Hamilton, L8N 2N9
$599,900
- 4+1 bedrooms
- 2 bathrooms
- 1 parking
- 1100-1500 sq ft
Listed 15 days ago · MLS® X13862602
About this home
Welcome to this beautifully updated century home in the heart of Corktown. Offering 4 bedrooms, 2 full bathrooms, and a versatile lower-level bonus room, this home blends timeless character with thoughtful modern updates. Inside, you'll find 9-foot ceilings, original hardwood floors, abundant natural light, and warm, inviting living spaces. The renovated kitchen features premium stainless steel appliances, including a coveted Sub-Zero refrigerator, while upstairs offers four generous bedrooms with engineered hickory flooring and new subfloor. Both full bathrooms have also been recently renovated. The professionally soundproofed lower-level bonus room is perfect as a music studio, home office, gym, theatre room, guest space, or potential fifth bedroom. With 7'6" ceilings and additional unfinished space, the basement also offers excellent future development potential. Major updates include updated plumbing (2023), 200-amp electrical service with EV charger (2023), high-efficiency furnace and heat pump (2023), newer windows, new washer and dryer (2023), a beautifully renovated kitchen (2024), engineered hickory flooring with new subfloor on the second level (2024), an updated front porch (2025), and two renovated full bathrooms (2026). Outside, enjoy a private, fully fenced backyard with mature trees, perennial gardens, and plenty of space to relax or entertain. Located in one of Hamilton's most sought-after neighbourhoods, you're just steps to parks, escarpment trails, St. Joseph's Hospital, the GO Station, cafes, restaurants, and downtown amenities. A rare opportunity to own a thoughtfully updated century home in one of Hamilton's most vibrant neighbourhoods.
Details
- Type
- Semi-Detached
- Style
- 2-Storey
- Age
- 100+ years
- Size
- 1100-1500 sq ft
- Lot
- 19 × 97 ft
- Basement
- Partially Finished, Full, Development Potential
- Garage
- None
- Kitchens
- 1
- Property tax
- $3,882 (2026)
- Neighbourhood
- Corktown
- Municipality
- Hamilton
Interior
- Bedrooms
- 4 above ground + 1 below
- Bathrooms
- 1 × 4-piece (second), 1 × 4-piece (basement)
- Rooms
- 8 above ground + 2 below
- Family room or den
- No
- Fireplace
- No
- Features
- Carpet Free, ERV/HRV, Storage, Water Heater Owned
Heating, cooling and services
- Heating
- Forced Air, Gas
- Air conditioning
- Central Air
- Water and sewer
- Sewer
Building and exterior
- Style
- 2-Storey
- Exterior
- Brick
- Roof
- Asphalt Shingle
- Foundation
- Stone
- Age
- 100+
- Faces
- West
- Outdoor
- Porch, Privacy
Parking
- Total parking
- 1
- Driveway and parking
- Private
Lot
- Size
- 19 × 97 ft (rectangular)
More
- Possession
- 60-89 days
- Nearby
- Electric Car Charger, Fenced Yard, Hospital, Park, Public Transit, Rec./Commun.Centre
- Cross street
- Main St. E & Jackson St. E
Rooms
| Room | Level | Size | Features |
|---|---|---|---|
| Living Room | Main | 4.11 × 3.91 m (13'6" × 12'10") | Hardwood Floor |
| Dining Room | Main | 3.78 × 3.61 m (12'5" × 11'10") | Hardwood Floor |
| Foyer | Main | 4.65 × 1.22 m (15'3" × 4') | |
| Kitchen | Main | 4.6 × 3.51 m (15'1" × 11'6") | Double Sink, Tile Floor |
| Primary Bedroom | Second | 4.62 × 2.92 m (15'2" × 9'7") | Hardwood Floor |
| Bedroom 2 | Second | 3.35 × 1.93 m (11' × 6'4") | Hardwood Floor |
| Bedroom 3 | Second | 3.43 × 3 m (11'3" × 9'10") | Hardwood Floor |
| Bedroom 4 | Second | 3.58 × 2.72 m (11'9" × 8'11") | Hardwood Floor |
| Bathroom | Second | 2.36 × 1.78 m (7'9" × 5'10") | 4 Pc Bath |
| Bedroom 5 | Basement | 4.17 × 2.87 m (13'8" × 9'5") | |
| Bathroom | Basement | 1.88 × 1.83 m (6'2" × 6') | 4 Pc Bath |
| Utility Room | Basement | 8.08 × 4.52 m (26'6" × 14'10") |
History of this address
2 earlier listings at this address, with sold and leased prices. Create a free account or sign in to see them.
Location
Location is approximate. See nearby homes on the map
Recent sales nearby
See what similar homes within 1 km sold for in the last year. Create a free account or sign in to see them.
The neighbourhood
Getting around Very walkable
- 🚆 Hamilton GO Centre10 min walk
Within a 10-minute walk: 9 grocery stores, 114 cafés and restaurants, 20 parks, 14 pharmacies. Nearest grocery: Denninger's Foods of the World (150 m). Nearest park: Ferguson Station (200 m).
Schools nearby
Elementary
- St. Patrick's Elementary School Catholic
EQAO: Gr 6 reading 69%, math 41%7 min walk - Queen Victoria Elementary School
EQAO: Gr 6 reading 64%, math 14%9 min walk - Dr. J. Edgar Davey Elementary School
EQAO: Gr 6 reading 71%, math 14%9 min walk - Central Junior Public School
EQAO: Gr 3 reading 41%, math 48%17 min walk
Secondary
- St. Charles Adult & Continuing Education Centre - Downtown Campus Catholic10 min walk
- Cathedral High School Catholic
EQAO: Gr 9 math 43%, literacy test 64%18 min walk
EQAO: share of students meeting the provincial standard (2024–25). Ontario average: Gr 6 reading 86%, math 51%; Gr 9 math 55%; literacy test 83%.
Closest schools, not school zones. Check which school serves this address with the school board before relying on it.
Who lives here postal area L8N
- Owners / renters
- 25% / 75%
- Median household income
- $54,800
- Average age
- 40
- Children under 15
- 12%
- Homes
- 14% detached, 49% high-rise
- Commute by transit
- 23%
- Population
- 15,568
Languages spoken most at home besides English: Arabic 2.7%, Spanish 1.8%, Gujarati 1.6%, Tagalog (Pilipino, Filipino) 1.2%.
Flood and conservation No mapped hazard
Not inside a mapped flood plain or regulated area in Niagara Peninsula Conservation’s mapping.
Screening maps only. Ask the conservation authority for a property inquiry before relying on this.
Safety
Crime Severity Index for Hamilton police: 62 vs 57 for Ontario (2025).
Police-reported figures for the whole police service area, not this street. Rates use the area’s resident population.
Distances are approximate. Places © OpenStreetMap contributors. Neighbourhood figures: Statistics Canada, 2021 Census. School results: EQAO via Ontario Data Catalogue (Open Government Licence – Ontario). Flood and regulation mapping: Niagara Peninsula Conservation open data. Crime Severity Index: Statistics Canada.
Living here
Commute
To downtown Hamilton: 1 km. Transit times · Driving times
Noise Nothing major nearby
No highway within 500 m, rail line within 300 m, or airport flight path nearby.
Distances from the map, not noise measurements. Visit at rush hour to judge for yourself.
Internet High-speed
50/10 Mbps or faster available here by cable, fibre or DSL (the federal high-speed target).
From the federal broadband map. Check exact speeds and providers for the address.
Short-term rentals
Only in your principal residence, with a City business licence (since December 2023).
Roads, rail, airports and planned stations © OpenStreetMap contributors. Internet: Innovation, Science and Economic Development Canada, National Broadband Data.
Listed by KELLER WILLIAMS COMPLETE REALTY.
Listing information provided by PropTx Innovations Inc. and TRREB; deemed reliable but not guaranteed accurate by PropTx.
Similar homes nearby
See more in Hamilton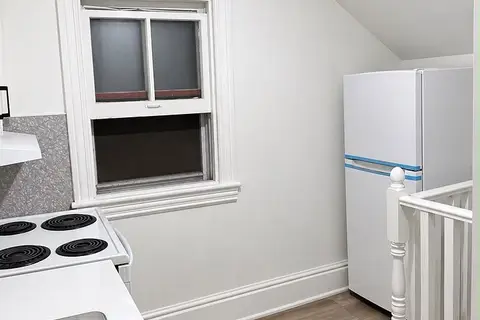
$589,000
4 bd2 ba2 pk1500-2000 ft²
70 Wellington Street S
Corktown, Hamilton
Detached · MLS® X14030516 · RE/MAX ABOUTOWNE REALTY CORP.
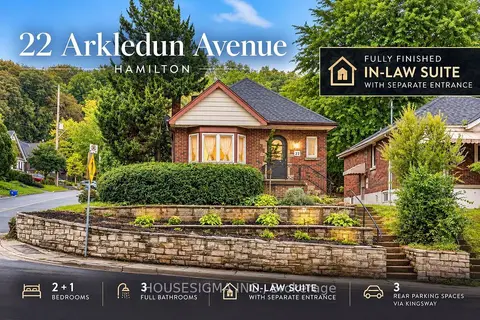
$649,000
2+1 bd3 ba3 pk1100-1500 ft²
22 Arkledun Avenue
Corktown, Hamilton
Detached · MLS® X13767872 · HOUSESIGMA INC.
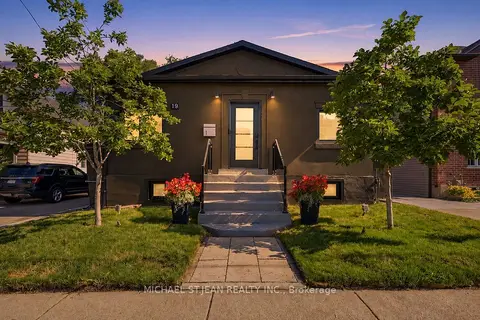
$699,999
3 bd4 ba2 pk1100-1500 ft²
19 Grove Street
Corktown, Hamilton
Detached · MLS® X13692672 · MICHAEL ST.JEAN REALTY INC.
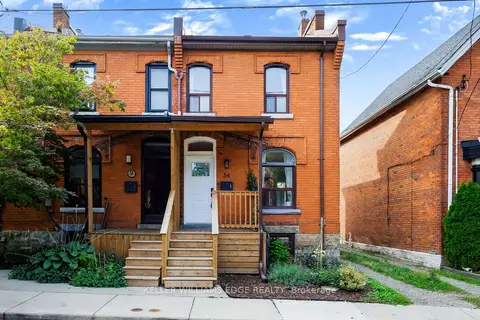
$499,000
Reduced $100,000
2 bd3 ba1 pk700-1100 ft²
34 Baillie Street
Corktown, Hamilton
Att/Row/Townhouse · MLS® X13768474 · KELLER WILLIAMS EDGE REALTY
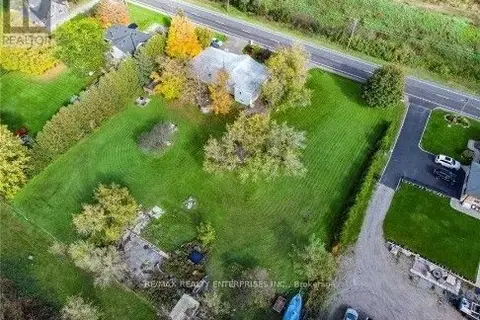
$599,900
Reduced $25,100
0 bd0 ba< 700 ft²
767 Brock Road
Rural Flamborough, Hamilton
Vacant Land · MLS® X12880264 · RE/MAX REALTY ENTERPRISES INC.
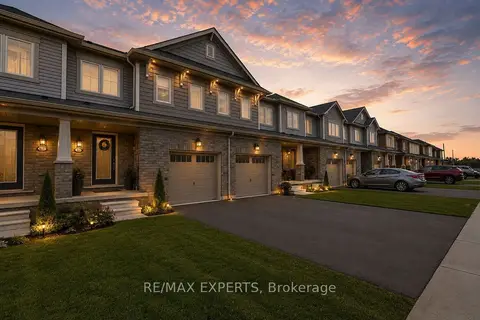
$599,900
3 bd3 ba2 pk1100-1500 ft²
405 Pumpkin Pass
Binbrook, Hamilton
Att/Row/Townhouse · MLS® X13245452 · RE/MAX EXPERTS
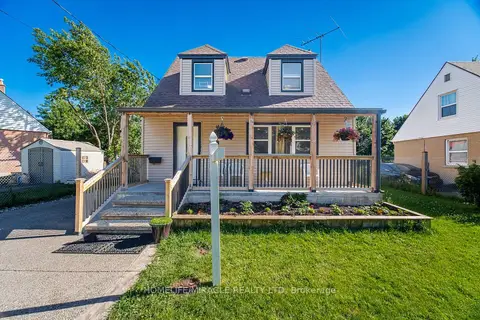
$599,900
3+1 bd2 ba3 pk700-1100 ft²
18 Glengrove Avenue
McQuesten, Hamilton
Detached · MLS® X13446274 · HOMELIFE/MIRACLE REALTY LTD
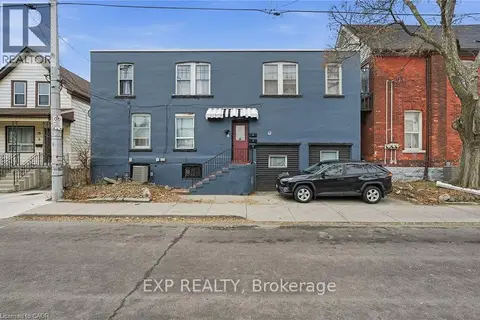
$599,900
6 bd3 ba1 pk1500-2000 ft²
4 Rosemont Avenue
Stipley, Hamilton
Triplex · MLS® X13518762 · EXP REALTY