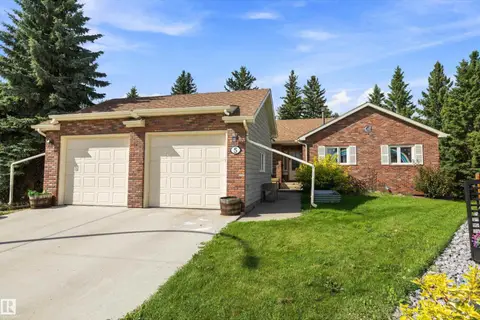
10 MARLBORO PL
Millgrove, Spruce Grove, AB, T7X2P1
Listed by RE/MAX PREFERRED CHOICE
$544,900
- 4 bedrooms
- 3 bathrooms
- 4 parking
- 1357 sq ft
Listed 8 days ago · MLS® E4512827
About this home
Tucked away in a desirable cul-de-sac and just steps from the Grove Heritage Park trail system, this beautifully maintained 1300+ sq ft bungalow offers the space, comfort, and location families are searching for. With 3 bedrooms above grade, a 4th bedroom downstairs, and 3 full bathrooms, the layout is both functional and flexible. The inviting main floor features a warm living room perfect for gathering with family and friends, while the fully finished basement adds the extra living space every growing family appreciates, complete with a large recreation area. Over the years, the home has been thoughtfully updated with new shingles, kitchen renovations, fresh flooring, several replaced windows, and bathroom improvements, allowing you to move in with confidence. Outside, the massive south-facing backyard offers privacy, sunshine, and room to enjoy every season, all within a mature neighbourhood known for its space, parking, and community feel. Opportunities like this don't come along often. (id:66966)
Details
- Type
- Detached
- Style
- Bungalow
- Size
- 1357 sq ft
- Basement
- Finished, Full
- Garage
- Garage
- Neighbourhood
- Millgrove
- Municipality
- Spruce Grove
Interior
- Fireplace
- No
- Appliances
- Washer, Refrigerator, Dishwasher, Stove, Dryer, Storage Shed, Window Coverings, Garage door opener, Garage door opener remote(s)
Heating, cooling and services
- Heating
- Forced air
Building and exterior
- Style
- Bungalow
- Year built
- 1979
Parking
- Total parking
- 4
- Driveway and parking
- Attached Garage
Rooms
| Room | Level | Size | Features |
|---|---|---|---|
| Living room | Main level | 5.31 × 4.78 m (17'5" × 15'8") | |
| Dining room | Main level | 3.06 × 2.61 m (10' × 8'7") | |
| Kitchen | Main level | 5.03 × 3.49 m (16'6" × 11'5") | |
| Primary Bedroom | Main level | 4.17 × 3.39 m (13'8" × 11'1") | |
| Bedroom 2 | Main level | 3.99 × 2.75 m (13'1" × 9') | |
| Bedroom 3 | Main level | 2.92 × 2.89 m (9'7" × 9'6") | |
| Bedroom 4 | Basement | ||
| Recreation room | Basement | 11.95 × 4.56 m (39'2" × 15') |
Location
Location is approximate. See nearby homes on the map
Listed by RE/MAX PREFERRED CHOICE.

REALTOR®, REALTORS®, and the REALTOR® logo are certification marks that are owned by REALTOR® Canada Inc. and licensed exclusively to The Canadian Real Estate Association (CREA). These certification marks identify real estate professionals who are members of CREA and who must abide by CREA’s By-Laws, Rules, and the REALTOR® Code. The MLS® trademark and the MLS® logo are owned by CREA and identify the professional real estate services provided by members of CREA.
The information contained on this site is based in whole or in part on information that is provided by members of The Canadian Real Estate Association, who are responsible for its accuracy. CREA reproduces and distributes this information as a service for its members and assumes no responsibility for its accuracy.
Similar homes nearby
See more in Spruce Grove 📷 6
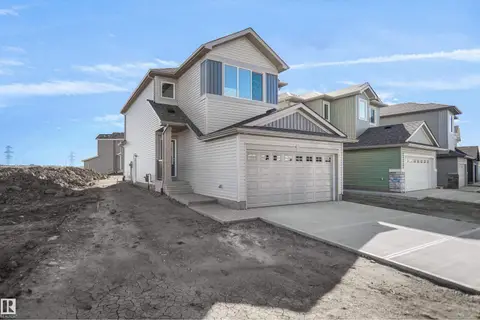
$545,895
3 bd3 ba4 pk1834 ft²
11 Lemon CL
Legacy Park, Spruce Grove
Detached · MLS® E4507544 · Bode
 📷 36
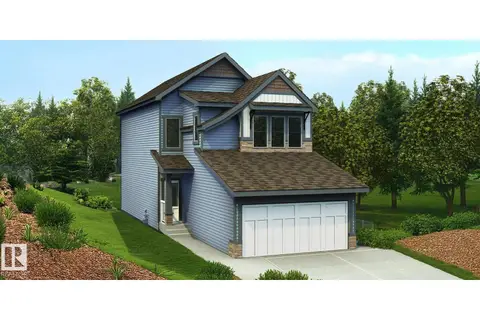
$545,998
3 bd3 ba1757 ft²
76 Legacy WY
Legacy Park, Spruce Grove
Detached · MLS® E4512640 · Royal Lepage Arteam Realty
 📷 29
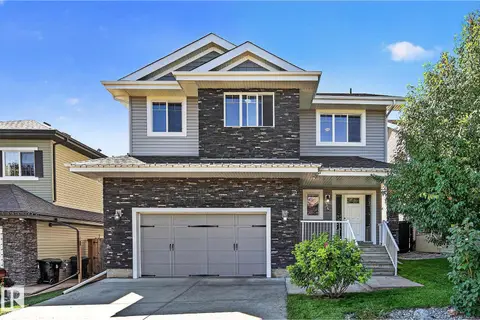
$540,600
3 bd3 ba4 pk1830 ft²
25 EMPRESS WY
Easton, Spruce Grove
Detached · MLS® E4510087 · Exp Realty
 📷 75
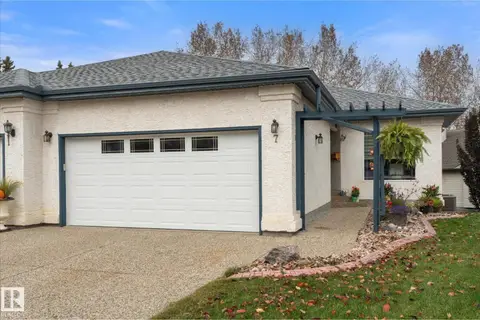
$549,900
5 bd4 ba4 pk1963 ft²
5 VERONA CR
Spruce Village, Spruce Grove
Detached · MLS® E4506135 · Century 21 Leading
 📷 56
$549,900
3 bd2 ba4 pk1256 ft²
7 Linkside Pl
Linkside, Spruce Grove
Multiplex
Duplex · MLS® E4512559 · Century 21 Leading
 📷 14
$549,937
3 bd3 ba4 pk2033 ft²
84 Lemon CL
ZZZ - Fake Community, Spruce Grove
Detached · MLS® E4494805 · Bode
 📷 58
$550,000
4 bd4 ba4 pk1602 ft²
5 WESTWOOD PL
West Grove, Spruce Grove
Detached · MLS® E4507932 · Exp Realty
 📷 36
$539,000
3 bd3 ba1842 ft²
19 MEADOWBROOK WY
McLaughlin_SPGR, Spruce Grove
Detached · MLS® E4511178 · Century 21 Masters