84 Lemon CL
ZZZ - Fake Community, Spruce Grove, AB, T7X4B8
Listed by Bode
$549,937
- 3 bedrooms
- 3 bathrooms
- 4 parking
- 2033 sq ft
Listed 124 days ago · MLS® E4494805
About this home
Discover this stunning 2026-built, 1,996 sq ft home in Legacy Ridge, Spruce Grove — just minutes from Highway 16A. The open-to-above great room with a 50 electric fireplace sets the tone, while the L-shaped kitchen impresses with quartz countertops, a frosted-glass French pantry door, and a large island. A main floor flex room, metal spindle railing, and a bridge overlooking the great room add style and function throughout. Upstairs, three bedrooms surround a central bonus room, with a primary ensuite featuring double sinks and a tiled walk-in shower. The basement offers 9' ceilings, a 3-piece rough-in, and a separate entrance. Smart Home System, LVP flooring, and MDF organizer shelving included. Steps to Tri Leisure, Superstore, and everyday amenities. Home is currently under construction. Est completion October. Photos are of the same layout, interior colors may differ* Virtually Staged for illustration purposes. Furniture, appliances and decor not included. (id:66966)
Details
- Type
- Detached
- Size
- 2033 sq ft
- Basement
- Unfinished, Full
- Garage
- Garage
- Neighbourhood
- ZZZ - Fake Community
- Municipality
- Spruce Grove
Interior
- Fireplace
- Insert, Electric
Heating, cooling and services
- Heating
- Forced air
Building and exterior
- Year built
- 2026
Parking
- Total parking
- 4
- Driveway and parking
- Attached Garage
Rooms
| Room | Level | Size | Features |
|---|---|---|---|
| Living room | Main level | 5.13 × 3.96 m (16'10" × 13') | |
| Dining room | Main level | 2.74 × 3.96 m (9' × 13') | |
| Kitchen | Main level | 3.71 × 2.84 m (12'2" × 9'4") | |
| Den | Main level | 3.35 × 2.74 m (11' × 9') | |
| Primary Bedroom | Upper Level | 3.66 × 4.42 m (12' × 14'6") | |
| Bedroom 2 | Upper Level | 3.35 × 3.05 m (11' × 10') | |
| Bedroom 3 | Upper Level | 3.05 × 3.43 m (10' × 11'3") | |
| Bonus Room | Upper Level | 4.5 × 3.35 m (14'9" × 11') |
Location
Location is approximate. See nearby homes on the map
Listed by Bode.

REALTOR®, REALTORS®, and the REALTOR® logo are certification marks that are owned by REALTOR® Canada Inc. and licensed exclusively to The Canadian Real Estate Association (CREA). These certification marks identify real estate professionals who are members of CREA and who must abide by CREA’s By-Laws, Rules, and the REALTOR® Code. The MLS® trademark and the MLS® logo are owned by CREA and identify the professional real estate services provided by members of CREA.
The information contained on this site is based in whole or in part on information that is provided by members of The Canadian Real Estate Association, who are responsible for its accuracy. CREA reproduces and distributes this information as a service for its members and assumes no responsibility for its accuracy.
Similar homes nearby
See more in Spruce Grove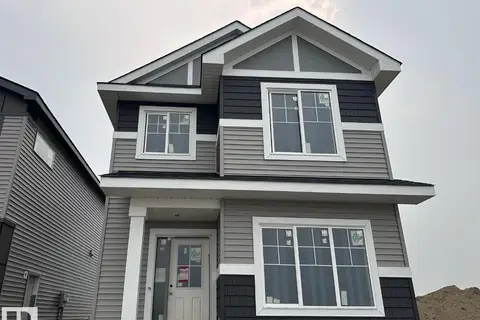 📷 10
$449,999
4 bd3 ba2 pk1702 ft²
29 Leawood LI
ZZZ - Fake Community, Spruce Grove
Detached · MLS® E4495092 · Bode
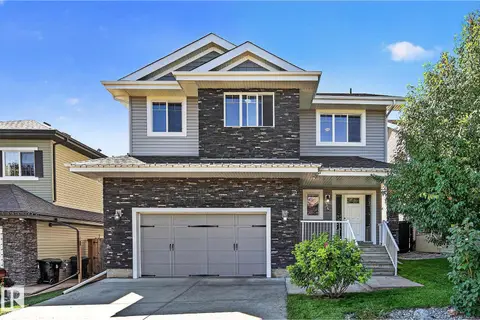 📷 75
$549,900
5 bd4 ba4 pk1963 ft²
5 VERONA CR
Spruce Village, Spruce Grove
Detached · MLS® E4506135 · Century 21 Leading
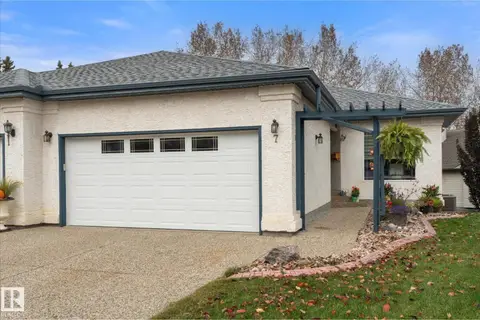 📷 56
$549,900
3 bd2 ba4 pk1256 ft²
7 Linkside Pl
Linkside, Spruce Grove
Multiplex
Duplex · MLS® E4512559 · Century 21 Leading
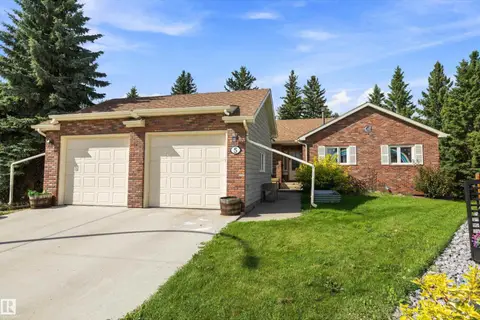 📷 58
$550,000
4 bd4 ba4 pk1602 ft²
5 WESTWOOD PL
West Grove, Spruce Grove
Detached · MLS® E4507932 · Exp Realty
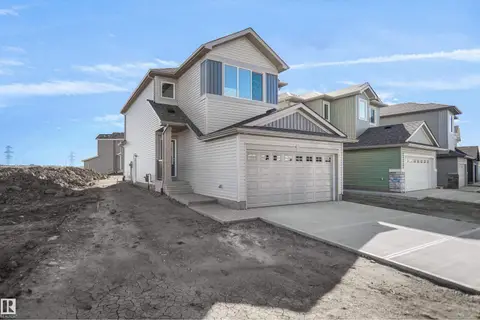 📷 36
$545,998
3 bd3 ba1757 ft²
76 Legacy WY
Legacy Park, Spruce Grove
Detached · MLS® E4512640 · Royal Lepage Arteam Realty
 📷 6
$545,895
3 bd3 ba4 pk1834 ft²
11 Lemon CL
Legacy Park, Spruce Grove
Detached · MLS® E4507544 · Bode
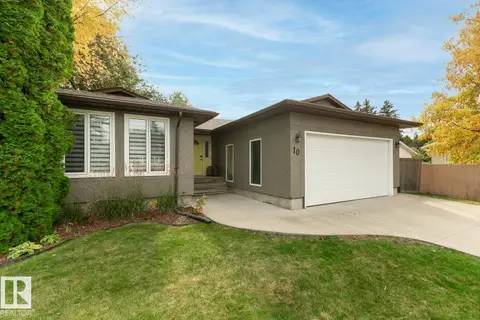 📷 44
$544,900
4 bd3 ba4 pk1357 ft²
10 MARLBORO PL
Millgrove, Spruce Grove
Detached · MLS® E4512827 · RE/MAX PREFERRED CHOICE
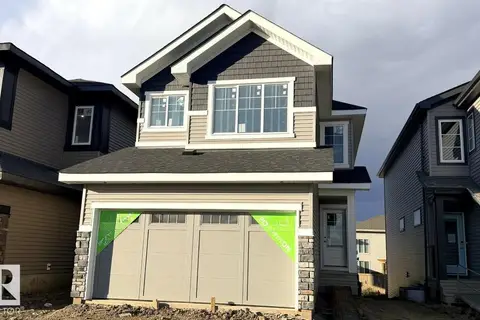 📷 6
$556,395
3 bd3 ba4 pk2054 ft²
80 Lemon CL
Legacy Park, Spruce Grove
Detached · MLS® E4503073 · Bode