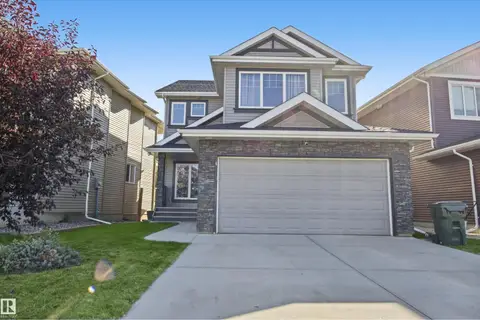
19 MEADOWBROOK WY
McLaughlin_SPGR, Spruce Grove, AB, T7X0W2
Listed by Century 21 Masters
$539,000
- 3 bedrooms
- 3 bathrooms
- 1842 sq ft
Listed 20 days ago · MLS® E4511178
About this home
Beautifully finished, with charming curb appeal, this modern Built Green Certified 2-storey offers the fresh feel of a newer home with finishing touches already complete! Full landscaping, a fenced yard and inviting deck create a welcoming outdoor space. Inside, the crisp white kitchen features quartz countertops, upgraded S/S Energy Star appliances and a walk-through pantry, opening to the dining and living areas with a custom feature wall. The main floor also offers stylish vinyl plank flooring, a separate foyer and powder room. Upstairs, enjoy a cozy bonus room, convenient laundry, spacious primary with walk-in closet and full ensuite, plus 2 additional bedrooms and a 4-piece bath. The unfinished basement offers excellent future potential, with ideal rough-ins and layout for additional living space or a secondary suite. Located just a few minutes walk from trail system, dog park, transit and amenities—move in and enjoy! (id:66966)
Details
- Type
- Detached
- Size
- 1842 sq ft
- Basement
- Unfinished, Full
- Garage
- Garage
- Neighbourhood
- McLaughlin_SPGR
- Municipality
- Spruce Grove
Interior
- Fireplace
- No
- Appliances
- Washer, Refrigerator, Dishwasher, Stove, Dryer, Hood Fan, Window Coverings, Garage door opener, Garage door opener remote(s)
Heating, cooling and services
- Heating
- Forced air
Building and exterior
- Year built
- 2023
Parking
- Driveway and parking
- Attached Garage
Rooms
| Room | Level | Size | Features |
|---|---|---|---|
| Living room | Main level | 11'10 x 14'2 | |
| Dining room | Main level | 9'3 x 14'9 | |
| Kitchen | Main level | 16'10 x 10'9 | |
| Primary Bedroom | Upper Level | 13' x 11'6 | |
| Bedroom 2 | Upper Level | 10'4 x 11'2 | |
| Bedroom 3 | Upper Level | ||
| Bonus Room | Upper Level | 17' x 11'6 | |
| Laundry room | Upper Level | 7'9 x 9'5 |
Location
Location is approximate. See nearby homes on the map
Listed by Century 21 Masters.

REALTOR®, REALTORS®, and the REALTOR® logo are certification marks that are owned by REALTOR® Canada Inc. and licensed exclusively to The Canadian Real Estate Association (CREA). These certification marks identify real estate professionals who are members of CREA and who must abide by CREA’s By-Laws, Rules, and the REALTOR® Code. The MLS® trademark and the MLS® logo are owned by CREA and identify the professional real estate services provided by members of CREA.
The information contained on this site is based in whole or in part on information that is provided by members of The Canadian Real Estate Association, who are responsible for its accuracy. CREA reproduces and distributes this information as a service for its members and assumes no responsibility for its accuracy.
Similar homes nearby
See more in Spruce Grove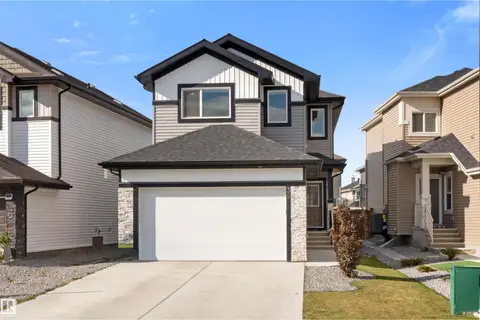 📷 50
$529,900
3 bd3 ba1877 ft²
35 MEADOWBROOK WY
McLaughlin_SPGR, Spruce Grove
Detached · MLS® E4513074 · Royal LePage Noralta Real Estate
 📷 32
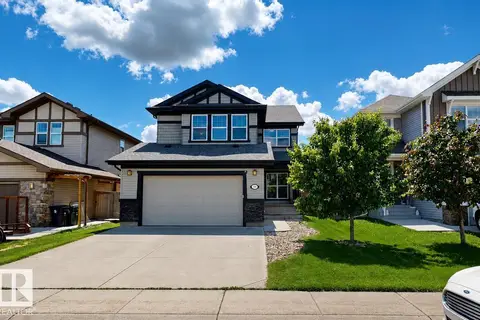
$560,000
4 bd3 ba2107 ft²
110 MEADOWLAND WY
McLaughlin_SPGR, Spruce Grove
Detached · MLS® E4495412 · ComFree
 📷 61
$569,900
3 bd3 ba4 pk2000 ft²
8 MEADOWLINK CM
McLaughlin_SPGR, Spruce Grove
Detached · MLS® E4496030 · Coldwell Banker Mountain Central
 📷 18
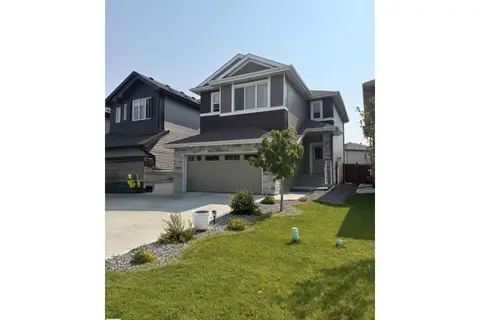
$599,000
4 bd3 ba1917 ft²
85 MEADOWLINK CM
McLaughlin_SPGR, Spruce Grove
Detached · MLS® E4505287 · Century 21 Leading
 📷 69
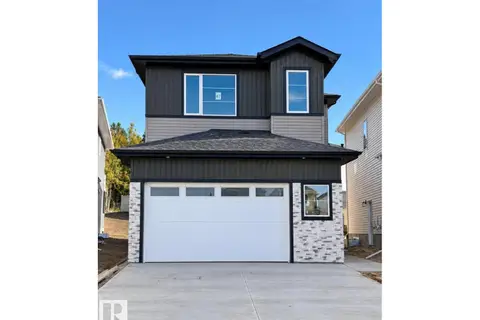
$629,900
4 bd3 ba4 pk2496 ft²
47 MEADOWGROVE LN
McLaughlin_SPGR, Spruce Grove
Detached · MLS® E4509875 · Century 21 Quantum Realty
 📷 49
$630,000
3 bd3 ba2362 ft²
4 MEADOWBROOK WY
McLaughlin_SPGR, Spruce Grove
Ravine lot
Detached · MLS® E4511982 · RE/MAX Real Estate
 📷 52
$435,000
3 bd4 ba4 pk1532 ft²
100 MEADOWLAND CR
McLaughlin_SPGR, Spruce Grove
Multiplex
Duplex · MLS® E4510754 · Exp Realty
 📷 29
$540,600
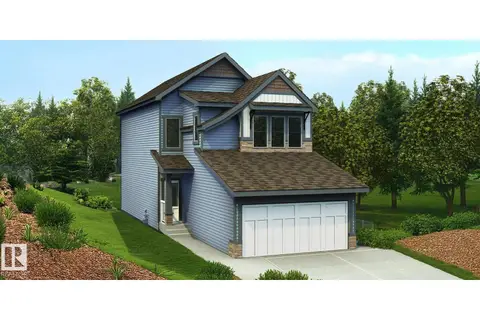
3 bd3 ba4 pk1830 ft²
25 EMPRESS WY
Easton, Spruce Grove
Detached · MLS® E4510087 · Exp Realty