100 MEADOWLAND CR
McLaughlin_SPGR, Spruce Grove, AB, T7X0P6
Listed by Exp Realty
$435,000
- 3 bedrooms
- 4 bathrooms
- 4 parking
- 1532 sq ft
Listed 23 days ago · MLS® E4510754
About this home
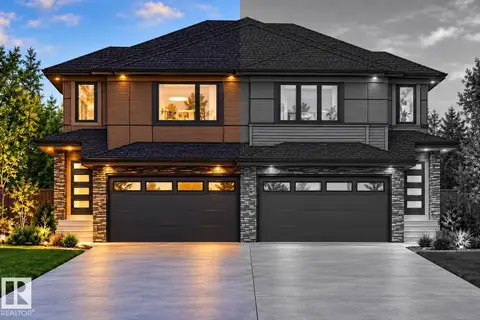
IMMACULATE 1,532 sq. ft. two-storey half duplex with a DOUBLE ATTACHED GARAGE and a 33 FT. DRIVEWAY, in sought after McLaughlin. This 3 bedroom, 3.5 bathroom home features a FINISHED basement with a SECOND KITCHEN. The open-concept main floor showcases 9 FT CEILINGS, QUARTZ countertops, UPGRADED kitchen cabinetry and a bright, functional layout that's perfect for everyday living and entertaining. Upstairs, the spacious primary bedroom includes a walk-in closet and a private 3 piece ensuite, while two additional bedrooms and a 4 piece bathroom complete the upper level. The finished basement offers flexibility with a SECOND KITCHEN and a 4 piece bathroom, making it ideal for extended family or additional living space. Enjoy the comfort of CENTRAL AIR conditioning, plus the neighbourhood playground across the street. Move-in ready (id:66966)
Details
- Type
- Duplex
- Size
- 1532 sq ft
- Basement
- Finished, Full
- Garage
- Garage
- Neighbourhood
- McLaughlin_SPGR
- Municipality
- Spruce Grove
Interior
- Fireplace
- No
- Appliances
- Washer, Dishwasher, Stove, Dryer, Microwave Range Hood Combo, See remarks, Window Coverings, Garage door opener, Garage door opener remote(s), Two Refrigerators
Heating, cooling and services
- Heating
- Forced air
- Air conditioning
- Central air conditioning
Building and exterior
- Year built
- 2017
Parking
- Total parking
- 4
- Driveway and parking
- Attached Garage
Rooms
| Room | Level | Size | Features |
|---|---|---|---|
| Living room | Main level | 3.7 × 4.91 m (12'2" × 16'1") | |
| Dining room | Main level | 2.71 × 2.31 m (8'11" × 7'7") | |
| Kitchen | Main level | 2.71 × 3.21 m (8'11" × 10'6") | |
| Primary Bedroom | Main level | 3.47 × 5.69 m (11'5" × 18'8") | |
| Bedroom 2 | Main level | 3.22 × 3.44 m (10'7" × 11'3") | |
| Bedroom 3 | Main level | 3.08 × 4.01 m (10'1" × 13'2") | |
| Laundry room | Upper Level | ||
| Second Kitchen | Basement |
Location
Location is approximate. See nearby homes on the map
Listed by Exp Realty.

REALTOR®, REALTORS®, and the REALTOR® logo are certification marks that are owned by REALTOR® Canada Inc. and licensed exclusively to The Canadian Real Estate Association (CREA). These certification marks identify real estate professionals who are members of CREA and who must abide by CREA’s By-Laws, Rules, and the REALTOR® Code. The MLS® trademark and the MLS® logo are owned by CREA and identify the professional real estate services provided by members of CREA.
The information contained on this site is based in whole or in part on information that is provided by members of The Canadian Real Estate Association, who are responsible for its accuracy. CREA reproduces and distributes this information as a service for its members and assumes no responsibility for its accuracy.
Similar homes nearby
See more in Spruce Grove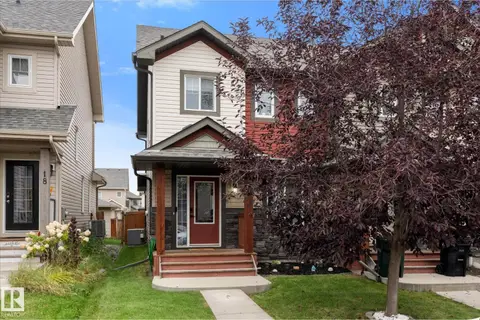 📷 42
$360,000
2 bd3 ba2 pk1346 ft²
16 MEADOWLAND CR
McLaughlin_SPGR, Spruce Grove
Att/Row/Townhouse · MLS® E4511004 · RE/MAX PREFERRED CHOICE
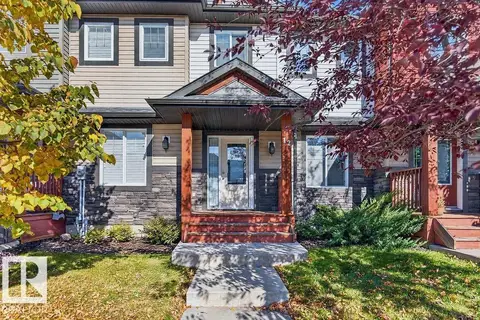 📷 37
$359,000
3 bd3 ba1333 ft²
12 MEADOWLAND CR
McLaughlin_SPGR, Spruce Grove
Att/Row/Townhouse · MLS® E4512099 · Homes & Gardens Real Estate Limited
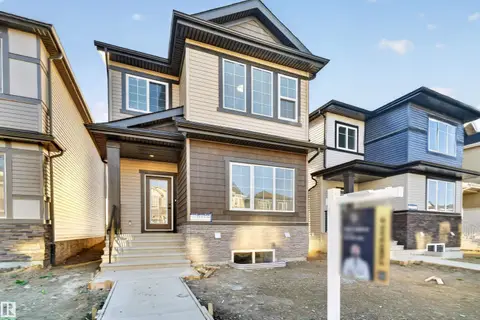 📷 37
$435,000
4 bd3 ba2 pk1696 ft²
68 Covell CM
Copperhaven, Spruce Grove
Detached · MLS® E4506330 · LPT Realty
 📷 23
$434,800
3 bd3 ba1604 ft²
94 Spring LI
Copperhaven, Spruce Grove
Multiplex
Duplex · MLS® E4511874 · Exp Realty
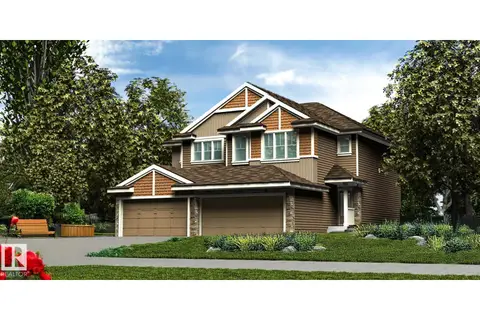 📷 35
$436,600
3 bd3 ba4 pk1367 ft²
53 EMMETT WY
Easton, Spruce Grove
Multiplex
Duplex · MLS® E4508836 · Exp Realty

$438,413
3 bd3 ba785 ft²
139 Copperhaven DR
Copperhaven, Spruce Grove
Att/Row/Townhouse · MLS® E4502543 · Royal Lepage Arteam Realty
 📷 18
$439,000
3 bd3 ba1624 ft²
85 PATRIOT WY
Prescott, Spruce Grove
Multiplex
Duplex · MLS® E4512899 · Exp Realty
 📷 17
$439,000
3 bd3 ba1640 ft²
87 PATRIOT WY
Prescott, Spruce Grove
Multiplex
Duplex · MLS® E4512902 · Exp Realty