10 Chestnut Street
Charlottetown, Charlottetown, PE, P1A1Z5
Listed by PROVINCIAL REALTY
$589,000
- 4 bedrooms
- 4 bathrooms
- 2050 sq ft
Listed 114 days ago · MLS® 202615960
About this home
Tucked into the heart of downtown Charlottetown, this updated duplex offers an exceptional blend of style, function, and investment potential. Each unit features 2 bedrooms and 1.5 bathrooms, with bright living spaces, modern finishes, and thoughtful updates throughout. Whether you are looking to expand your rental portfolio, live in one unit while offsetting expenses with income from the other, or secure a flexible property in a high-demand location, this duplex offers a practical and appealing opportunity. The layouts are well-suited to tenants or owner-occupants, and the updated interiors create a clean, move-in-ready feel. Just a short walk to restaurants, shops, schools, the waterfront, and downtown amenities, the location adds lasting value and everyday convenience. A strong option for those seeking a turnkey property in one of Charlottetown?s most walkable and desirable neighbourhoods. All measurements are approximate and should be verified by purchasers if deemed necessary. (id:66966)
Details
- Type
- Single Family
- Size
- 2050 sq ft
- Basement
- Crawl space
- Neighbourhood
- Charlottetown
- Municipality
- Charlottetown
Interior
- Bedrooms
- 4 above ground
- Fireplace
- No
- Appliances
- Refrigerator, Stove, Microwave Range Hood Combo, Washer/Dryer Combo
- Flooring
- Laminate
Heating, cooling and services
- Heating
- In Floor Heating, Propane, Radiator
- Water and sewer
- Municipal sewage system
Building and exterior
- Foundation
- Poured Concrete
- Outdoor
- Vinyl
Parking
- Driveway and parking
- Covered, Parking Space(s), Gravel
Rooms
| Room | Level | Size | Features |
|---|---|---|---|
| Kitchen | Main level | 14.3x13.2 | |
| Bath (# pieces 1-6) | Main level | 5.9x4.11 | |
| Dining room | Main level | 12.8x13.2 | |
| Primary Bedroom | Main level | 12.8x13.2 | |
| Bedroom | Main level | 13.3x8.8 | |
| Bath (# pieces 1-6) | Main level | 5.9x7.1 | |
| Kitchen | Main level | 13.3x14.8 | |
| Bedroom | Main level | 15.1x13.6 | |
| Primary Bedroom | Main level | 14.1x12.11 | |
| Bath (# pieces 1-6) | Main level | 9.10x9 | |
| Bedroom | Main level | 13.2x8.6 |
Location
Location is approximate. See nearby homes on the map
Listed by PROVINCIAL REALTY.

REALTOR®, REALTORS®, and the REALTOR® logo are certification marks that are owned by REALTOR® Canada Inc. and licensed exclusively to The Canadian Real Estate Association (CREA). These certification marks identify real estate professionals who are members of CREA and who must abide by CREA’s By-Laws, Rules, and the REALTOR® Code. The MLS® trademark and the MLS® logo are owned by CREA and identify the professional real estate services provided by members of CREA.
The information contained on this site is based in whole or in part on information that is provided by members of The Canadian Real Estate Association, who are responsible for its accuracy. CREA reproduces and distributes this information as a service for its members and assumes no responsibility for its accuracy.
Similar homes nearby
See more in Charlottetown 📷 50
$589,900
3 bd2 ba1533 ft²
53 Bridget Drive
Charlottetown, Charlottetown
Detached · MLS® 202621362 · RE/MAX CHARLOTTETOWN REALTY
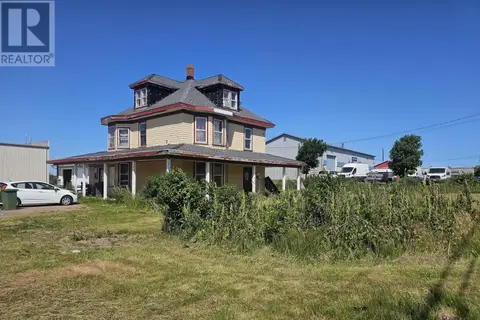 📷 10
$598,000
6 bd3 ba2590 ft²
241 Brackley Point Road
Charlottetown, Charlottetown
Detached · MLS® 202520644 · ROYAL LEPAGE PRINCE EDWARD REALTY
 📷 29
$580,000
3+2 bd3 ba2660 ft²
45 ATLANTIC Road
Charlottetown, Charlottetown
Detached · MLS® 202607148 · EXIT Realty PEI
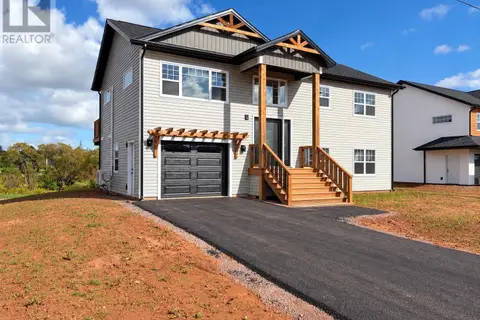 📷 7
$579,900
3 bd3 ba1815 ft²
123 Stanmol Drive
Charlottetown, Charlottetown
Detached · MLS® 202625826 · RE/MAX CHARLOTTETOWN REALTY
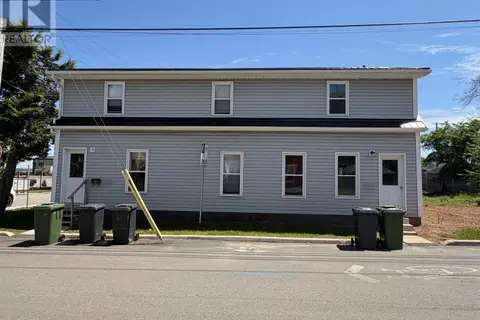 📷 9
$599,000
314-316 Richmond Street
Charlottetown, Charlottetown
MultiplexWaterfront
Triplex · MLS® 202614164 · RE/MAX CHARLOTTETOWN REALTY
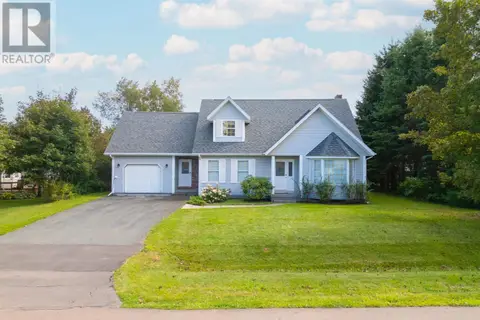 📷 38
$599,000
3+1 bd4 ba3170 ft²
25 England Circle
Charlottetown, Charlottetown
Detached · MLS® 202622831 · ROYAL LEPAGE PRINCE EDWARD REALTY
 📷 42
$599,000
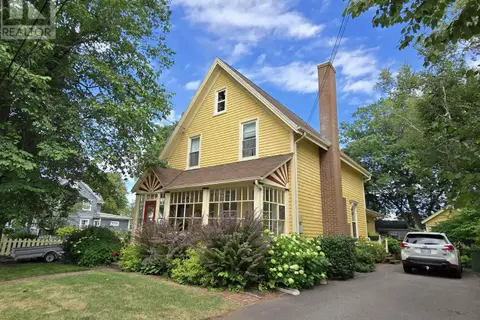
4 bd2 ba1725 ft²
132 Upper Prince Street
Charlottetown, Charlottetown
Detached · MLS® 202624303 · ROYAL LEPAGE PRINCE EDWARD REALTY
 📷 18
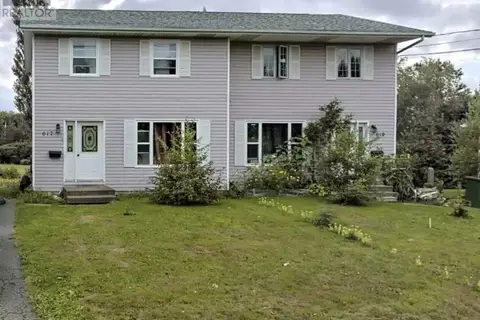
$599,000
617-619 Queen Street
Charlottetown, Charlottetown
Multiplex
Duplex · MLS® 202624597 · CENTURY 21 COLONIAL REALTY INC