25 England Circle
Charlottetown, Charlottetown, PE, C1E1W6
Listed by ROYAL LEPAGE PRINCE EDWARD REALTY
$599,000
- 3+1 bedrooms
- 4 bathrooms
- 3170 sq ft
Listed 41 days ago · MLS® 202622831
About this home
There is a confidence to a home that does not need to try too hard. Set on a mature lot in Charlottetown?s established Maypoint neighbourhood, 25 England Circle offers approximately 3,170 finished square feet across three levels, with four bedrooms, three full bathrooms and a powder room. The Cape Cod inspired exterior, bay window and tree lined setting give the home a familiar presence, while the interior has a more relaxed, collected feel. Hardwood floors carry through much of the main level, where the layout moves easily between a bright front sitting room, an expansive living area, formal dining room and a generous kitchen with white cabinetry, island seating and direct access to the rear deck. French doors, large windows and a mix of open and defined spaces create rooms that feel connected without losing their individual purpose. Upstairs, the primary suite is notably spacious, with a walk in closet and a large ensuite with air jet tub, separate shower and double vanity. Two additional bedrooms complete the upper level, including rooms with vaulted ceilings and skylights that add character and natural light. The fully developed lower level adds another dimension to the home with a large recreation room, fourth bedroom, three piece bath, storage and direct stair access to the attached garage. Outside, the backyard is framed by mature trees and includes a substantial deck with built in seating, giving the property a private, established feel that newer subdivisions rarely replicate. With an attached 1.5 car garage, municipal services and a central Charlottetown location close to schools, shopping, parks and everyday amenities, this is a substantial family home with the space to adapt well over time. (id:66966)
Details
- Type
- Detached
- Style
- Cape Cod
- Size
- 3170 sq ft
- Basement
- Partially finished, Full
- Garage
- Garage
- Property tax
- $7,454 (2026)
- Neighbourhood
- Charlottetown
- Municipality
- Charlottetown
Interior
- Bedrooms
- 3 above ground + 1 below
- Fireplace
- No
- Appliances
- Washer, Refrigerator, Cooktop - Electric, Dishwasher, Oven, Dryer, Microwave, Jetted Tub
- Flooring
- Hardwood, Laminate, Ceramic Tile, Vinyl
Heating, cooling and services
- Heating
- Baseboard heaters, Oil, Electric, Hot Water, Wall Mounted Heat Pump, Furnace
- Water and sewer
- Municipal sewage system
Building and exterior
- Style
- Cape Cod
- Year built
- 1988
- Foundation
- Poured Concrete
- Outdoor
- Vinyl
Parking
- Driveway and parking
- Attached Garage, Heated Garage
Rooms
| Room | Level | Size | Features |
|---|---|---|---|
| Foyer | Main level | 9.10x6.10 | |
| Living room | Main level | 11.11x14.10 | |
| Dining room | Main level | 16.10x11.11 | |
| Kitchen | Main level | 21.10x11 | |
| Laundry room | Main level | 7.05x6.09 | |
| Den | Main level | 13.03x11.08 | |
| Bedroom | Second level | 16.07x11.08 | |
| Bedroom | Second level | 20x11.07 | |
| Bath (# pieces 1-6) | Second level | 5.11x9.11 | |
| Bedroom | Second level | 11x10 | |
| Primary Bedroom | Second level | 17x11 | |
| Ensuite (# pieces 2-6) | Second level | 14x16 | |
| Family room | Lower level | 33x25.07 | |
| Bedroom | Lower level | 11x11 | |
| Bath (# pieces 1-6) | Lower level | 5.06x9 | |
| Utility room | Lower level | 6x14 | |
| Storage | Lower level | 13x20 | |
| Storage | Lower level | 2x6 |
Location
Location is approximate. See nearby homes on the map
Listed by ROYAL LEPAGE PRINCE EDWARD REALTY.

REALTOR®, REALTORS®, and the REALTOR® logo are certification marks that are owned by REALTOR® Canada Inc. and licensed exclusively to The Canadian Real Estate Association (CREA). These certification marks identify real estate professionals who are members of CREA and who must abide by CREA’s By-Laws, Rules, and the REALTOR® Code. The MLS® trademark and the MLS® logo are owned by CREA and identify the professional real estate services provided by members of CREA.
The information contained on this site is based in whole or in part on information that is provided by members of The Canadian Real Estate Association, who are responsible for its accuracy. CREA reproduces and distributes this information as a service for its members and assumes no responsibility for its accuracy.
Similar homes nearby
See more in Charlottetown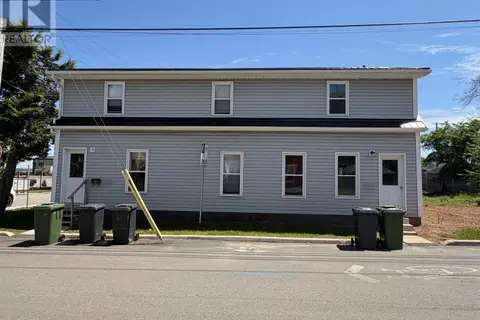 📷 9
$599,000
314-316 Richmond Street
Charlottetown, Charlottetown
MultiplexWaterfront
Triplex · MLS® 202614164 · RE/MAX CHARLOTTETOWN REALTY
 📷 42
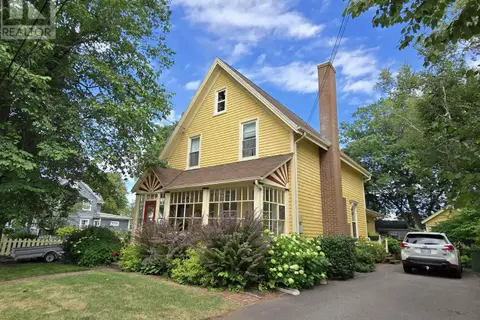
$599,000
4 bd2 ba1725 ft²
132 Upper Prince Street
Charlottetown, Charlottetown
Detached · MLS® 202624303 · ROYAL LEPAGE PRINCE EDWARD REALTY
 📷 18
$599,000
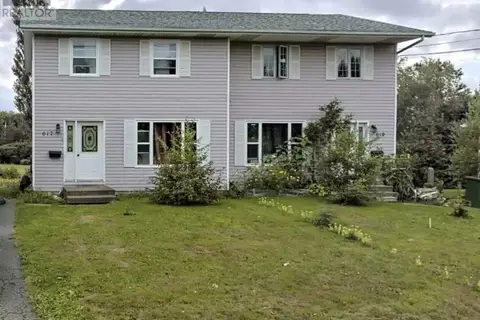
617-619 Queen Street
Charlottetown, Charlottetown
Multiplex
Duplex · MLS® 202624597 · CENTURY 21 COLONIAL REALTY INC
 📷 50
$599,000
3 bd3 ba2254 ft²
18 Cedar Avenue
Charlottetown, Charlottetown
Detached · MLS® 202624971 · RE/MAX CHARLOTTETOWN REALTY
 📷 40
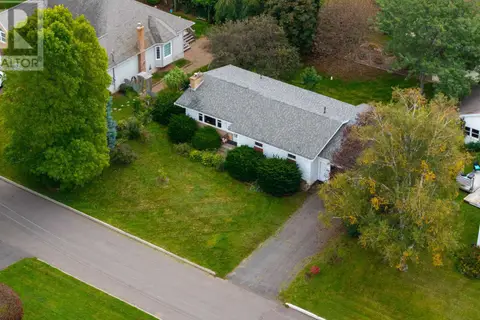
$599,000
2+1 bd2 ba2660 ft²
21 Smallwood Crescent
Charlottetown, Charlottetown
Detached · MLS® 202625145 · RE/MAX CHARLOTTETOWN REALTY
 New
📷 15
$599,000
2+1 bd2 ba2060 ft²
21 HURRY Road
Charlottetown, Charlottetown
Detached · MLS® 202626139 · EXIT Realty PEI
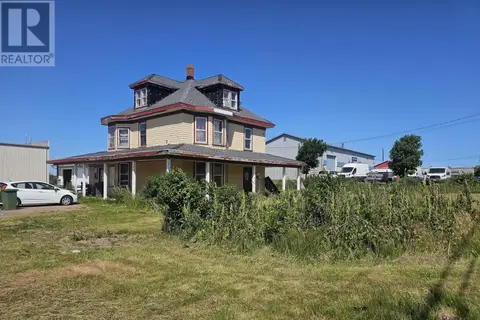 📷 10
$598,000
6 bd3 ba2590 ft²
241 Brackley Point Road
Charlottetown, Charlottetown
Detached · MLS® 202520644 · ROYAL LEPAGE PRINCE EDWARD REALTY
 📷 24
$605,000
3+2 bd4 ba3005 ft²
14 MEADOW Lane
Charlottetown, Charlottetown
Detached · MLS® 202620257 · EXIT Realty PEI