18 Cedar Avenue
Charlottetown, Charlottetown, PE, C1A6K4
Listed by RE/MAX CHARLOTTETOWN REALTY
$599,000
- 3 bedrooms
- 3 bathrooms
- 2254 sq ft
Listed 19 days ago · MLS® 202624971
About this home
Welcome to 18 Cedar Avenue, ideally located in the heart of Sherwood directly across from Centennial Park. This spacious 3-bedroom plus den, 3-bathroom home offers a versatile layout, beautiful park views, and a fantastic location within walking distance of the new Sherwood school and close to all amenities. The main level features a bright, open-concept eat-in kitchen featuring stainless steel appliances and with a large granite island, plenty of cabinet space, and an inviting living area highlighted by vaulted ceilings and large windows overlooking the park. A wood pellet stove and heat pump provide comfort throughout the seasons, while hardwood flooring adds warmth and character to the main living areas. The large primary bedroom offers a walk-in closet and private ensuite complete with an air-jet tub. Two additional generously sized bedrooms and a second full bathroom featuring a custom shower with glass enclosure complete the main level. Step through the garden doors to a spacious two-tiered deck with a covered roof?an ideal spot for relaxing, and entertaining. The lower level offers even more living space with in-floor heating, a family room, third full bathroom, den, laundry, and access to the attached 11' x 20' garage. A separate self-contained space, currently being used as a salon, offers excellent flexibility and could potentially be converted into an in-law suite, or additional living space for multi-generational living. Outside, you'll find a generous mature treed lot and also find a large 16' x 12' shed providing plenty of additional storage. With Centennial Park right across the street, schools within walking distance, and shopping, recreation, and everyday amenities just minutes away, 18 Cedar Avenue offers space, flexibility, and an excellent Sherwood location. (id:66966)
Details
- Type
- Detached
- Size
- 2254 sq ft
- Garage
- Garage
- Property tax
- $4,073 (2026)
- Neighbourhood
- Charlottetown
- Municipality
- Charlottetown
Interior
- Bedrooms
- 3 above ground
- Fireplace
- Yes
- Appliances
- Washer, Refrigerator, Dishwasher, Stove, Dryer, Microwave, Jetted Tub
- Flooring
- Hardwood, Laminate, Ceramic Tile, Vinyl
Heating, cooling and services
- Heating
- Baseboard heaters, Stove, Oil, Electric, Heat Recovery Ventilation (HRV), Wood, Wall Mounted Heat Pump, Furnace
- Water and sewer
- Municipal sewage system
Building and exterior
- Year built
- 2010
- Foundation
- Poured Concrete
- Outdoor
- Vinyl
Parking
- Driveway and parking
- Attached Garage
Rooms
| Room | Level | Size | Features |
|---|---|---|---|
| Living room | Main level | Liv./Kit 21.8 x 23 | |
| Dining room | Main level | Combined | |
| Primary Bedroom | Main level | 14.12 x 12.3 | |
| Bedroom | Main level | 10 x 10 | |
| Bedroom | Main level | 13.6 x 10 | |
| Family room | Lower level | 14.8 x 15.5 | |
| Den | Lower level | 10.5 x 8.5 | |
| Other | Lower level | Saloon 11.2 x 25 |
Location
Location is approximate. See nearby homes on the map
Listed by RE/MAX CHARLOTTETOWN REALTY.

REALTOR®, REALTORS®, and the REALTOR® logo are certification marks that are owned by REALTOR® Canada Inc. and licensed exclusively to The Canadian Real Estate Association (CREA). These certification marks identify real estate professionals who are members of CREA and who must abide by CREA’s By-Laws, Rules, and the REALTOR® Code. The MLS® trademark and the MLS® logo are owned by CREA and identify the professional real estate services provided by members of CREA.
The information contained on this site is based in whole or in part on information that is provided by members of The Canadian Real Estate Association, who are responsible for its accuracy. CREA reproduces and distributes this information as a service for its members and assumes no responsibility for its accuracy.
Similar homes nearby
See more in Charlottetown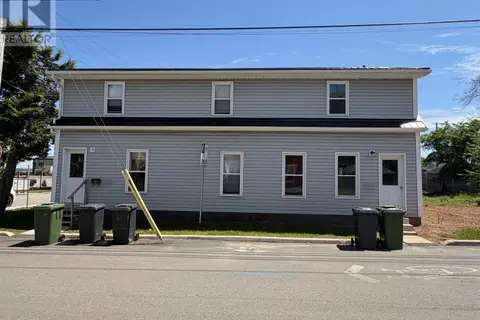 📷 9
$599,000
314-316 Richmond Street
Charlottetown, Charlottetown
MultiplexWaterfront
Triplex · MLS® 202614164 · RE/MAX CHARLOTTETOWN REALTY
 📷 38
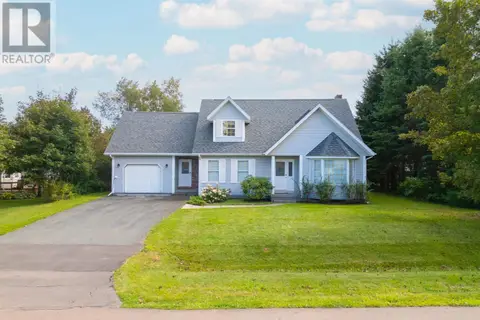
$599,000
3+1 bd4 ba3170 ft²
25 England Circle
Charlottetown, Charlottetown
Detached · MLS® 202622831 · ROYAL LEPAGE PRINCE EDWARD REALTY
 📷 42
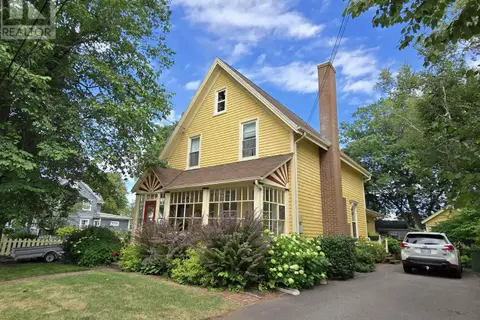
$599,000
4 bd2 ba1725 ft²
132 Upper Prince Street
Charlottetown, Charlottetown
Detached · MLS® 202624303 · ROYAL LEPAGE PRINCE EDWARD REALTY
 📷 18
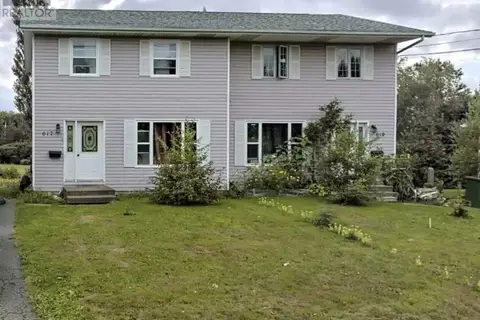
$599,000
617-619 Queen Street
Charlottetown, Charlottetown
Multiplex
Duplex · MLS® 202624597 · CENTURY 21 COLONIAL REALTY INC
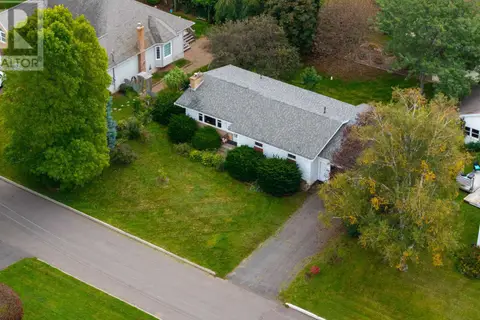 📷 40
$599,000
2+1 bd2 ba2660 ft²
21 Smallwood Crescent
Charlottetown, Charlottetown
Detached · MLS® 202625145 · RE/MAX CHARLOTTETOWN REALTY
 New
📷 15
$599,000
2+1 bd2 ba2060 ft²
21 HURRY Road
Charlottetown, Charlottetown
Detached · MLS® 202626139 · EXIT Realty PEI
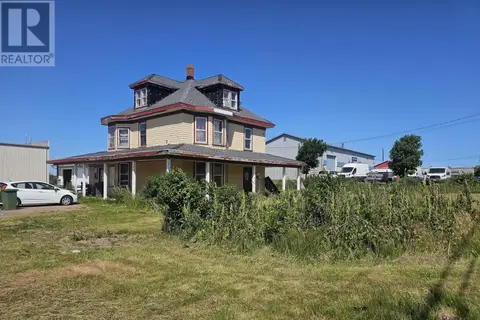 📷 10
$598,000
6 bd3 ba2590 ft²
241 Brackley Point Road
Charlottetown, Charlottetown
Detached · MLS® 202520644 · ROYAL LEPAGE PRINCE EDWARD REALTY
 📷 24
$605,000
3+2 bd4 ba3005 ft²
14 MEADOW Lane
Charlottetown, Charlottetown
Detached · MLS® 202620257 · EXIT Realty PEI