45 ATLANTIC Road
Charlottetown, Charlottetown, PE, C1A9P4
Listed by EXIT Realty PEI
$580,000
- 3+2 bedrooms
- 3 bathrooms
- 2660 sq ft
Listed 191 days ago · MLS® 202607148
About this home
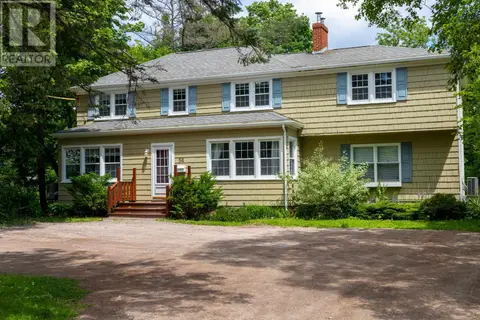
Beautiful and great-value 5-bedroom, 3-bath side-split home with a walkout lower level, ideally located next to a park/playground and within walking distance to UPEI, Superstore, restaurants, and other amenities. The main level features a bright and spacious living room, dining area, kitchen, and three large bedrooms, including a primary bedroom with ensuite. The lower level offers two additional bedrooms, a full bath, and a family room with walkout access to the backyard. The walkout lower level is currently rented with a separate entrance, providing great flexibility. This home is ideally for owner-occupancy or for living upstairs while generating rental income from the lower level. All measurements are approximate and must be verified by the purchaser if deemed necessary. Property is being sold as is where is. (id:66966)
Details
- Type
- Detached
- Size
- 2660 sq ft
- Basement
- Finished, Full, Walk out
- Garage
- Garage
- Property tax
- $4,638 (2024)
- Neighbourhood
- Charlottetown
- Municipality
- Charlottetown
Interior
- Bedrooms
- 3 above ground + 2 below
- Fireplace
- No
- Appliances
- Washer, Dryer - Electric, Refrigerator, Water meter, Range - Electric, Dishwasher, Stove, Microwave
- Flooring
- Hardwood, Laminate, Ceramic Tile
Heating, cooling and services
- Heating
- Baseboard heaters, Oil, Electric, Heat Recovery Ventilation (HRV), Wall Mounted Heat Pump, Furnace
- Water and sewer
- Municipal sewage system
Building and exterior
- Year built
- 1989
- Foundation
- Poured Concrete
- Outdoor
- Vinyl
Parking
- Driveway and parking
- Attached Garage
Rooms
| Room | Level | Size | Features |
|---|---|---|---|
| Living room | Main level | 15 x 13 | |
| Dining room | Main level | 13 x 10 | |
| Kitchen | Main level | 14 x 13.6 | |
| Primary Bedroom | Main level | 13 x 11.6 | |
| Ensuite (# pieces 2-6) | Main level | 7 x 5 | |
| Bedroom | Main level | 10 x 9.6 | |
| Bedroom | Main level | 9.6 x 9 | |
| Mud room | Main level | 16 x 7 | |
| Bath (# pieces 1-6) | Main level | 7 x 7 | |
| Family room | Lower level | 20 x 14 | |
| Bedroom | Lower level | 13 x 11.6 | |
| Bedroom | Lower level | 12 x 10 | |
| Bath (# pieces 1-6) | Lower level | 11 z 10.6 |
Location
Location is approximate. See nearby homes on the map
Listed by EXIT Realty PEI.

REALTOR®, REALTORS®, and the REALTOR® logo are certification marks that are owned by REALTOR® Canada Inc. and licensed exclusively to The Canadian Real Estate Association (CREA). These certification marks identify real estate professionals who are members of CREA and who must abide by CREA’s By-Laws, Rules, and the REALTOR® Code. The MLS® trademark and the MLS® logo are owned by CREA and identify the professional real estate services provided by members of CREA.
The information contained on this site is based in whole or in part on information that is provided by members of The Canadian Real Estate Association, who are responsible for its accuracy. CREA reproduces and distributes this information as a service for its members and assumes no responsibility for its accuracy.
Similar homes nearby
See more in Charlottetown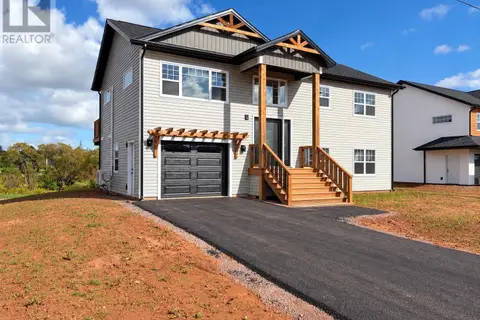 📷 7
$579,900
3 bd3 ba1815 ft²
123 Stanmol Drive
Charlottetown, Charlottetown
Detached · MLS® 202625826 · RE/MAX CHARLOTTETOWN REALTY
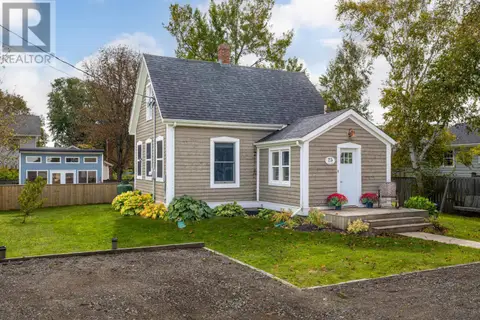 📷 42
$579,000
1+2 bd2 ba1383 ft²
25 York Lane
Charlottetown, Charlottetown
Detached · MLS® 202625563 · CENTURY 21 COLONIAL REALTY INC
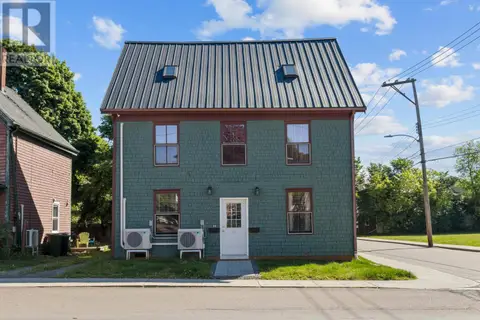 📷 46
$574,900
44 Weymouth Street
Charlottetown, Charlottetown
MultiplexWaterfront
Duplex · MLS® 202615622 · RE/MAX CHARLOTTETOWN REALTY
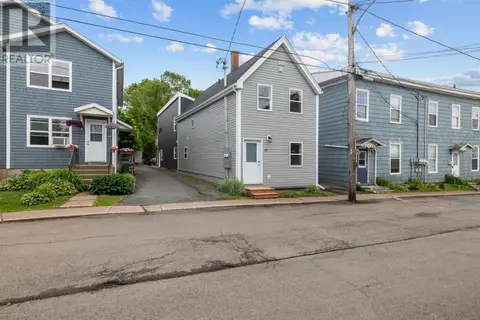 📷 50
$589,000
4 bd4 ba2050 ft²
10 Chestnut Street
Charlottetown, Charlottetown
Waterfront
Single Family · MLS® 202615960 · PROVINCIAL REALTY
 📷 50
$589,900
3 bd2 ba1533 ft²
53 Bridget Drive
Charlottetown, Charlottetown
Detached · MLS® 202621362 · RE/MAX CHARLOTTETOWN REALTY
 📷 32
$569,900
72,74,76 Parkview Drive
Charlottetown, Charlottetown
Multiplex
Triplex · MLS® 202624824 · RE/MAX CHARLOTTETOWN REALTY
 📷 48
$569,000
3+1 bd4 ba3140 ft²
58 Brackley Point Road Road
Charlottetown, Charlottetown
Detached · MLS® 202618128 · COLDWELL BANKER/PARKER REALTY
 📷 40
$565,000
127-129 HEATHER Avenue
Charlottetown, Charlottetown
Multiplex
Duplex · MLS® 202605984 · EXIT Realty PEI