1 Abigail Place
Conception Bay South, NL, A1W0B3
Listed by RE/MAX Infinity Realty Inc.
$529,900
- 3 bedrooms
- 3 bathrooms
- 1800 sq ft
Listed today · MLS® 1304544
About this home
MUST SEE PROPERTY WITH 900 SQ FEET PER FLOOR AND READY FOR OCCUPANCY!! This Beautiful 2 story home with an inhouse garage is located in Topsail and ,has it all. As you enter the expansive foyer with high ceilings, you will appreciate the open concept design that flows beautifully from room to room, The main level features a kitchen with custom white cabinetry w/kitchen island and spacious pantry. A bright living room and a 2 piece bath/laundry round off the main floor. As you go up the staircase take note of the large landing that provides space perfect for a sitting area. The second level features a generous size primary bedroom with a walk in closet and ensuite with double sinks. Two additional large bedrooms share a well appointed bathroom. This layout delivers both comfort and style for everyday living! Fully landscaped , double paved driveway, Lux home warranty. HST rebate on closing to Builder. (id:66966)
Details
- Type
- Detached
- Style
- 2 Level
- Size
- 1800 sq ft
- Municipality
- Conception Bay South
Interior
- Bedrooms
- 3 above ground
- Fireplace
- No
- Flooring
- Laminate
Heating, cooling and services
- Heating
- Electric
- Water and sewer
- Municipal sewage system
Building and exterior
- Style
- 2 Level
- Year built
- 2025
- Roof
- Fiberglass
- Outdoor
- Vinyl siding
Rooms
| Room | Level | Size | Features |
|---|---|---|---|
| Bath (# pieces 1-6) | Second level | 4pc | |
| Bedroom | Second level | 10X 12.2 | |
| Bedroom | Second level | 11 X 12.2 | |
| Ensuite | Second level | 3pc | |
| Primary Bedroom | Second level | 14.5 X 13.6 | |
| Foyer | Main level | 9.3 X 9.6 | |
| Not known | Main level | 8 X 7.2 | |
| Bath (# pieces 1-6) | Main level | 2pc | |
| Living room | Main level | 14.5 X 18 | |
| Kitchen | Main level | 16 X 20 |
Location
Location is approximate. See nearby homes on the map
Listed by RE/MAX Infinity Realty Inc..

REALTOR®, REALTORS®, and the REALTOR® logo are certification marks that are owned by REALTOR® Canada Inc. and licensed exclusively to The Canadian Real Estate Association (CREA). These certification marks identify real estate professionals who are members of CREA and who must abide by CREA’s By-Laws, Rules, and the REALTOR® Code. The MLS® trademark and the MLS® logo are owned by CREA and identify the professional real estate services provided by members of CREA.
The information contained on this site is based in whole or in part on information that is provided by members of The Canadian Real Estate Association, who are responsible for its accuracy. CREA reproduces and distributes this information as a service for its members and assumes no responsibility for its accuracy.
Similar homes nearby
See more in Conception Bay South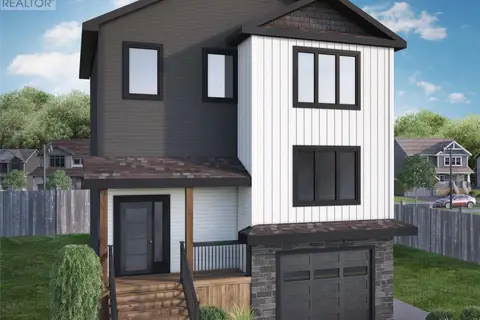 📷 24
$549,900
3 bd3 ba1971 ft²
24 Rachel Drive
Conception Bay South
Detached · MLS® 1299114 · Century 21 Seller's Choice Inc.
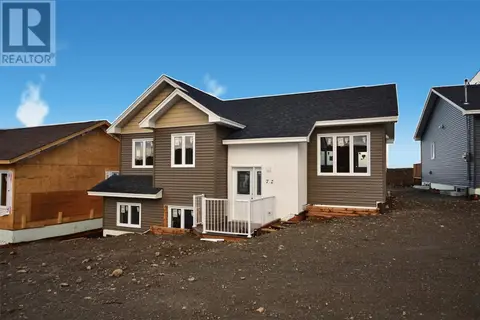 📷 19
$509,900
3 bd2 ba2226 ft²
72 Readers Hill Road
Conception Bay South
Detached · MLS® 1301757 · RE/MAX Infinity Realty Inc.
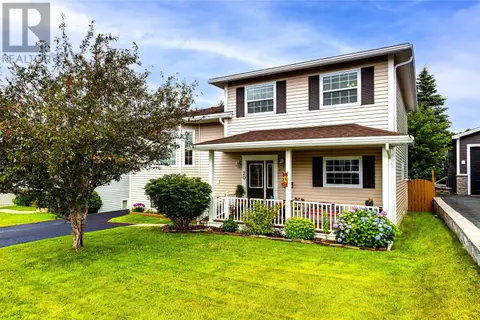 📷 30
$499,900
3+1 bd4 ba2272 ft²
20 Sparrow Drive
Conception Bay South
Detached · MLS® 1301504 · RE/MAX Infinity Realty Inc. - Sheraton Hotel
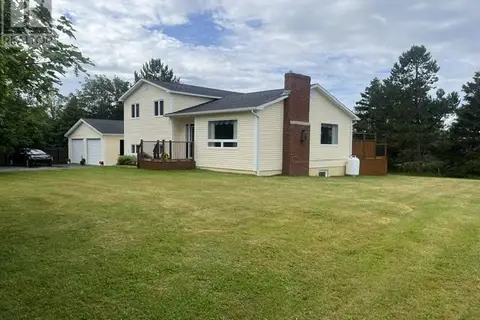 📷 39
$499,900
3 bd2 ba2240 ft²
125 Cherry Lane
Conception Bay South
Detached · MLS® 1302155 · Royal LePage Property Consultants Limited
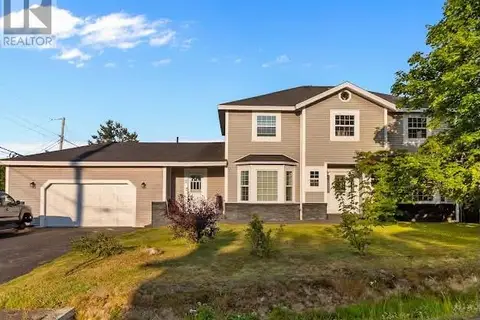 📷 42
$499,900
3 bd3 ba3600 ft²
11 Chaytors Place
Conception Bay South
Detached · MLS® 1302418 · eXp Realty
 📷 42
$559,900
3 bd4 ba2073 ft²
3 Maple Street
Conception Bay South
Detached · MLS® 1302708 · 3% Realty East Coast
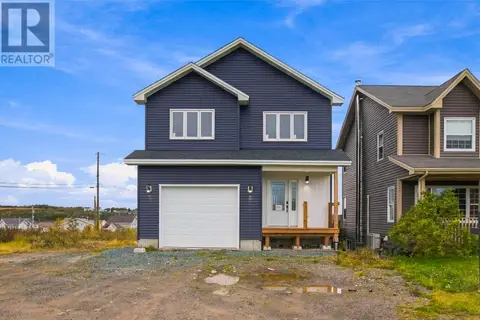 📷 27
$499,900
3 bd3 ba2570 ft²
150 Peachytown Road
Conception Bay South
Detached · MLS® 1304094 · eXp Realty
 📷 11
$495,000
77-79 Anchorage Road
Conception Bay South
Vacant Land · MLS® 1296210 · RE/MAX Infinity Realty Inc.