24 Rachel Drive
Conception Bay South, NL, A1W0A1
Listed by Century 21 Seller's Choice Inc.
$549,900
- 3 bedrooms
- 3 bathrooms
- 1971 sq ft
Listed 125 days ago · MLS® 1299114
About this home
Nestled in the heart Conception Bay South's most desirable and fastest-growing communities, Manuels is this newly built home, that offers the perfect balance of nature, convenience, and family living. Enjoy easy access to scenic walking trails, Manuels River, schools, recreation facilities, shopping, restaurants, marinas, and all major amenities. Just minutes from Manuels Bypass Highway/PeacekeepersWay & Foxtrap Access Road. Built by New Victorian Homes, The Cupids , this thoughtfully designed two-story home features an open-concept main floor with a spacious living area, large kitchen island, and walk-in pantry. Upstairs includes a generous primary suite with walk-in closet and ensuite, plus two additional bedrooms and a full bathroom. The attached 13.8' x 26.10' garage provides excellent storage and workspace, while the unfinished insulated basement, with future bathroom rough-in, offers room to grow. Purchase before July 31, 2026, and personalize your home with your choice of siding, flooring, cabinetry, paint colors, and lighting fixtures. The turnkey package includes landscaping, patio deck, paved driveway, Atlantic Home Warranty, one year builder warranty, and all permits, fees, and HST. Move-in ready for Christmas 2026. Photos are AI-generated renderings and may not be exactly as shown. (id:66966)
Details
- Type
- Detached
- Style
- 2 Level
- Size
- 1971 sq ft
- Garage
- Garage
- Property tax
- $3,685
- Municipality
- Conception Bay South
Interior
- Bedrooms
- 3 above ground
- Fireplace
- No
- Flooring
- Hardwood, Carpeted, Concrete Slab
Heating, cooling and services
- Heating
- Baseboard heaters, Electric
- Water and sewer
- Municipal sewage system
Building and exterior
- Style
- 2 Level
- Year built
- 2026
- Roof
- Asphalt shingle
- Foundation
- Concrete
- Outdoor
- Vinyl siding
Parking
- Driveway and parking
- Attached Garage
Rooms
| Room | Level | Size | Features |
|---|---|---|---|
| Other | Basement | 13.0x7.10 | |
| Other | Basement | 5.6x6.6 | |
| Bath (# pieces 1-6) | Second level | 5.7x8.6 | |
| Bedroom | Second level | 9.4x11.6 | |
| Bedroom | Second level | 9.4x11.6 | |
| Ensuite | Second level | 5.9x6.8 | |
| Primary Bedroom | Second level | 14x11.8 | |
| Not known | Main level | 5.4x8.4 | |
| Bath (# pieces 1-6) | Main level | 5.5x6.6 | |
| Kitchen | Main level | 12.4x12 | |
| Dining room | Main level | 9.4x12 | |
| Family room | Main level | 14x14.9 |
Location
Location is approximate. See nearby homes on the map
Listed by Century 21 Seller's Choice Inc..

REALTOR®, REALTORS®, and the REALTOR® logo are certification marks that are owned by REALTOR® Canada Inc. and licensed exclusively to The Canadian Real Estate Association (CREA). These certification marks identify real estate professionals who are members of CREA and who must abide by CREA’s By-Laws, Rules, and the REALTOR® Code. The MLS® trademark and the MLS® logo are owned by CREA and identify the professional real estate services provided by members of CREA.
The information contained on this site is based in whole or in part on information that is provided by members of The Canadian Real Estate Association, who are responsible for its accuracy. CREA reproduces and distributes this information as a service for its members and assumes no responsibility for its accuracy.
Similar homes nearby
See more in Conception Bay South 📷 42
$559,900
3 bd4 ba2073 ft²
3 Maple Street
Conception Bay South
Detached · MLS® 1302708 · 3% Realty East Coast
 New
📷 34
$529,900
3 bd3 ba1800 ft²
1 Abigail Place
Conception Bay South
Detached · MLS® 1304544 · RE/MAX Infinity Realty Inc.
 📷 14
$570,000
3 bd2 ba2050 ft²
41 Swansea Street
Conception Bay South
Detached · MLS® 1295461 · RE/MAX Infinity Realty Inc. - Sheraton Hotel

$579,900
3 bd2 ba2720 ft²
1540 Conception Bay Highway
Conception Bay South
Detached · MLS® 1300428 · RE/MAX Infinity Realty Inc. - Sheraton Hotel
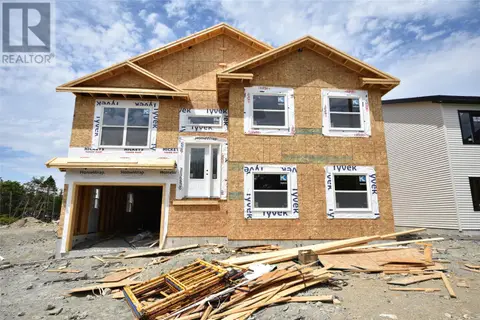 📷 11
$589,900
3 bd2 ba2224 ft²
36 Windemere Place
Conception Bay South
Detached · MLS® 1294840 · RE/MAX Infinity Realty Inc.
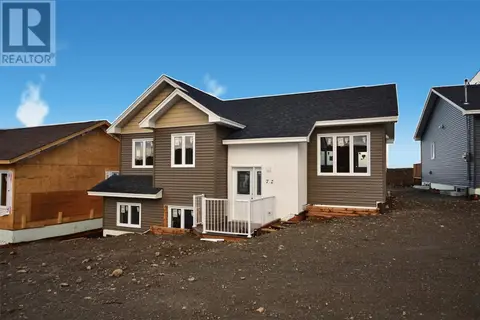 📷 19
$509,900
3 bd2 ba2226 ft²
72 Readers Hill Road
Conception Bay South
Detached · MLS® 1301757 · RE/MAX Infinity Realty Inc.
 📷 14
$599,900
3 bd2 ba2088 ft²
45 Swansea Street
Conception Bay South
Detached · MLS® 1292974 · RE/MAX Infinity Realty Inc. - Sheraton Hotel
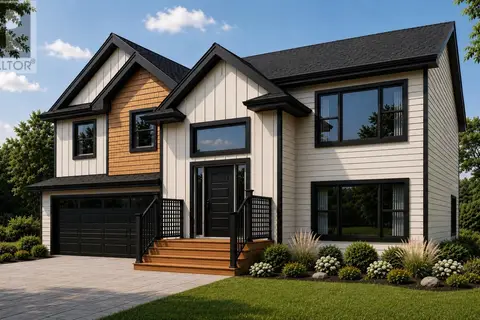 📷 15
$599,900
3 bd2 ba2050 ft²
43 Swansea Street
Conception Bay South
Detached · MLS® 1301250 · RE/MAX Infinity Realty Inc. - Sheraton Hotel