125 Cherry Lane
Conception Bay South, NL, A1W3B5
Listed by Royal LePage Property Consultants Limited
$499,900
- 3 bedrooms
- 2 bathrooms
- 2240 sq ft
Listed 62 days ago · MLS® 1302155
About this home
This impeccable split level home sits on a beautiful manicured lot with ocean view in this sought after neighbourhood, Cherry Lane , Manuels. Lovingly cared for, this home is ideal for any family with the school bus stopping at the end of the driveway. The extra bonus is the large detached garage . Completely finished on all levels, this fine home offers numerous possibilities with 3 bedrooms, a great mud room entrance with an exercise/craft room etc and a huge lower level rec room . PLEASE BOOK THROUGH BROKER BAY AND PLEASE BOOK VIEWINGS BETWEEN 12 AND 7 DAILY. (id:66966)
Details
- Type
- Detached
- Size
- 2240 sq ft
- Garage
- Garage
- Property tax
- $2,994
- Municipality
- Conception Bay South
Interior
- Bedrooms
- 3 above ground
- Fireplace
- Insert, Propane
- Appliances
- Washer, Refrigerator, Dishwasher, Stove, Dryer, Microwave
- Flooring
- Hardwood, Carpeted
Heating, cooling and services
- Heating
- Electric
- Water and sewer
- Municipal sewage system
Building and exterior
- Year built
- 1980
- Roof
- Fiberglass
- Foundation
- Concrete
- Outdoor
- Vinyl siding
Parking
- Driveway and parking
- Detached Garage, Garage
Rooms
| Room | Level | Size | Features |
|---|---|---|---|
| Recreation room | Basement | 25.8x22 | |
| Laundry room | Lower level | 12.4x8 | |
| Not known | Lower level | 17.8x9 | |
| Bedroom | Second level | 13.10x9 | |
| Bedroom | Second level | 13.10x9 | |
| Primary Bedroom | Second level | 13x10 | |
| Kitchen | Main level | 11x10.6 | |
| Dining room | Main level | 11x10.8 | |
| Living room | Main level | 16.10x14.6 |
Location
Location is approximate. See nearby homes on the map
Listed by Royal LePage Property Consultants Limited.

REALTOR®, REALTORS®, and the REALTOR® logo are certification marks that are owned by REALTOR® Canada Inc. and licensed exclusively to The Canadian Real Estate Association (CREA). These certification marks identify real estate professionals who are members of CREA and who must abide by CREA’s By-Laws, Rules, and the REALTOR® Code. The MLS® trademark and the MLS® logo are owned by CREA and identify the professional real estate services provided by members of CREA.
The information contained on this site is based in whole or in part on information that is provided by members of The Canadian Real Estate Association, who are responsible for its accuracy. CREA reproduces and distributes this information as a service for its members and assumes no responsibility for its accuracy.
Similar homes nearby
See more in Conception Bay South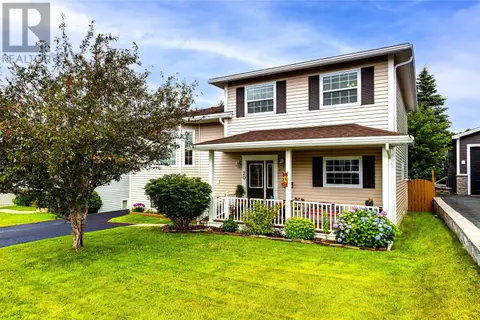 📷 30
$499,900
3+1 bd4 ba2272 ft²
20 Sparrow Drive
Conception Bay South
Detached · MLS® 1301504 · RE/MAX Infinity Realty Inc. - Sheraton Hotel
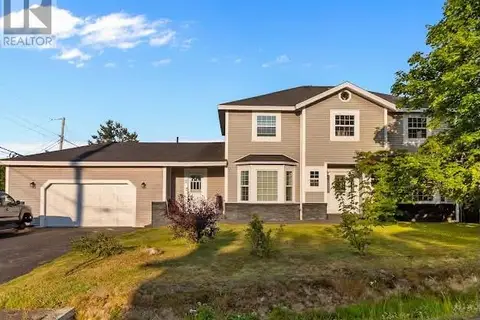 📷 42
$499,900
3 bd3 ba3600 ft²
11 Chaytors Place
Conception Bay South
Detached · MLS® 1302418 · eXp Realty
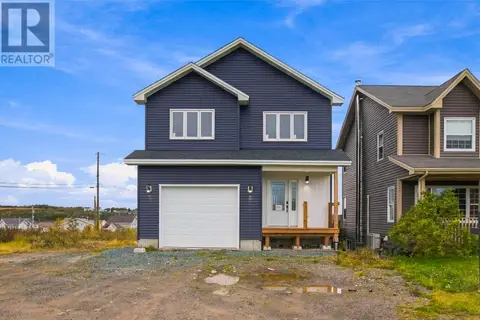 📷 27
$499,900
3 bd3 ba2570 ft²
150 Peachytown Road
Conception Bay South
Detached · MLS® 1304094 · eXp Realty
 📷 11
$495,000
77-79 Anchorage Road
Conception Bay South
Vacant Land · MLS® 1296210 · RE/MAX Infinity Realty Inc.
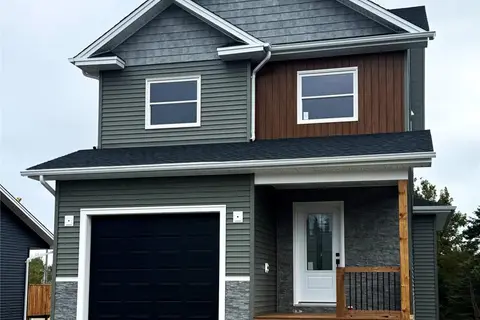
$490,000
3 bd3 ba2136 ft²
11 Fencer Place
Conception Bay South
Detached · MLS® 1304028 · RE/MAX Realty Specialists
 📷 19
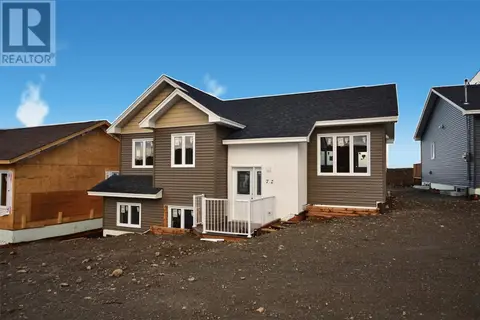
$509,900
3 bd2 ba2226 ft²
72 Readers Hill Road
Conception Bay South
Detached · MLS® 1301757 · RE/MAX Infinity Realty Inc.
 📷 24
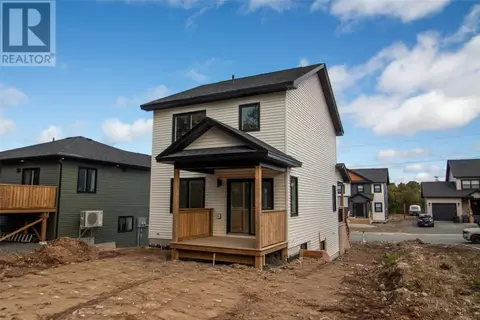
$489,900
3 bd3 ba1851 ft²
22 Rachel Drive
Conception Bay South
Detached · MLS® 1303673 · Century 21 Seller's Choice Inc.
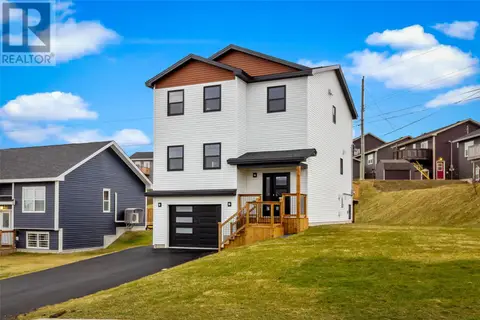 New
📷 31
$489,900
3 bd3 ba1800 ft²
59 Dominic Drive
Conception Bay south
Detached · MLS® 1304545 · RE/MAX Infinity Realty Inc.