22 Rachel Drive
Conception Bay South, NL, A1W0A1
Listed by Century 21 Seller's Choice Inc.
$489,900
- 3 bedrooms
- 3 bathrooms
- 1851 sq ft
Listed 26 days ago · MLS® 1303673
About this home
Located in one of Newfoundland and Labrador's fastest-growing communities, 22 Rachel Drive offers more than just a new home - it's an opportunity to become part of a vibrant neighborhood where families can grow, explore, and enjoy everything Conception Bay South has to offer. Nestled in the sought - after Villa Nova Trails subdivision in Manuels, you'll be minutes from schools, recreation, shopping, restaurants, marinas, and the scenic walking trails of Manuels River. Introducing ""The Charlottetown"" by New Victorian Homes, a thoughtfully designed 1,234 sq.ft. two - storey home featuring 3 bedrooms and 2.5 bathrooms. The bright open - concept layout is perfect for everyday living and entertaining, while the primary suite offers a walk-in closed and private ensuite with tiled shower. Built with quality and energy efficiency in mind, the home includes premium insulation standards, an HRV system, an insulated basement with future bathroom rough-in, and a complete exterior package featuring a paved driveway, pressure treated deck, and fully sodded lot. Secure your place in Villa Nova Trails today and enjoy the rare opportunity to personalize a brand - new home in one of CBS's most desirable communities. (id:66966)
Details
- Type
- Detached
- Style
- 2 Level
- Size
- 1851 sq ft
- Property tax
- $4,180
- Municipality
- Conception Bay South
Interior
- Bedrooms
- 3 above ground
- Fireplace
- No
- Flooring
- Hardwood, Laminate, Carpeted
Heating, cooling and services
- Heating
- Baseboard heaters, Electric
- Water and sewer
- Municipal sewage system
Building and exterior
- Style
- 2 Level
- Year built
- 2026
- Roof
- Asphalt shingle
- Foundation
- Concrete
- Outdoor
- Vinyl siding
Rooms
| Room | Level | Size | Features |
|---|---|---|---|
| Other | Basement | 20.0 x 12 | |
| Bath (# pieces 1-6) | Basement | 5.8 x 8.3 | |
| Utility room | Basement | 12.3 x 5.0 | |
| Laundry room | Basement | 8.3 x 5.6 | |
| Bath (# pieces 1-6) | Second level | 4.1 x 5.9 | |
| Bedroom | Second level | 8.8 x 9.10 | |
| Bedroom | Second level | 9.10 x 9.4 | |
| Ensuite | Second level | 7.0 x 5.7 | |
| Primary Bedroom | Second level | 11.5 x 11.4 | |
| Porch | Main level | 6.1 x 5.5 | |
| Bath (# pieces 1-6) | Main level | 7.0 x 3.6 | |
| Kitchen | Main level | 8.7 x 11.0 | |
| Dining room | Main level | 10.3 x 11.4 | |
| Living room | Main level | 12.4 x 9.9 |
Location
Location is approximate. See nearby homes on the map
Listed by Century 21 Seller's Choice Inc..

REALTOR®, REALTORS®, and the REALTOR® logo are certification marks that are owned by REALTOR® Canada Inc. and licensed exclusively to The Canadian Real Estate Association (CREA). These certification marks identify real estate professionals who are members of CREA and who must abide by CREA’s By-Laws, Rules, and the REALTOR® Code. The MLS® trademark and the MLS® logo are owned by CREA and identify the professional real estate services provided by members of CREA.
The information contained on this site is based in whole or in part on information that is provided by members of The Canadian Real Estate Association, who are responsible for its accuracy. CREA reproduces and distributes this information as a service for its members and assumes no responsibility for its accuracy.
Similar homes nearby
See more in Conception Bay South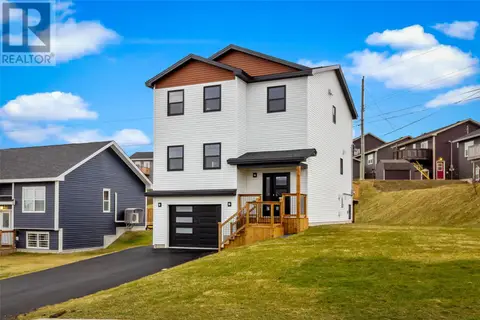 New
📷 31
$489,900
3 bd3 ba1800 ft²
59 Dominic Drive
Conception Bay south
Detached · MLS® 1304545 · RE/MAX Infinity Realty Inc.
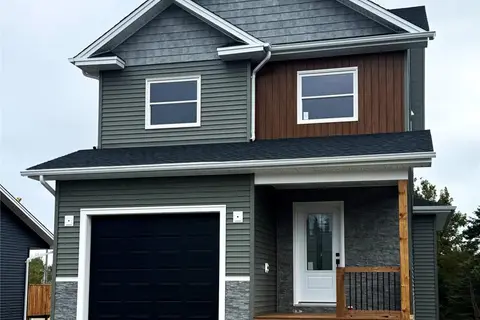
$490,000
3 bd3 ba2136 ft²
11 Fencer Place
Conception Bay South
Detached · MLS® 1304028 · RE/MAX Realty Specialists
 📷 11
$495,000
77-79 Anchorage Road
Conception Bay South
Vacant Land · MLS® 1296210 · RE/MAX Infinity Realty Inc.
 📷 30
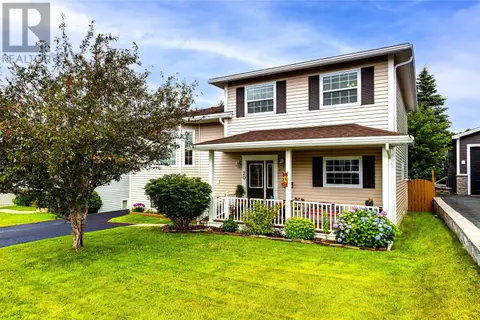
$499,900
3+1 bd4 ba2272 ft²
20 Sparrow Drive
Conception Bay South
Detached · MLS® 1301504 · RE/MAX Infinity Realty Inc. - Sheraton Hotel
 📷 39
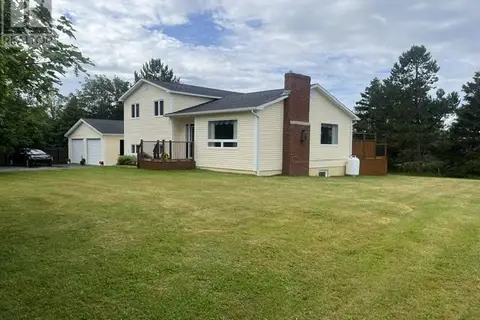
$499,900
3 bd2 ba2240 ft²
125 Cherry Lane
Conception Bay South
Detached · MLS® 1302155 · Royal LePage Property Consultants Limited
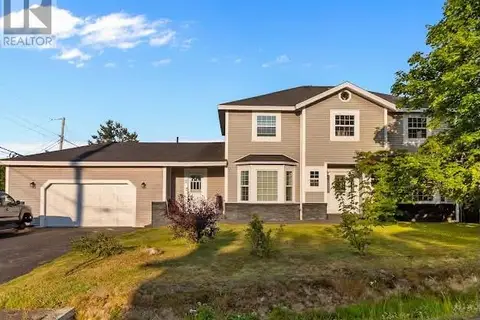 📷 42
$499,900
3 bd3 ba3600 ft²
11 Chaytors Place
Conception Bay South
Detached · MLS® 1302418 · eXp Realty
 📷 29
$479,900
3+1 bd3 ba2248 ft²
19 Dennis' Road
Conception Bay South
Detached · MLS® 1304442 · RE/MAX Infinity Realty Inc.
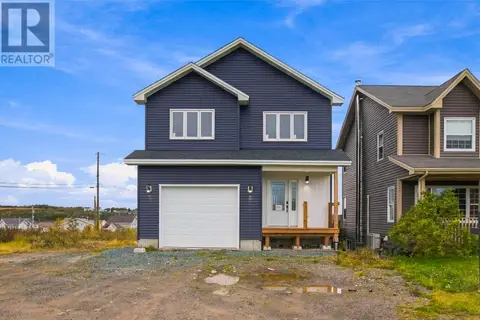 📷 27
$499,900
3 bd3 ba2570 ft²
150 Peachytown Road
Conception Bay South
Detached · MLS® 1304094 · eXp Realty