VAL RITA - 112 WILLIAMSON CON 1 ROAD
Kapuskasing, Kapuskasing, P0L2G0
Listed by RE/MAX CROWN REALTY (1989) INC
$249,000
- 3 bedrooms
- 1 bathrooms
- 5 parking
Listed 42 days ago · MLS® T13761718
About this home
Welcome to this well-maintained home located just outside of Val Rita, offering 1,060 sq. ft. of comfortable living space, a 20' x 32' heated garage, and plenty of useful outdoor storage. The inviting foyer, added in 2004, welcomes you into the home and leads into the kitchen and dining area. The kitchen features bowl-nose corners and flows seamlessly into the living room through a charming brick accent arch. The bright living room features a large window, painted wood accent half walls, wide baseboards, and convenient front door access. The painted wood half walls and wide baseboards continue down the hallway, leading to three well-sized 3 bedrooms and a 4-piece bathroom. All bedrooms offer double-door closets for added storage.The basement provides a spacious open-concept area with laundry and utility space, as well as a wood stove tucked into one corner, offering additional potential for use and enjoyment.Outside, the property continues to impress with a 20' x 32' heated garage built in 2004, complete with garage door opener. Additional storage includes a 12' x 18' Tempo garage, an 8' x 10' firewood shed, and a 10' x 10' shed with an attached 8' x 10' lean-to.The home has 200-amp electrical panel and is serviced by a well and septic system. The septic system was certified in 2010, new septic pump installed in 2025 and an alarm that alerts when the tank is full. A water iron filtration system was installed in 2023, while the propane furnace and central air were installed in 2021. Major appliances included.Numerous updates add to the home's appeal, including house roof in 2021, living room and hallway flooring in 2023, bathroom flooring and vanity in 2019, and an asphalt driveway completed in 2024. The siding was updated in 2010, while the kitchen was refurbished in 2005 with new countertops, cabinet doors, cabinet crown moulding, and flooring. A great opportunity to enjoy comfortable country living with excellent garage and storage space just outside Val Rita! (id:66966)
Details
- Type
- Detached
- Style
- Bungalow
- Basement
- Unfinished, Full
- Garage
- Garage
- Property tax
- $2,357
- Neighbourhood
- Kapuskasing
- Municipality
- Kapuskasing
Interior
- Bedrooms
- 3 above ground
- Fireplace
- Woodstove
- Appliances
- Washer, Refrigerator, Water softener, Dishwasher, Stove, Dryer, Microwave, Water Treatment, Garage door opener remote(s)
Heating, cooling and services
- Heating
- Baseboard heaters, Forced air, Electric, Propane, Wood
- Air conditioning
- Central air conditioning
- Water and sewer
- Septic System
Building and exterior
- Style
- Bungalow
- Foundation
- Block
- Outdoor
- Vinyl siding
Parking
- Total parking
- 5
- Driveway and parking
- Detached Garage, Garage
Rooms
| Room | Level | Size | Features |
|---|---|---|---|
| Foyer | Main level | 2.75 × 2.93 m (9' × 9'7") | |
| Kitchen | Main level | 4.87 × 3.39 m (16' × 11'1") | |
| Living room | Main level | 5.74 × 3.57 m (18'10" × 11'9") | |
| Bedroom | Main level | 3.32 × 3.38 m (10'11" × 11'1") | |
| Bedroom 2 | Main level | 2.94 × 3.55 m (9'8" × 11'8") | |
| Bedroom 3 | Main level | 2.84 × 3.38 m (9'4" × 11'1") | |
| Utility room | Basement | 11.44 × 6.8 m (37'6" × 22'4") |
Location
Location is approximate. See nearby homes on the map
Listed by RE/MAX CROWN REALTY (1989) INC.

REALTOR®, REALTORS®, and the REALTOR® logo are certification marks that are owned by REALTOR® Canada Inc. and licensed exclusively to The Canadian Real Estate Association (CREA). These certification marks identify real estate professionals who are members of CREA and who must abide by CREA’s By-Laws, Rules, and the REALTOR® Code. The MLS® trademark and the MLS® logo are owned by CREA and identify the professional real estate services provided by members of CREA.
The information contained on this site is based in whole or in part on information that is provided by members of The Canadian Real Estate Association, who are responsible for its accuracy. CREA reproduces and distributes this information as a service for its members and assumes no responsibility for its accuracy.
Similar homes nearby
See more in Kapuskasing 📷 50
$249,000
3+1 bd3 ba4 pk
33 DOMINION AVENUE
Kapuskasing, Kapuskasing
Detached · MLS® T13177376 · RE/MAX CROWN REALTY (1989) INC
 📷 48
$249,000
2+2 bd2 ba3 pk
13 PINE CRESCENT
Kapuskasing, Kapuskasing
Detached · MLS® T13804188 · RE/MAX CROWN REALTY (1989) INC
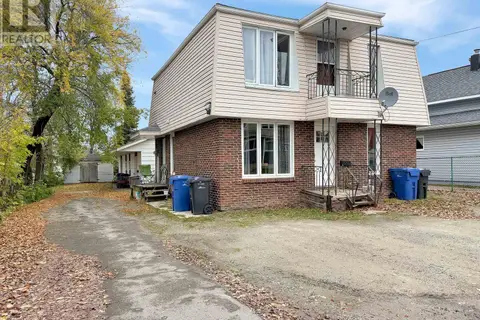 📷 42
$249,000
4+2 bd4 ba4 pk
27 STEWART AVENUE
Kapuskasing, Kapuskasing
Multi-family · MLS® T14033842 · RE/MAX CROWN REALTY (1989) INC
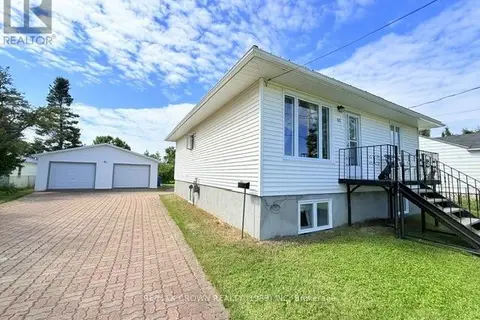 New
📷 42
$249,000
2+2 bd2 ba6 pk
63 DE L'ETANG BOULEVARD
Kapuskasing, Kapuskasing
Detached · MLS® T14097772 · RE/MAX CROWN REALTY (1989) INC
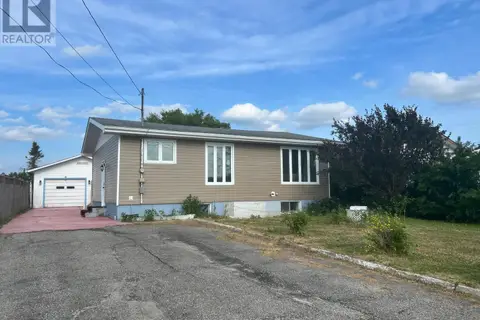 📷 42
$245,000
2+1 bd3 ba5 pk
80 BRUNELLE ROAD S
Kapuskasing, Kapuskasing
Detached · MLS® T12635966 · RE/MAX CROWN REALTY (1989) INC
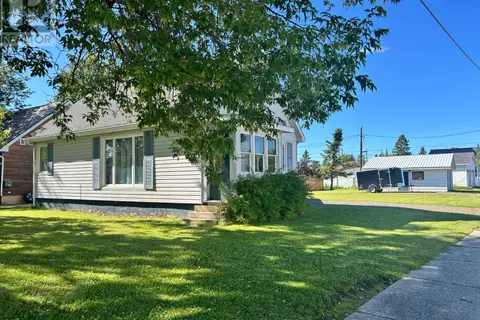 📷 49
$259,000
3 bd1 ba4 pk
85 DOMINION AVENUE
Kapuskasing, Kapuskasing
Detached · MLS® T13728982 · RE/MAX CROWN REALTY (1989) INC
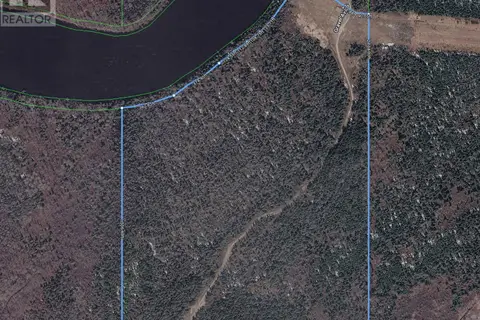 📷 4
$233,000
0 ba
FAUQUIER - 26 LOT CON 11 ETIENNE ROAD
Kapuskasing, Kapuskasing
Waterfront
Vacant Land · MLS® T13593720 · RE/MAX CROWN REALTY (1989) INC
 📷 42
$265,000
3+1 bd2 ba5 pk
29 SEABORNE CRESCENT
Kapuskasing, Kapuskasing
Detached · MLS® T13856230 · RE/MAX CROWN REALTY (1989) INC