63 DE L'ETANG BOULEVARD
Kapuskasing, Kapuskasing, P5N2M8
Listed by RE/MAX CROWN REALTY (1989) INC
$249,000
- 2+2 bedrooms
- 2 bathrooms
- 6 parking
Listed yesterday · MLS® T14097772
About this home
This residential bungalow is ready for its next owner! The main-floor and basement each offer 2 bedrooms and 1 bathroom. This property is presently configured with an apartment in basement. You could also explore the option to converting it back into a single-family home with some modifications. Outside, you'll find a double garage, an interlock driveway with plenty of parking, and a huge backyard with a storage shed. Don't miss your chance! (id:66966)
Details
- Type
- Detached
- Style
- Bungalow
- Basement
- Finished, Full
- Garage
- Garage
- Property tax
- $3,065 (2025)
- Neighbourhood
- Kapuskasing
- Municipality
- Kapuskasing
Interior
- Bedrooms
- 2 above ground + 2 below
- Fireplace
- No
- Appliances
- Refrigerator, Oven, Water Heater
Heating, cooling and services
- Heating
- Forced air, Natural gas
- Water and sewer
- Sanitary sewer
Building and exterior
- Style
- Bungalow
- Foundation
- Block
- Outdoor
- Vinyl siding
Parking
- Total parking
- 6
- Driveway and parking
- Detached Garage, Garage
Rooms
| Room | Level | Size | Features |
|---|---|---|---|
| Kitchen | Main level | 5.94 × 5.46 m (19'6" × 17'11") | |
| Living room | Main level | 4.19 × 3.35 m (13'9" × 11') | |
| Primary Bedroom | Main level | 3.35 × 4.8 m (11' × 15'9") | |
| Bedroom 2 | Main level | 3.79 × 5.69 m (12'5" × 18'8") | |
| Other | Main level | 2.64 × 2.49 m (8'8" × 8'2") | |
| Kitchen | Basement | 4.14 × 3.66 m (13'7" × 12') | |
| Living room | Basement | 5.21 × 4.14 m (17'1" × 13'7") | |
| Primary Bedroom | Basement | 5.59 × 4.01 m (18'4" × 13'2") | |
| Bedroom 2 | Basement | 3.66 × 4.19 m (12' × 13'9") | |
| Utility room | Basement | 2.13 × 2.82 m (7' × 9'3") |
Location
Location is approximate. See nearby homes on the map
Listed by RE/MAX CROWN REALTY (1989) INC.

REALTOR®, REALTORS®, and the REALTOR® logo are certification marks that are owned by REALTOR® Canada Inc. and licensed exclusively to The Canadian Real Estate Association (CREA). These certification marks identify real estate professionals who are members of CREA and who must abide by CREA’s By-Laws, Rules, and the REALTOR® Code. The MLS® trademark and the MLS® logo are owned by CREA and identify the professional real estate services provided by members of CREA.
The information contained on this site is based in whole or in part on information that is provided by members of The Canadian Real Estate Association, who are responsible for its accuracy. CREA reproduces and distributes this information as a service for its members and assumes no responsibility for its accuracy.
Similar homes nearby
See more in Kapuskasing 📷 50
$249,000
3+1 bd3 ba4 pk
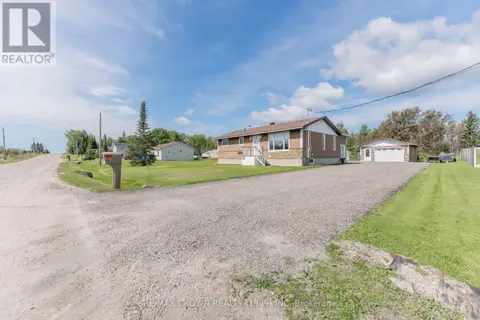
33 DOMINION AVENUE
Kapuskasing, Kapuskasing
Detached · MLS® T13177376 · RE/MAX CROWN REALTY (1989) INC
 📷 50
$249,000
3 bd1 ba5 pk
VAL RITA - 112 WILLIAMSON CON 1 ROAD
Kapuskasing, Kapuskasing
Detached · MLS® T13761718 · RE/MAX CROWN REALTY (1989) INC
 📷 48
$249,000
2+2 bd2 ba3 pk
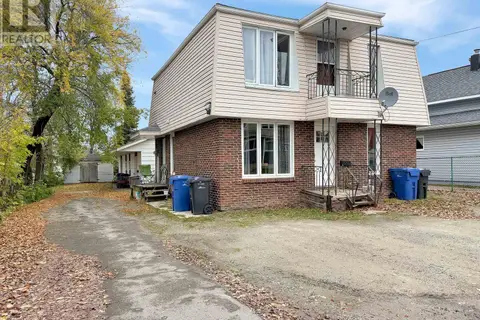
13 PINE CRESCENT
Kapuskasing, Kapuskasing
Detached · MLS® T13804188 · RE/MAX CROWN REALTY (1989) INC
 📷 42
$249,000
4+2 bd4 ba4 pk
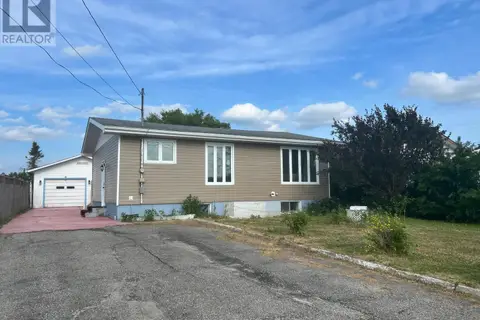
27 STEWART AVENUE
Kapuskasing, Kapuskasing
Multi-family · MLS® T14033842 · RE/MAX CROWN REALTY (1989) INC
 📷 42
$245,000
2+1 bd3 ba5 pk
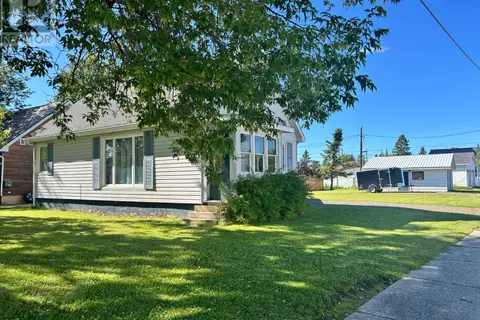
80 BRUNELLE ROAD S
Kapuskasing, Kapuskasing
Detached · MLS® T12635966 · RE/MAX CROWN REALTY (1989) INC
 📷 49
$259,000
3 bd1 ba4 pk
85 DOMINION AVENUE
Kapuskasing, Kapuskasing
Detached · MLS® T13728982 · RE/MAX CROWN REALTY (1989) INC
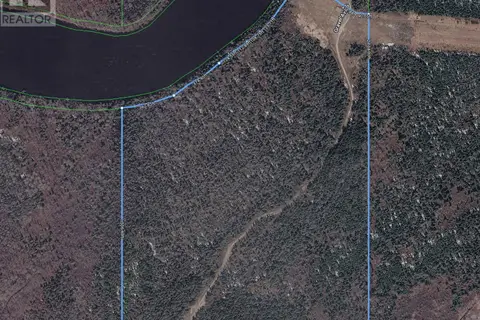 📷 4
$233,000
0 ba
FAUQUIER - 26 LOT CON 11 ETIENNE ROAD
Kapuskasing, Kapuskasing
Waterfront
Vacant Land · MLS® T13593720 · RE/MAX CROWN REALTY (1989) INC
 📷 42
$265,000
3+1 bd2 ba5 pk
29 SEABORNE CRESCENT
Kapuskasing, Kapuskasing
Detached · MLS® T13856230 · RE/MAX CROWN REALTY (1989) INC