NW 31-47-1-W4
Rural Vermilion River, County of, AB, T9V0B6
Listed by eXp Realty (Lloyd)
$709,900
- 4+3 bedrooms
- 3 bathrooms
- 6 parking
- 2100 sq ft
Listed 75 days ago · MLS® A2335637
About this home
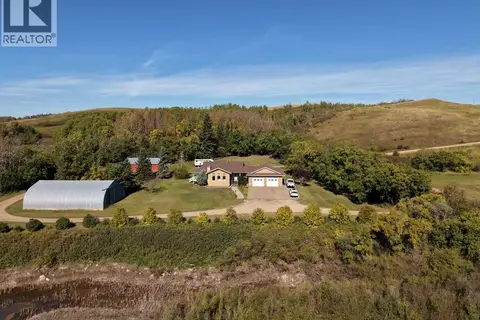
SELLER IS OFFERING $6000 CASH AT CLOSE TO ADD STAIRS This stunning log home offers the ultimate blend of scenic beauty, privacy, and functionality, perfectly positioned across from Mount Joy Ski Hill on just over 10 acres of rolling landscape. Designed to fully embrace the views, the property captures the essence of rustic modern living with breathtaking surroundings and a peaceful setting that feels like your own private retreat. Set up exceptionally well for the horse lover, theproperty features a 30 x 28 metal shop , two horse shelters, and an outdoor heated Nelson waterer, creating a functional acreage ready for both lifestyle and recreation. The yard has been completely transformed with extensive landscaping, including new sod and a retaining wall that creates beautiful, usable outdoor living space while enhancing the natural scenery surrounding the home. The unique home offers over 2,100 sq ft of fully finished living space filled with rustic modern charm, warmth, and character. The walkout basement includes a fully self-contained 1,200 sq ft three-bedroom suite with a full kitchen, separate laundry and functional living space with a gas fireplace. There are bright windows to create a bright walkout suite. The main has been completely modernized with a rustic modern charm, new vinyl flooring accents the wood beams. The open living space radiates natural light that flows through the abundance of windows and vaulted ceilings. The kitchen has new counter tops, and cabinets, there is a gas range. The island flows into the living dining space. There is mainfloor laundry that connects to a mud room that could be a den or bedroom. There is a modernized full four piece bathroom and another bedroom. The upper level hosts a bright hangout space, another bedroom and a large primary bedroom that contains two closets and vaulted ceilings. The upper bathroom is breathtaking with a large heated tub, walkin tile shower and a custom vanity with double sinks. This home is turn key with the new shingles and exterior was just refreshed and stained. This unique home is one of a kind. (id:66966)
Details
- Type
- Detached
- Style
- A-Frame
- Size
- 2100 sq ft
- Basement
- Finished, Full, Walk out
- Garage
- Garage
- Property tax
- $3,573 (2026)
- Municipality
- Rural Vermilion River, County of
Interior
- Bedrooms
- 4 above ground + 3 below
- Fireplace
- No
- Appliances
- Washer, Refrigerator, Dishwasher, Stove, Dryer
- Flooring
- Tile, Vinyl
Heating, cooling and services
- Heating
- Forced air
Building and exterior
- Style
- A-Frame
- Year built
- 2007
- Exterior
- Log
- Foundation
- See Remarks
- Outdoor
- Log
Parking
- Total parking
- 6
- Driveway and parking
- Detached Garage
Rooms
| Room | Level | Size | Features |
|---|---|---|---|
| Living room | Main level | 13.00 Ft x 23.00 Ft | |
| Kitchen | Main level | 13.00 Ft x 15.00 Ft | |
| Bedroom | Main level | 10.00 Ft x 13.00 Ft | |
| Bedroom | Main level | 10.00 Ft x 16.00 Ft | |
| 4pc Bathroom | Main level | ||
| Bedroom | Second level | 8.00 Ft x 10.00 Ft | |
| Primary Bedroom | Second level | 14.00 Ft x 15.00 Ft | |
| 4pc Bathroom | Second level | ||
| Bedroom | Basement | 100.08 Ft x 10.83 Ft | |
| Bedroom | Basement | 10.00 Ft x 9.83 Ft | |
| Bedroom | Basement | 9.00 Ft x 10.00 Ft | |
| 4pc Bathroom | Basement |
Location
Location is approximate. See nearby homes on the map
Listed by eXp Realty (Lloyd).

REALTOR®, REALTORS®, and the REALTOR® logo are certification marks that are owned by REALTOR® Canada Inc. and licensed exclusively to The Canadian Real Estate Association (CREA). These certification marks identify real estate professionals who are members of CREA and who must abide by CREA’s By-Laws, Rules, and the REALTOR® Code. The MLS® trademark and the MLS® logo are owned by CREA and identify the professional real estate services provided by members of CREA.
The information contained on this site is based in whole or in part on information that is provided by members of The Canadian Real Estate Association, who are responsible for its accuracy. CREA reproduces and distributes this information as a service for its members and assumes no responsibility for its accuracy.
Similar homes nearby
See more in Rural Vermilion River, County of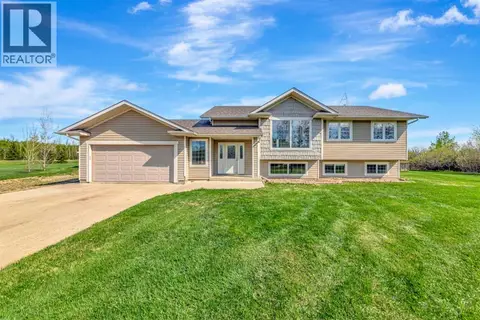 📷 40
$609,900
3+2 bd3 ba10 pk1305 ft²
74 Redtail Cove
Hawkstone Estates, Rural Vermilion River, County of
Detached · MLS® A2315203 · RE/MAX OF LLOYDMINSTER
 📷 50
$697,777
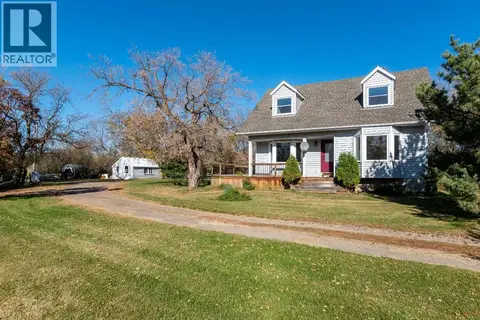
3+2 bd3 ba8 pk1599 ft²
484063 Range Road 20
Rural Vermilion River, County of
Detached · MLS® A2324723 · Century 21 Drive
 📷 50
$649,777
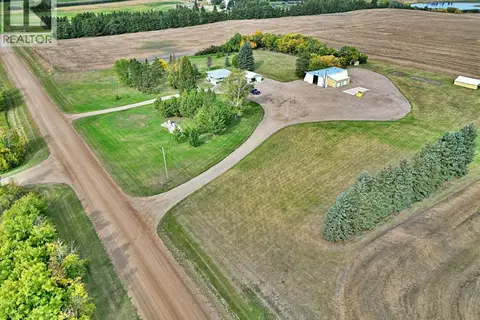
3+1 bd2 ba1755 ft²
524026 RR 20 SE-25-52-2-4
Rural Vermilion River, County of
Detached · MLS® A2350617 · Century 21 Drive
 📷 50
$639,900
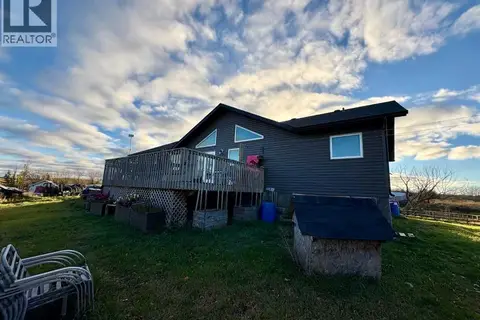
3+1 bd2 ba1386 ft²
45070 514 Township
Rural Vermilion River, County of
Detached · MLS® A2347156 · Vermilion Realty
 📷 46
$799,999
3+3 bd3 ba12 pk1684 ft²
503010A Range Road 50
Rural Vermilion River, County of
Detached · MLS® A2352445 · RE/MAX PRAIRIE REALTY
 📷 49
$619,000
3+2 bd3 ba1795 ft²
515064 Hwy 893
Rural Vermilion River, County of
Detached · MLS® A2346146 · RE/MAX PRAIRIE REALTY