45070 514 Township
Rural Vermilion River, County of, AB, T0B2J0
Listed by Vermilion Realty
$639,900
- 3+1 bedrooms
- 2 bathrooms
- 1386 sq ft
Listed 27 days ago · MLS® A2347156
About this home
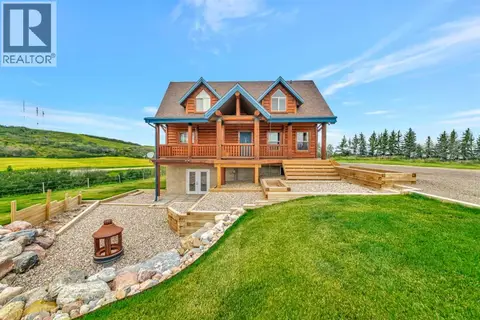
Prime Time Acreage! This property has remained in the family since the original build. A SPRAWLING 16+ Acre parcel to work with. Mature trees scattered throughout, as well as a well defined shelter belt. Outbuildings Galore: 60' x 40' Heated Shop (Brand New Heater), with an attached 32' x 14' double garage / 28' x 24' Heated Garage / as well as a 31' x 24' pole shed. The entire property has been protected by a 22KW Generac - Generator. The home has been heavily renovated: Custom Cabinetry throughout the Kitchen & Butler's Kitchen, ALL new Vinyl Windows / blinds / flooring / lighting & more. Truly a rock solid home, built for the ages. Ahead of its time with a 1,386 SQ FT frame - full basement. When the home was re-sided, extra insulation was added. The "Twin Hills" are in clear view from the front yard ~ claiming the highest point in the county. An absolute gem of a property ready for its next owner. (id:66966)
Details
- Type
- Detached
- Style
- Bungalow
- Size
- 1386 sq ft
- Basement
- Finished, Full
- Garage
- Garage
- Property tax
- $3,105 (2026)
- Municipality
- Rural Vermilion River, County of
Interior
- Bedrooms
- 3 above ground + 1 below
- Fireplace
- No
- Appliances
- Refrigerator, Dishwasher, Freezer, Window Coverings, Washer & Dryer
- Flooring
- Carpeted, Ceramic Tile, Linoleum, Vinyl
Heating, cooling and services
- Heating
- Forced air, Natural gas
- Water and sewer
- Septic tank
Building and exterior
- Style
- Bungalow
- Year built
- 1962
- Foundation
- Poured Concrete
Parking
- Driveway and parking
- Detached Garage, Garage, RV
Rooms
| Room | Level | Size | Features |
|---|---|---|---|
| Bedroom | Main level | 7.83 Ft x 11.92 Ft | |
| 4pc Bathroom | Main level | ||
| Laundry room | Main level | 5.25 Ft x 9.25 Ft | |
| Other | Main level | 11.00 Ft x 12.50 Ft | |
| Dining room | Main level | 8.50 Ft x 13.58 Ft | |
| Kitchen | Main level | 11.83 Ft x 13.58 Ft | |
| Living room | Main level | 15.25 Ft x 16.75 Ft | |
| Primary Bedroom | Main level | 11.83 Ft x 12.17 Ft | |
| Bedroom | Main level | 8.92 Ft x 9.50 Ft | |
| Bedroom | Basement | 10.92 Ft x 12.92 Ft | |
| Storage | Basement | 7.08 Ft x 13.25 Ft | |
| Family room | Basement | 17.33 Ft x 25.00 Ft | |
| 3pc Bathroom | Basement | ||
| Furnace | Basement | 11.08 Ft x 18.58 Ft | |
| Storage | Basement | 3.50 Ft x 17.33 Ft |
Location
Location is approximate. See nearby homes on the map
Listed by Vermilion Realty.

REALTOR®, REALTORS®, and the REALTOR® logo are certification marks that are owned by REALTOR® Canada Inc. and licensed exclusively to The Canadian Real Estate Association (CREA). These certification marks identify real estate professionals who are members of CREA and who must abide by CREA’s By-Laws, Rules, and the REALTOR® Code. The MLS® trademark and the MLS® logo are owned by CREA and identify the professional real estate services provided by members of CREA.
The information contained on this site is based in whole or in part on information that is provided by members of The Canadian Real Estate Association, who are responsible for its accuracy. CREA reproduces and distributes this information as a service for its members and assumes no responsibility for its accuracy.
Similar homes nearby
See more in Rural Vermilion River, County of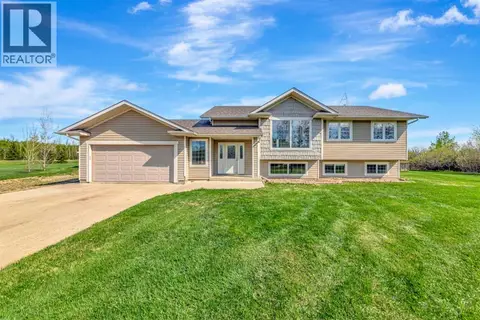 📷 40
$609,900
3+2 bd3 ba10 pk1305 ft²
74 Redtail Cove
Hawkstone Estates, Rural Vermilion River, County of
Detached · MLS® A2315203 · RE/MAX OF LLOYDMINSTER
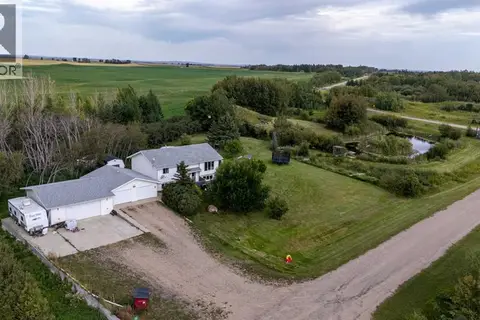 📷 50
$520,900
3+3 bd3 ba1203 ft²
#19 Silver Willow Estates
Silver Willow Estates (NW), Rural Vermilion River, County of
Detached · MLS® A2341698 · Century 21 Drive
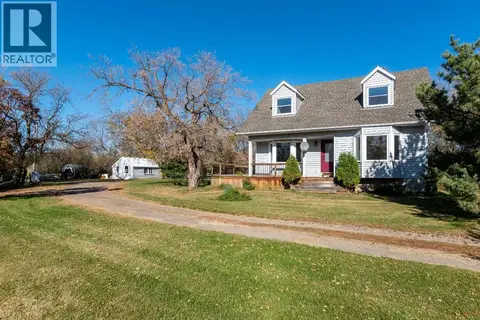 📷 50
$649,777
3+1 bd2 ba1755 ft²
524026 RR 20 SE-25-52-2-4
Rural Vermilion River, County of
Detached · MLS® A2350617 · Century 21 Drive
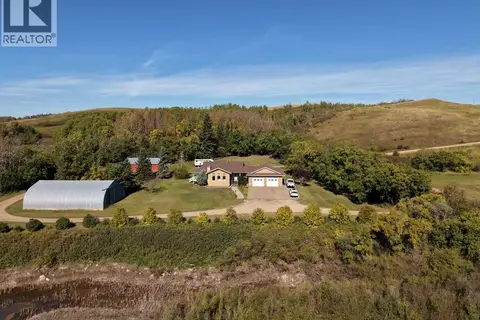 📷 49
$619,000
3+2 bd3 ba1795 ft²
515064 Hwy 893
Rural Vermilion River, County of
Detached · MLS® A2346146 · RE/MAX PRAIRIE REALTY
 📷 50
$697,777
3+2 bd3 ba8 pk1599 ft²
484063 Range Road 20
Rural Vermilion River, County of
Detached · MLS® A2324723 · Century 21 Drive
 📷 50
$709,900
4+3 bd3 ba6 pk2100 ft²
NW 31-47-1-W4
Rural Vermilion River, County of
Detached · MLS® A2335637 · eXp Realty (Lloyd)