LOWER - 11 SENECA AVENUE
Rockcliffe-Smythe, Toronto, M6N2G7
Listed by RE/MAX PREMIER INC.
$1,800/mo
- 2 bedrooms
- 1 bathrooms
- 1 parking
Listed 126 days ago · MLS® W13455946
About this home
Modern, beautifully renovated lower-level bungalow suite with private (few steps) walk-up entrance located on a quiet, family-friendly street in a desirable neighbourhood. This bright open-concept 2-bedroom apartment features high ceilings, stylish modern finishes, a stunning contemporary bathroom with oversized rainfall shower, pot lights, laminate flooring, modern sink and faucet and private ensuite laundry. Includes utilities, WiFi, and one designated garage parking for added convenience. Backyard use is not included. Excellent location just steps to TTC, schools, parks, shopping, cafes, fitness facilities, and the vibrant Stockyards Village offering major retailers, fashion outlets, boutique shops, specialty services, and a massive multicultural grocery store. Minutes to the Eglinton Crosstown LRT, Black Creek Dr., and Highways 400/401/427 for easy commuting. Great landlords seeking great tenants. No smokers, no pets. A fantastic opportunity not be missed! (id:66966)
Details
- Type
- Detached
- Style
- Bungalow
- Basement
- Finished, Walk-up, N/A, N/A
- Garage
- Garage
- Neighbourhood
- Rockcliffe-Smythe
- Municipality
- Toronto (Rockcliffe-Smythe)
- Rent increase limit
- Depends on when the unit was first lived in: before Nov. 15, 2018 it’s covered by Ontario’s yearly limit (2.1% in 2026); after, there’s no cap.
Interior
- Bedrooms
- 2 above ground
- Fireplace
- No
- Appliances
- Washer, Refrigerator, Stove, Dryer, Hood Fan, Window Coverings
- Flooring
- Vinyl
Heating, cooling and services
- Heating
- Forced air, Natural gas
- Air conditioning
- Central air conditioning
- Water and sewer
- Sanitary sewer
Building and exterior
- Style
- Bungalow
- Outdoor
- Brick
Parking
- Total parking
- 1
- Driveway and parking
- Garage
Rooms
| Room | Level | Size | Features |
|---|---|---|---|
| Family room | Lower level | 4.52 × 4.15 m (14'10" × 13'7") | |
| Primary Bedroom | Lower level | 3.16 × 2.88 m (10'4" × 9'5") | |
| Bedroom 2 | Lower level | 3.16 × 2.88 m (10'4" × 9'5") | |
| Laundry room | Lower level | 4.52 × 4.15 m (14'10" × 13'7") |
Location
Location is approximate. See nearby homes on the map
Listed by RE/MAX PREMIER INC..

REALTOR®, REALTORS®, and the REALTOR® logo are certification marks that are owned by REALTOR® Canada Inc. and licensed exclusively to The Canadian Real Estate Association (CREA). These certification marks identify real estate professionals who are members of CREA and who must abide by CREA’s By-Laws, Rules, and the REALTOR® Code. The MLS® trademark and the MLS® logo are owned by CREA and identify the professional real estate services provided by members of CREA.
The information contained on this site is based in whole or in part on information that is provided by members of The Canadian Real Estate Association, who are responsible for its accuracy. CREA reproduces and distributes this information as a service for its members and assumes no responsibility for its accuracy.
Similar homes nearby
See more in Toronto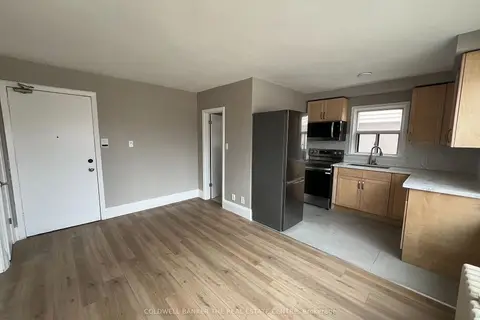 New
📷 8
$1,800/mo
1 bd1 ba1 pk< 700 ft²
108 Grandville Avenue 4
Rockcliffe-Smythe, Toronto
MultiplexGO station 1.0 kmWalkable
Multiplex · MLS® W14102008 · COLDWELL BANKER THE REAL ESTATE CENTRE
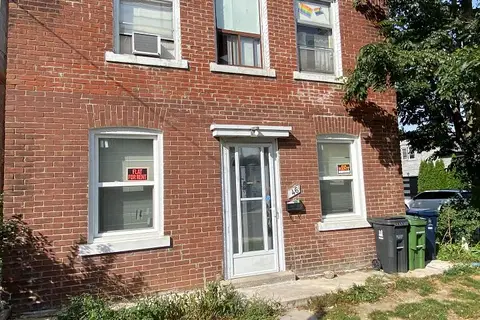 📷 6
$1,790/mo
1 bd1 ba1 pk2000-2500 ft²
46 Rockcliffe Boulevard Main Floor
Rockcliffe-Smythe, Toronto
MultiplexSubway 12 min walkWalkable
Duplex · MLS® W13861034 · SUTTON GROUP OLD MILL REALTY INC.
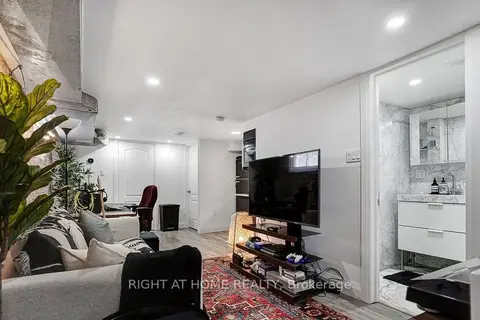 📷 9
$1,700/mo
1 bd1 ba1 pk1100-1500 ft²
35 Chryessa Avenue Lower
Rockcliffe-Smythe, Toronto
GO station 1.0 kmWalkableSchool 5 min walk
Detached · MLS® W14089168 · RIGHT AT HOME REALTY
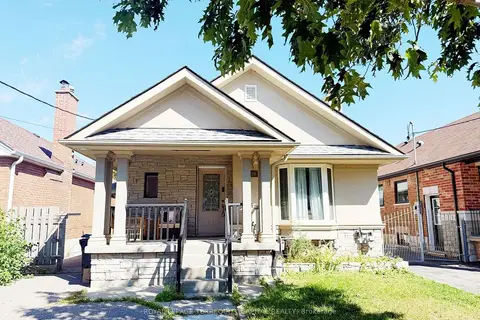 📷 18
$1,699/mo
Reduced $51 (↓ 3%)
1 bd1 ba1 pk1500-2000 ft²
29 Glamis Avenue Lower
Rockcliffe-Smythe, Toronto
Basement suiteGO station 1.9 kmWalkable
Detached · MLS® W13501442 · ROYAL LEPAGE TERREQUITY CAPITAL REALTY
 📷 16🎥 Tour
$1,699/mo
Reduced $81 (↓ 5%)
1 bd1 ba700-1100 ft²
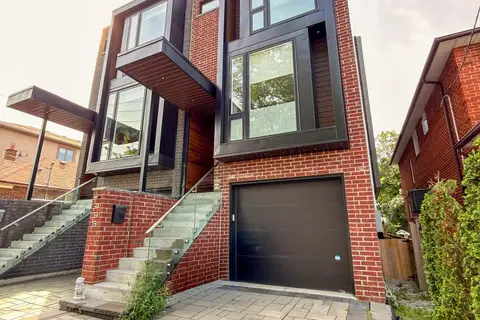
49 B East Drive Lower
Rockcliffe-Smythe, Toronto
Basement suite
Semi-Detached · MLS® W13836368 · RIGHT AT HOME REALTY
 New
📷 22
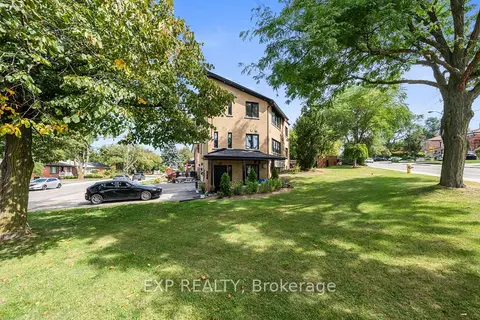
$1,950/mo
1 bd1 ba1 pk< 700 ft²
5 Brendwin Road Lower
Rockcliffe-Smythe, Toronto
GO station 1.7 kmWalkableSchool 7 min walk
Detached · MLS® W14096908 · EXP REALTY
 📷 8
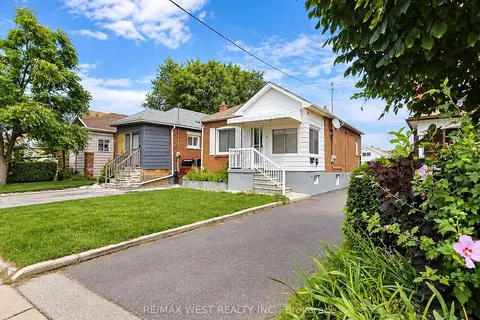
$1,600/mo
1 bd1 ba< 700 ft²
51 Mould Avenue Bsmt
Rockcliffe-Smythe, Toronto
Basement suiteGO station 2.0 kmWalkable
Detached · MLS® W13799540 · RE/MAX WEST REALTY INC.
 📷 11
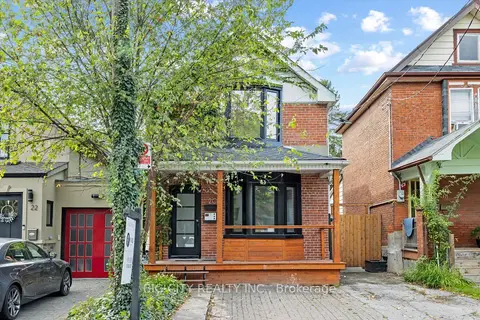
$2,000/mo
1+1 bd1 ba1 pk< 700 ft²
20 Gray Avenue Upper
Rockcliffe-Smythe, Toronto
Subway 12 min walkWalkableSchool 5 min walk
Detached · MLS® W13814742 · BIG CITY REALTY INC.