49 B East Drive Lower
Rockcliffe-Smythe, Toronto, M6N 2N8
$1,699/mo
Reduced $81 from $1,780
- 1 bedrooms
- 1 bathrooms
- 0 parking
- 700-1100 sq ft
Listed 22 days ago · MLS® W13836368
About this home
Welcome to this bright, charming 1 bedroom basement apartment in the sought-after Rockcliffe-Smythe neighbourhood of Toronto. This suite offers comfortable, low-maintenance living with a private entrance and a layout that maximizes space and light. Step inside to a spacious, combined living room and kitchen, perfect for entertaining or relaxing after a long day. High ceilings create an open, airy feel, and windows in both the living room and bedroom fill the space with natural light. The modern kitchen is equipped with sleek finishes and ample storage, ready for everyday cooking and hosting. Enjoy the convenience of an ensuite washer and dryer, keeping laundry simple and private. This unit also features its own private entrance from outside, offering a true sense of independence. Heat, hydro, and water are all included in the rent, making budgeting simple and stress free. Located in Rockcliffe-Smythe, a well established community developed after the Second World War, this home puts you close to plenty of green space, including Smythe Park and the Lambton Park and Scarlett Woods golf courses. The area has seen a wave of revitalization, with new retail at the Stockyards mall nearby and the popular Junction shopping strip a short walk south. Commuters will appreciate easy access to TTC bus routes connecting to the Bloor-Danforth subway line, including a direct bus to York University down the street. The upcoming Eglinton Crosstown LRT at Mount Dennis Station will bring even more convenience. Families will find several public, Catholic, and community schools nearby. A great opportunity for a professional or couple looking for a private, modern space in a growing, well connected Toronto neighbourhood. Click the virtual tour and video links now to preview this home before scheduling your visit!
Details
- Type
- Semi-Detached
- Style
- 2-Storey
- Size
- 700-1100 sq ft
- Basement
- Separate Entrance, Finished
- Garage
- None
- Kitchens
- 1
- Neighbourhood
- Rockcliffe-Smythe
- Municipality
- Toronto W03
- Rent increase limit
- Depends on when the unit was first lived in: before Nov. 15, 2018 it’s covered by Ontario’s yearly limit (2.1% in 2026); after, there’s no cap.
Interior
- Bedrooms
- 1 above ground
- Bathrooms
- 1 × 4-piece (lower)
- Rooms
- 3 above ground
- Family room or den
- No
- Fireplace
- No
- Laundry
- Ensuite
- Features
- Carpet Free
- Furnished
- Unfurnished
Heating, cooling and services
- Heating
- Forced Air, Gas
- Air conditioning
- Central Air
Building and exterior
- Style
- 2-Storey
- Exterior
- Brick
- Roof
- Asphalt Shingle
- Foundation
- Concrete
- Faces
- South
Rental terms
- Rent includes
- All Inclusive, Central Air Conditioning, Heat, Hydro, Water
More
- Possession
- Immediate
- Cross street
- Eglinton and Jane
Rooms
| Room | Level | Size | Features |
|---|---|---|---|
| Living Room | Lower |
Living here
Short-term rentals
Only in your principal residence (where you live). The entire home can be rented up to 180 nights a year; renting up to 3 bedrooms while you live there has no limit. Hosts register with the City and collect the 6% accommodation tax.
Listed by RIGHT AT HOME REALTY.
Listing information provided by PropTx Innovations Inc. and TRREB; deemed reliable but not guaranteed accurate by PropTx.
Similar homes nearby
See more in Toronto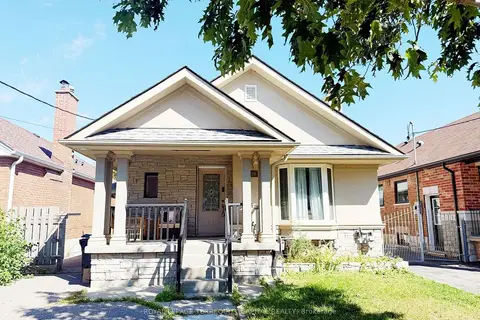
$1,699/mo
Reduced $51
1 bd1 ba1 pk1500-2000 ft²
29 Glamis Avenue Lower
Rockcliffe-Smythe, Toronto
Detached · MLS® W13501442 · ROYAL LEPAGE TERREQUITY CAPITAL REALTY
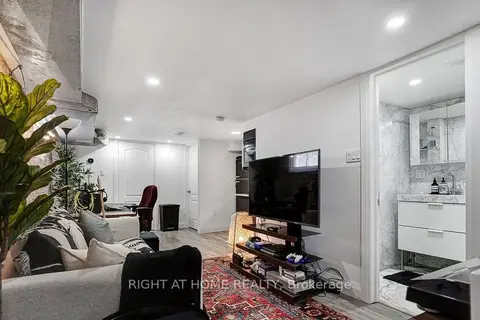
$1,700/mo
1 bd1 ba1 pk1100-1500 ft²
35 Chryessa Avenue Lower
Rockcliffe-Smythe, Toronto
Detached · MLS® W14089168 · RIGHT AT HOME REALTY
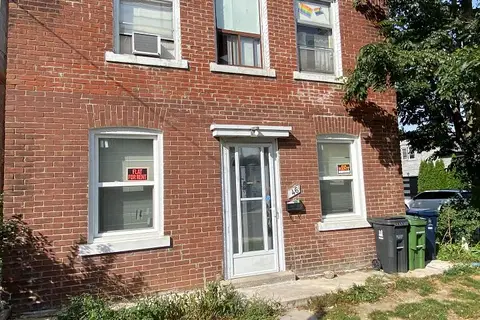
$1,790/mo
1 bd1 ba1 pk2000-2500 ft²
46 Rockcliffe Boulevard Main Floor
Rockcliffe-Smythe, Toronto
Duplex · MLS® W13861034 · SUTTON GROUP OLD MILL REALTY INC.
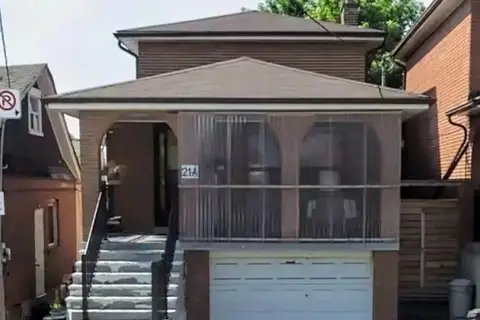
$1,600/mo
Reduced $400
2 bd1 ba1 pk1500-2000 ft²
21A Lambton Avenue Bsmt
Rockcliffe-Smythe, Toronto
Detached · MLS® W13668514 · ROYAL LEPAGE IGNITE REALTY
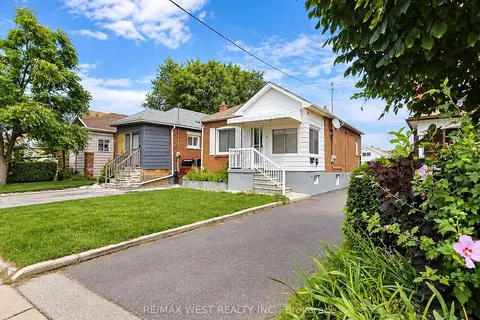
$1,600/mo
1 bd1 ba< 700 ft²
51 Mould Avenue Bsmt
Rockcliffe-Smythe, Toronto
Detached · MLS® W13799540 · RE/MAX WEST REALTY INC.
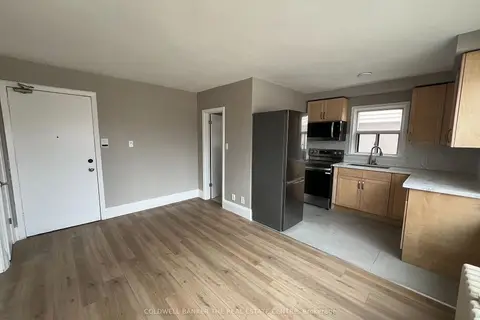
$1,800/mo
Reduced $50
1 bd1 ba1 pk< 700 ft²
108 Grandville Avenue 4
Rockcliffe-Smythe, Toronto
Multiplex · MLS® W13173800 · COLDWELL BANKER THE REAL ESTATE CENTRE
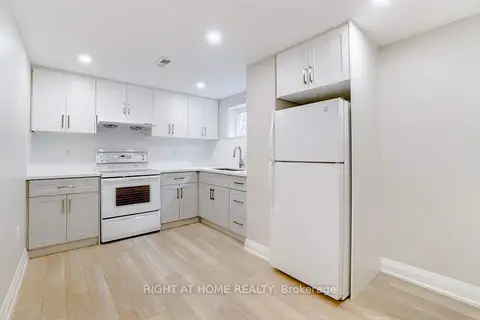
$1,550/mo
1 bd1 ba1100-1500 ft²
87 Cordella Avenue Basement
Rockcliffe-Smythe, Toronto
Detached · MLS® W13726578 · RIGHT AT HOME REALTY
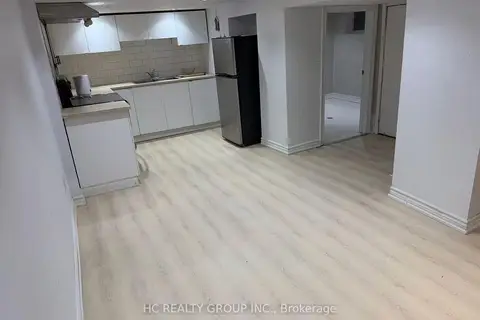
$1,500/mo
2 bd1 ba< 700 ft²
25 Beechwood Avenue Lower
Rockcliffe-Smythe, Toronto
Detached · MLS® W13694184 · HC REALTY GROUP INC.