Lot 730 12 Lockerbie Lane, Kinloch Estates
Fall River, Fall River, NS, B2T0W9
Listed by Sutton Group Professional Realty
$1,100,000
- 3 bedrooms
- 3 bathrooms
- 2030 sq ft
Listed 119 days ago · MLS® 202615526
About this home
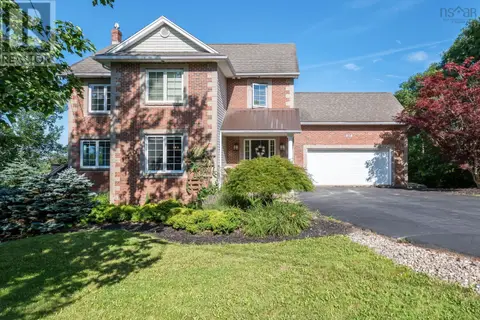
Introducing the Kingston by Marchand Homes, offering over 2,000 sq. ft. of thoughtfully designed living space with a double attached garage. Upon entry, youre welcomed into a bright, open-concept main living area where the kitchen and great room flow seamlessly together, with sight-lines extending through to the patio doors. The kitchen is complemented by a spacious pantry, along with a dedicated dining area and home office. The layout offers excellent separation of space, with the primary suite located on the left side of the home, featuring a large ensuite and walk-in closet. On the right side, youll find two additional bedrooms, each with their own walk-in closet, along with a full bath. Additional features include a mudroom, powder room, and laundry area conveniently located off the garage, enhancing everyday functionality. Located in the highly sought-after Kinloch Estates community in Fall River, just minutes from local amenities. (id:66966)
Details
- Type
- Detached
- Style
- Bungalow
- Size
- 2030 sq ft
- Basement
- None
- Garage
- Garage
- Neighbourhood
- Fall River
- Municipality
- Fall River
Interior
- Bedrooms
- 3 above ground
- Fireplace
- No
- Flooring
- Tile, Hardwood
Heating, cooling and services
- Heating
- Heat Pump, Baseboard heaters, Electric, Ductless
- Air conditioning
- Wall unit, Air Conditioned
- Water and sewer
- Septic System
Building and exterior
- Style
- Bungalow
- Foundation
- Concrete Slab
- Outdoor
- Stone, Vinyl
Parking
- Driveway and parking
- Attached Garage, Garage, Gravel, Heated Garage
Rooms
| Room | Level | Size | Features |
|---|---|---|---|
| Kitchen | Main level | 14.10 x 11.6 | |
| Dining room | Main level | 11.6 x 11.8 | |
| Great room | Main level | 19.6 x 18.10 | |
| Den | Main level | 10.11 x 11.6 | |
| 2pc Bathroom | Main level | 6. x 6.8 | |
| Primary Bedroom | Main level | 14.10 x 16.2 | |
| 5pc Ensuite bath | Main level | 16.5 x 7.9 | |
| Mud room | Main level | 9. x 8.5 | |
| Laundry room | Main level | 6.2 x 8.5 | |
| Bedroom | Main level | 11.7 x 12.2 | |
| Bedroom | Main level | 12. x 11.8 | |
| 5pc Bathroom | Main level | 12.10 x 6.8 | |
| Other | Main level | (PANTRY) 6.4 x 6.2 | |
| Utility room | Main level | 6.7 x 8.9 |
Location
Location is approximate. See nearby homes on the map
Listed by Sutton Group Professional Realty.

REALTOR®, REALTORS®, and the REALTOR® logo are certification marks that are owned by REALTOR® Canada Inc. and licensed exclusively to The Canadian Real Estate Association (CREA). These certification marks identify real estate professionals who are members of CREA and who must abide by CREA’s By-Laws, Rules, and the REALTOR® Code. The MLS® trademark and the MLS® logo are owned by CREA and identify the professional real estate services provided by members of CREA.
The information contained on this site is based in whole or in part on information that is provided by members of The Canadian Real Estate Association, who are responsible for its accuracy. CREA reproduces and distributes this information as a service for its members and assumes no responsibility for its accuracy.
Similar homes nearby
See more in Fall River New
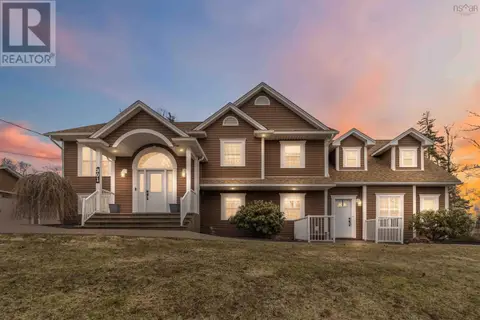
📷 49
$1,100,000
2+2 bd3 ba3257 ft²
556 Duart Avenue
Fall River, Fall River
Detached · MLS® 202626220 · Royal LePage Atlantic
 📷 50
$1,090,000
2+3 bd4 ba3466 ft²
301 Preakness Crescent
Fall River, Fall River
Pool
Detached · MLS® 202606354 · EXP Realty of Canada Inc.

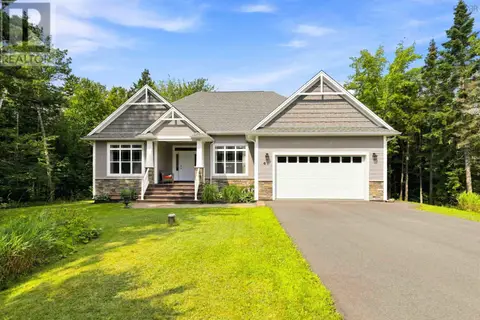
$1,089,900
3+1 bd4 ba3558 ft²
LOT 768 56 Lockerbie Lane, Kinloch Estates
Fall River, Fall River
Detached · MLS® 202600982 · Sutton Group Professional Realty
 📷 50
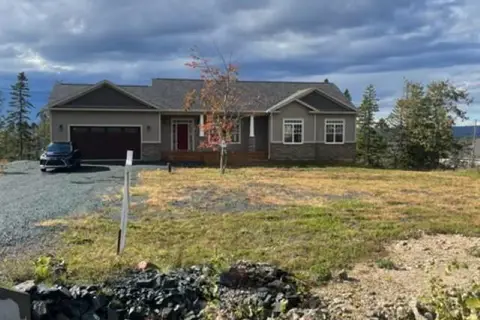
$1,069,000
3+2 bd3 ba3783 ft²
67 Glencairn Avenue
Fall River, Fall River
Detached · MLS® 202620573 · Exit Realty Metro
 📷 50
$1,148,900
4 bd3 ba3394 ft²
1097 Fleetwood Drive
Fall River, Fall River
Pool
Detached · MLS® 202615334 · Exit Realty Metro
 📷 47
$1,169,000
3+2 bd3 ba3751 ft²
293 Aberdeen Drive
Fall River, Fall River
Waterfront
Detached · MLS® 202613430 · Royal LePage Atlantic
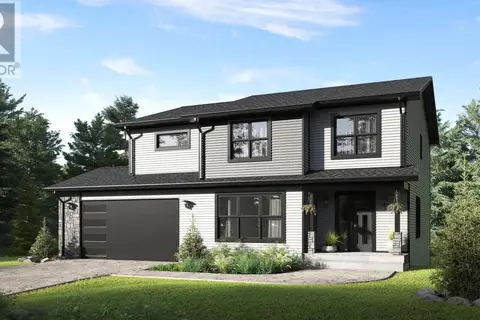
$1,019,900
3+1 bd4 ba3428 ft²
Lot 765 77 Lockerbie Lane, Kinloch Estates
Fall River, Fall River
Detached · MLS® 202609416 · Sutton Group Professional Realty
 📷 50
$1,199,900
4 bd4 ba3928 ft²
27 Sheffield Court
Fall River, Fall River
Waterfront
Detached · MLS® 202619600 · RE/MAX Nova (Halifax)