301 Preakness Crescent
Fall River, Fall River, NS, B2T1W8
Listed by EXP Realty of Canada Inc.
$1,090,000
- 2+3 bedrooms
- 4 bathrooms
- 3466 sq ft
Listed 198 days ago · MLS® 202606354
About this home
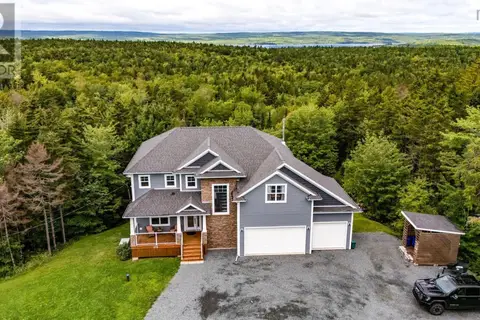
Welcome to your private retreat in a sought-after, community-driven neighbourhood. This impressive 3400+ sq ft home with 4 car detached garage offers exceptional space and versatility, featuring separate 2-bedroom living quartersperfect for extended family or potential rental income. The well-designed layout includes 4 full bathrooms, highlighted by a primary suite with ensuite. The main level offers two bedrooms plus a spacious bonus room, while the bright kitchen/dining area opens to the newly added back composite deck for easy indoor-outdoor living. The lower level adds even more space with three additional bedrooms, a large second living area, and a built-in barideal for entertaining or multi-generational living. Numerous upgrades throughout make this home move-in ready. Enjoy your own backyard oasis with an in-ground pool, patio, and an exposed aggregate driveway for added curb appeal. Located just minutes from nature, with provincial trails within walking distance, plus access to Soldiers Lake and Miller Lake for swimming, kayaking, and more. This welcoming neighbourhood is known for its strong sense of community, hosting local events and offering a true neighbourly feel. The pool has been professionally serviced annually. A rare opportunity to own a home that blends space, lifestyle, and community. (id:66966)
Details
- Type
- Detached
- Size
- 3466 sq ft
- Basement
- Finished, Full, Walk out
- Garage
- Garage
- Neighbourhood
- Fall River
- Municipality
- Fall River
Interior
- Bedrooms
- 2 above ground + 3 below
- Fireplace
- No
- Appliances
- Washer, Water purifier, Water softener, Central Vacuum, Dishwasher, Range, Dryer, Microwave
- Flooring
- Hardwood, Laminate, Ceramic Tile
Heating, cooling and services
- Heating
- Heat Pump, Baseboard heaters, Radiant heat, In Floor Heating, Electric, Ductless
- Air conditioning
- Air Conditioned
- Water and sewer
- Septic System
Building and exterior
- Year built
- 2010
- Foundation
- Poured Concrete
- Pool
- Inground pool
- Outdoor
- Vinyl
Parking
- Driveway and parking
- Detached Garage, Garage, Exposed Aggregate, Heated Garage
Rooms
| Room | Level | Size | Features |
|---|---|---|---|
| Kitchen | Main level | 10.4 x 13.6 | |
| Dining room | Main level | 8.4 x 14.9 | |
| Living room | Main level | 12.8 x 14.1 | |
| 4pc Bathroom | Main level | 9.6 x 11.1 | |
| Laundry room | Main level | 5.7 x 5.9 | |
| Primary Bedroom | Main level | 15.7 x 13.8 | |
| 4pc Ensuite bath | Main level | 7.11 x 10.0 | |
| Great room | Main level | 19.10 x 21.9 | |
| Bedroom | Main level | 9.11 x 10.4 | |
| Family room | Lower level | 12.7 x 15.5 | |
| Bedroom | Lower level | 10.3 x 12.3 | |
| 4pc Bathroom | Lower level | 8.4 x 7 | |
| Den | Lower level | 9.8 x 7.6 | |
| Storage | Lower level | 10.0 x 7.6 | |
| Living room | Lower level | 18.2 x 18.3 | |
| Bedroom | Lower level | 8.11 x 11.2 | |
| Bedroom | Lower level | 9.11 x 10.1 | |
| 4pc Bathroom | Lower level | 4pc | |
| Kitchen | Lower level | 9.10 x 8.11 | |
| Living room | Lower level | 11.10 x 8.11 |
Location
Location is approximate. See nearby homes on the map
Listed by EXP Realty of Canada Inc..

REALTOR®, REALTORS®, and the REALTOR® logo are certification marks that are owned by REALTOR® Canada Inc. and licensed exclusively to The Canadian Real Estate Association (CREA). These certification marks identify real estate professionals who are members of CREA and who must abide by CREA’s By-Laws, Rules, and the REALTOR® Code. The MLS® trademark and the MLS® logo are owned by CREA and identify the professional real estate services provided by members of CREA.
The information contained on this site is based in whole or in part on information that is provided by members of The Canadian Real Estate Association, who are responsible for its accuracy. CREA reproduces and distributes this information as a service for its members and assumes no responsibility for its accuracy.
Similar homes nearby
See more in Fall River
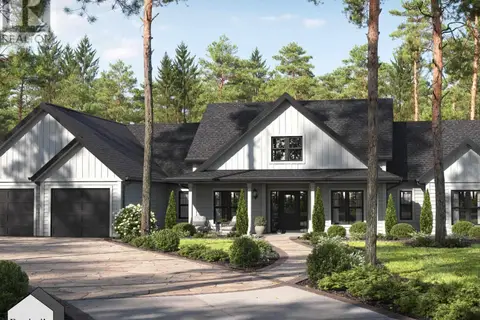
$1,089,900
3+1 bd4 ba3558 ft²
LOT 768 56 Lockerbie Lane, Kinloch Estates
Fall River, Fall River
Detached · MLS® 202600982 · Sutton Group Professional Realty
$1,100,000
3 bd3 ba2030 ft²
Lot 730 12 Lockerbie Lane, Kinloch Estates
Fall River, Fall River
Detached · MLS® 202615526 · Sutton Group Professional Realty
 New
📷 49
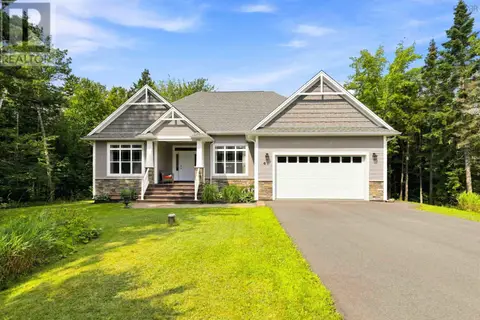
$1,100,000
2+2 bd3 ba3257 ft²
556 Duart Avenue
Fall River, Fall River
Detached · MLS® 202626220 · Royal LePage Atlantic
 📷 50
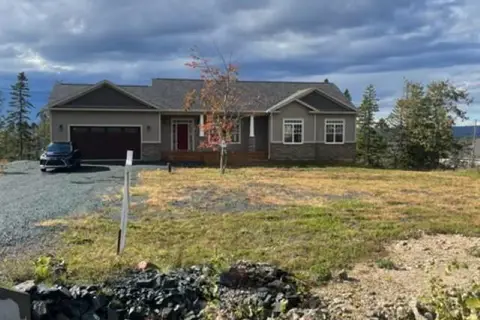
$1,069,000
3+2 bd3 ba3783 ft²
67 Glencairn Avenue
Fall River, Fall River
Detached · MLS® 202620573 · Exit Realty Metro
 📷 50
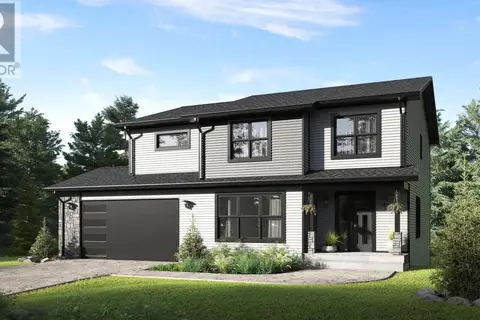
$1,148,900
4 bd3 ba3394 ft²
1097 Fleetwood Drive
Fall River, Fall River
Pool
Detached · MLS® 202615334 · Exit Realty Metro
$1,019,900
3+1 bd4 ba3428 ft²
Lot 765 77 Lockerbie Lane, Kinloch Estates
Fall River, Fall River
Detached · MLS® 202609416 · Sutton Group Professional Realty
 📷 47
$1,169,000
3+2 bd3 ba3751 ft²
293 Aberdeen Drive
Fall River, Fall River
Waterfront
Detached · MLS® 202613430 · Royal LePage Atlantic
 📷 49
$999,900
4+1 bd4 ba3996 ft²
278 Cindy Drive
Fall River, Fall River
Detached · MLS® 202622627 · Royal LePage Atlantic