Lot 728 250 Parish Street, Kinloch Estates
Fall River, Fall River, NS, B2T0W9
Listed by Sutton Group Professional Realty
$1,269,900
- 3 bedrooms
- 3 bathrooms
- 2407 sq ft
Listed 167 days ago · MLS® 202610123
About this home
Welcome to an exceptional Marchand Homes build located in the highly sought-after community of Kinloch Estates in Fall River. Situated on a private 3.57-acre cul-de-sac lot, this stunning bungalow on slab offers 2,407sq. ft. of thoughtfully designed living space, blending luxury, comfort, and modern design. The main level is highlighted by a luxurious primary suite featuring a spa-inspired 5-piece ensuite, a walk-through closet, and direct access to the laundry room for ultimate convenience. A grand open-concept living area with soaring ceilings creates an impressive and airy atmosphere, ideal for both everyday living and entertaining. Expansive 12-foot patio doors off the living area flood the space with natural light and provide a beautiful connection to the outdoors. This home offers a total of three bedrooms and 3.5 bathrooms and an additional flex room perfect for a home office or hobby space. Completing the home is a double attached garage with a functional mudroom entry, adding both convenience and practicality. This is a rare opportunity to own a beautifully crafted home in one of Fall Rivers most desirable communities, offering space, luxury, and lifestyle all in one. (id:66966)
Details
- Type
- Detached
- Style
- Bungalow
- Size
- 2407 sq ft
- Basement
- None
- Garage
- Garage
- Neighbourhood
- Fall River
- Municipality
- Fall River
Interior
- Bedrooms
- 3 above ground
- Fireplace
- Yes
- Flooring
- Tile, Laminate
Heating, cooling and services
- Heating
- Heat Pump, Electric, Propane
- Air conditioning
- Central air conditioning, Heat Pump
- Water and sewer
- Septic System
Building and exterior
- Style
- Bungalow
- Foundation
- Poured Concrete
- Outdoor
- Stone, Vinyl
Parking
- Driveway and parking
- Attached Garage, Garage, Gravel, Heated Garage
Rooms
| Room | Level | Size | Features |
|---|---|---|---|
| Living room | Main level | 16. x 14 | |
| Kitchen | Main level | 13.9 x 14.6 | |
| Dining room | Main level | 13.9 x 10 | |
| Other | Main level | (Pantry)6.8 x 4.5 | |
| Primary Bedroom | Main level | 16. x 14 | |
| 5pc Ensuite bath | Main level | 9.6 x 16.9 | |
| Laundry room | Main level | 7.10 x 6.6 | |
| Den | Main level | 10.6 x 9.10 | |
| Mud room | Main level | 13.6 x 6 | |
| 2pc Bathroom | Main level | 5.10 x 5.4 | |
| Bedroom | Second level | 16. x 10.7 | |
| Bedroom | Second level | 13.8 x 11 | |
| 4pc Bathroom | Second level | 12.4 x 9.3 +/-J |
Location
Location is approximate. See nearby homes on the map
Listed by Sutton Group Professional Realty.

REALTOR®, REALTORS®, and the REALTOR® logo are certification marks that are owned by REALTOR® Canada Inc. and licensed exclusively to The Canadian Real Estate Association (CREA). These certification marks identify real estate professionals who are members of CREA and who must abide by CREA’s By-Laws, Rules, and the REALTOR® Code. The MLS® trademark and the MLS® logo are owned by CREA and identify the professional real estate services provided by members of CREA.
The information contained on this site is based in whole or in part on information that is provided by members of The Canadian Real Estate Association, who are responsible for its accuracy. CREA reproduces and distributes this information as a service for its members and assumes no responsibility for its accuracy.
Similar homes nearby
See more in Fall River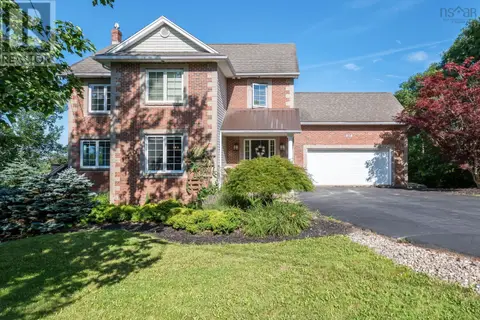 📷 50
$1,199,900
4 bd4 ba3928 ft²
27 Sheffield Court
Fall River, Fall River
Waterfront
Detached · MLS® 202619600 · RE/MAX Nova (Halifax)
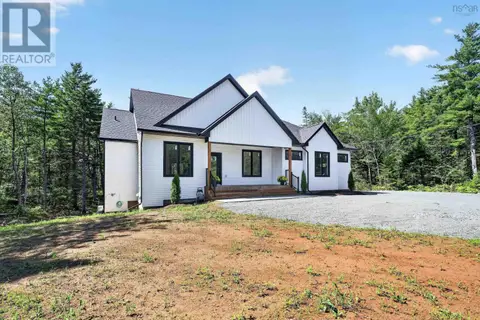 📷 49
$1,365,000
524 & 526 Perrin Drive
Fall River, Fall River
Multiplex
Duplex · MLS® 202622786 · Domus Realty Limited
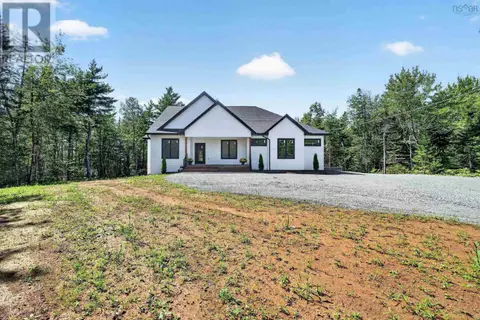 📷 50
$1,365,000
3+2 bd3 ba2998 ft²
524/526 Perrin Drive
Fall River, Fall River
Detached · MLS® 202622799 · Domus Realty Limited
 📷 47
$1,169,000
3+2 bd3 ba3751 ft²
293 Aberdeen Drive
Fall River, Fall River
Waterfront
Detached · MLS® 202613430 · Royal LePage Atlantic
 📷 50
$1,148,900
4 bd3 ba3394 ft²
1097 Fleetwood Drive
Fall River, Fall River
Pool
Detached · MLS® 202615334 · Exit Realty Metro
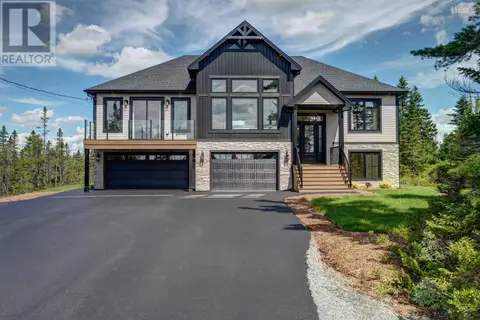 📷 50
$1,399,900
3+1 bd3 ba2884 ft²
Lot 753 812 Celebration Drive, Kinloch Estates
Fall River, Fall River
Detached · MLS® 202622307 · Sutton Group Professional Realty
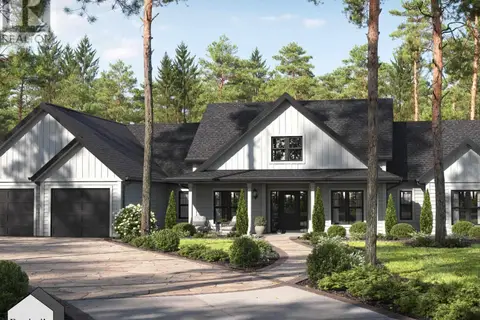
$1,100,000
3 bd3 ba2030 ft²
Lot 730 12 Lockerbie Lane, Kinloch Estates
Fall River, Fall River
Detached · MLS® 202615526 · Sutton Group Professional Realty
 New
📷 49
$1,100,000
2+2 bd3 ba3257 ft²
556 Duart Avenue
Fall River, Fall River
Detached · MLS® 202626220 · Royal LePage Atlantic