Lot 4 Monarch Way
Rustico, Rustico, PE, C0A1N0
Listed by RE/MAX CHARLOTTETOWN REALTY
$1,186,956
- 3 bedrooms
- 3 bathrooms
- 2189 sq ft
Listed 225 days ago · MLS® 202604209
About this home
The Hennessey blends striking Scandinavian design with luxurious comfort in a one-level retreat overlooking Rustico Bay. Located in the exclusive Monarch Heights community in Rustico PEI, this 3-bedroom, 3-bath home sits on a .64-acre lot just 15 minutes from Charlottetown. A steep-pitched gable roof, black standing seam metal, and stone exterior give the home bold curb appeal. Inside, vaulted ceilings and floor-to-ceiling windows create a dramatic, light-filled living space. European sliding doors open to the outdoors, while a stunning propane fireplace anchors the living room with elegance and warmth. The designer kitchen features a waterfall quartz island, premium appliances, custom cabinetry, and a built-in coffee bar. The primary suite includes a walk-in closet, a private porch, and a spa like ensuite for everyday indulgence. ICF construction provides exceptional energy efficiency and structural integrity, with the opportunity for buyers to work with an award-winning designer to personalize select finishes. The Hennessey offers modern coastal sophistication - refined, resilient, and beautifully crafted. (id:66966)
Details
- Type
- Detached
- Size
- 2189 sq ft
- Basement
- None
- Garage
- Garage
- Neighbourhood
- Rustico
- Municipality
- Rustico
Interior
- Bedrooms
- 3 above ground
- Fireplace
- Yes
- Appliances
- Washer, Refrigerator, Range - Electric, Dishwasher, Wine Fridge, Dryer, Microwave
- Flooring
- Engineered hardwood, Porcelain Tile
Heating, cooling and services
- Heating
- Electric, Heat Recovery Ventilation (HRV), Propane, Central Heat Pump
- Air conditioning
- Air exchanger
- Water and sewer
- Septic System
Building and exterior
- Outdoor
- Concrete
Parking
- Driveway and parking
- Attached Garage, Heated Garage
Rooms
| Room | Level | Size | Features |
|---|---|---|---|
| Living room | Main level | LR/DR 16.9 x 29.7 | |
| Kitchen | Main level | 18.5 x 15.1 | |
| Primary Bedroom | Main level | 13.10 x 15 | |
| Ensuite (# pieces 2-6) | Main level | 9.5 x 11.10 | |
| Bedroom | Main level | 9.9 x 10.7 | |
| Bedroom | Main level | 13.10 x 10.9 | |
| Laundry room | Main level | 8.7 x 9.10 | |
| Bath (# pieces 1-6) | Main level | 8.8 x 5.10 | |
| Bath (# pieces 1-6) | Main level | 5 X 6 | |
| Other | Main level | Garage 20x20 |
Location
Location is approximate. See nearby homes on the map
Listed by RE/MAX CHARLOTTETOWN REALTY.

REALTOR®, REALTORS®, and the REALTOR® logo are certification marks that are owned by REALTOR® Canada Inc. and licensed exclusively to The Canadian Real Estate Association (CREA). These certification marks identify real estate professionals who are members of CREA and who must abide by CREA’s By-Laws, Rules, and the REALTOR® Code. The MLS® trademark and the MLS® logo are owned by CREA and identify the professional real estate services provided by members of CREA.
The information contained on this site is based in whole or in part on information that is provided by members of The Canadian Real Estate Association, who are responsible for its accuracy. CREA reproduces and distributes this information as a service for its members and assumes no responsibility for its accuracy.
Similar homes nearby
See more in Rustico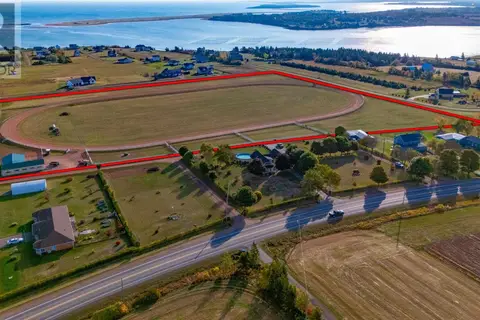 📷 14
$1,100,000
26 Gallant Lane
Rustico, Rustico
Vacant Land · MLS® 202620878 · RE/MAX CHARLOTTETOWN REALTY
 📷 50
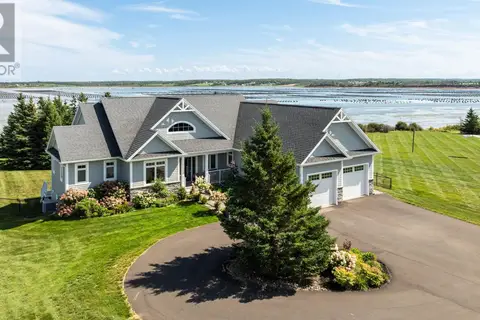
$1,325,000
2+2 bd5 ba3908 ft²
193 New Seabury Drive
Rustico, Rustico
Detached · MLS® 202622428 · RE/MAX CHARLOTTETOWN REALTY
 📷 50
$1,359,000
5+1 bd4 ba5500 ft²
121 Grand Pere Point Road
Rustico, Rustico
Waterfront
Detached · MLS® 202603614 · RE/MAX CHARLOTTETOWN REALTY