121 Grand Pere Point Road
Rustico, Rustico, PE, C0A1N0
Listed by RE/MAX CHARLOTTETOWN REALTY
$1,359,000
- 5+1 bedrooms
- 4 bathrooms
- 5500 sq ft
Listed 233 days ago · MLS® 202603614
About this home
Experience luxury waterfront living with this exceptional estate in Rustico, Prince Edward Island. Offering over 5,500 sq. ft. of finished space, this rare property is only 17 minutes from Charlottetown and minutes from PEI's finest beaches, golf courses, dining and amenities. The main home spans approx. 4,500 sq. ft. and blends comfort and style with three spacious bedrooms, a versatile guest/fourth bedroom, and a private office. The chef?s kitchen features a 48" propane stove, full fridge/freezer, and walk-in pantry, while the dining area and living room capture stunning panoramic water views. A propane fireplace, geothermal heating, and heated basement floors add to the home's warmth and efficiency. Entertainment options include a private theatre, home gym, and unique touches like the custom built Ravenwood Slide, a kid's secret room, and a landscaped backyard with fire pit and basketball court. The primary suite offers a spa-like ensuite and a private deck for sunrise or sunset views. Attached is a 1,500 sq. ft. ICF-built in-law suite with separate entrance and utilities. This two-bedroom space includes a custom accessible bathroom, heated floors, propane fireplace, triple-pane windows, laundry, pantry, and its own well, perfect for extended family, rental income, or Airbnb. The property also features a 950 sq. ft. three-car garage with an unfinished bonus room above, ready for a guest suite, studio, or workshop. The garage is also equipped with a 11kw solar panel system for added energy efficiency. Located in one of PEI's most desirable coastal communities, this estate offers a rare blend of privacy, elegance, and convenience. Whether you seek a family compound, an income-generating property, or a peaceful waterfront escape, this Rustico retreat delivers timeless luxury and endless opportunity. Portion of property was used for short rental during the summer of 2026, owner willing to provide. Great income generating pot (id:66966)
Details
- Type
- Detached
- Size
- 5500 sq ft
- Garage
- Garage
- Property tax
- $5,791 (2025)
- Neighbourhood
- Rustico
- Municipality
- Rustico
Interior
- Bedrooms
- 5 above ground + 1 below
- Fireplace
- Yes
- Appliances
- Washer, Refrigerator, Cooktop - Propane, Gas stove(s), Dishwasher, Dryer, Microwave, Alarm System
- Flooring
- Hardwood, Vinyl, Porcelain Tile
Heating, cooling and services
- Heating
- Forced air, In Floor Heating, Electric, Heat Recovery Ventilation (HRV), Solar, Wall Mounted Heat Pump
- Air conditioning
- Air exchanger
- Water and sewer
- Septic System
Building and exterior
- Foundation
- Poured Concrete
- Outdoor
- Wood shingles
Parking
- Driveway and parking
- Detached Garage, Heated Garage
Rooms
| Room | Level | Size | Features |
|---|---|---|---|
| Kitchen | Main level | 21.10 x 17 | |
| Dining room | Main level | 15 x 16.11 | |
| Living room | Main level | 22.07 x17.11 | |
| Den | Main level | 9.07 x 10.11 | |
| Mud room | Main level | 17.11 x 9.07 | |
| Primary Bedroom | Second level | 14.04 x 13 | |
| Ensuite (# pieces 2-6) | Second level | 12 x 9.03 | |
| Bedroom | Second level | 15.08 x 9.11 | |
| Bedroom | Second level | 10.05 x 15.09 | |
| Bath (# pieces 1-6) | Second level | 11.08 x 5.09 | |
| Games room | Basement | 39.06 x 17.01 | |
| Bedroom | Basement | 7.10 x 17.04 | |
| Bedroom | Basement | 11.03 x 11.09 | |
| Bath (# pieces 1-6) | Basement | 9.01 x 4.08 | |
| Bath (# pieces 1-6) | Main level | 5 x 5 | |
| Kitchen | Main level | 11 x 12 | |
| Dining room | Main level | 14 x 11.06 | |
| Living room | Main level | 20.8 x 14.08 | |
| Bath (# pieces 1-6) | Main level | 8.11 x 11 | |
| Laundry room | Main level | 8.11 x 6 | |
| Bedroom | Main level | 10 x 9.11 | |
| Bedroom | Main level | 13.10 x 9.10 | |
| Foyer | Main level | 9 x 5 | |
| Family room | Second level | 24.02 x 16 |
Location
Location is approximate. See nearby homes on the map
Listed by RE/MAX CHARLOTTETOWN REALTY.

REALTOR®, REALTORS®, and the REALTOR® logo are certification marks that are owned by REALTOR® Canada Inc. and licensed exclusively to The Canadian Real Estate Association (CREA). These certification marks identify real estate professionals who are members of CREA and who must abide by CREA’s By-Laws, Rules, and the REALTOR® Code. The MLS® trademark and the MLS® logo are owned by CREA and identify the professional real estate services provided by members of CREA.
The information contained on this site is based in whole or in part on information that is provided by members of The Canadian Real Estate Association, who are responsible for its accuracy. CREA reproduces and distributes this information as a service for its members and assumes no responsibility for its accuracy.
Similar homes nearby
See more in Rustico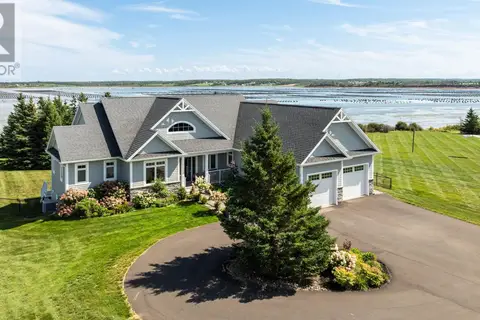 📷 50
$1,325,000
2+2 bd5 ba3908 ft²
193 New Seabury Drive
Rustico, Rustico
Detached · MLS® 202622428 · RE/MAX CHARLOTTETOWN REALTY
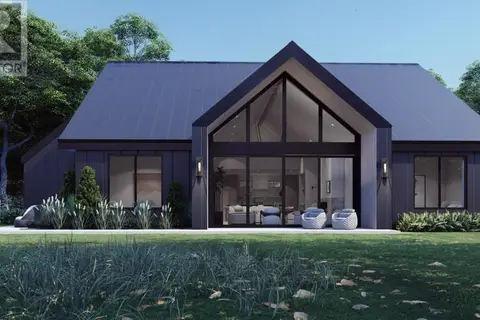 📷 37
$1,186,956
3 bd3 ba2189 ft²
Lot 4 Monarch Way
Rustico, Rustico
Detached · MLS® 202604209 · RE/MAX CHARLOTTETOWN REALTY
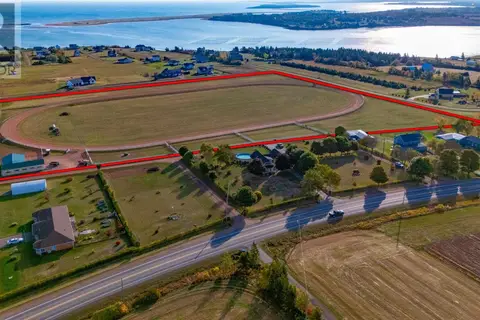 📷 14
$1,100,000
26 Gallant Lane
Rustico, Rustico
Vacant Land · MLS® 202620878 · RE/MAX CHARLOTTETOWN REALTY