Lot 37 Lucy Pick Avenue
Rural Markham, Markham, L6C 3N8
$1,668,990
- 4 bedrooms
- 3 bathrooms
- 2 parking
- 2000-2500 sq ft
Listed 185 days ago · MLS® N13015502
About this home
** Eligible for HST Rebate ** Brand New Luxurious Detached Home in High Demand Markham Location - " Victoria Grand ". 2283 S.F. + Unfin. Bsmt. Brick & Stone Exterior, 8' Double Front Door Entry. Bright & Spacious w/ Open Concept Layout. Smooth Ceiling On All 3 Levels. 10' Ceiling & 8' Doors on Main, 9' Ceiling On the 2nd Floor & Bsmt. Colour Selection and upgrades can still be completed through builder. Close to Angus Glen Golf, Community Centre & Shopping Plaza. Mins to Supermarket & Hwy404... Property Tax is not fully assessed yet.
Details
- Type
- Detached
- Style
- 2-Storey
- Age
- New
- Size
- 2000-2500 sq ft
- Lot
- 30 × 90 ft
- Basement
- Unfinished
- Garage
- Attached
- Kitchens
- 1
- Neighbourhood
- Rural Markham
- Municipality
- Markham
- Price per sq ft
- $742 (41% below detached houses in Rural Markham, $1,254)
Interior
- Bedrooms
- 4 above ground
- Bathrooms
- 1 × 2-piece (main), 1 × 5-piece (second), 1 × 4-piece (second)
- Rooms
- 9 above ground
- Family room or den
- Yes
- Fireplace
- No
Heating, cooling and services
- Heating
- Forced Air, Gas
- Air conditioning
- Central Air
- Water and sewer
- Sewer
Building and exterior
- Style
- 2-Storey
- Exterior
- Brick, Stone
- Roof
- Shingles
- Foundation
- Concrete
- Age
- New
- Faces
- West
Parking
- Garage spaces
- 1
- Total parking
- 2
- Driveway and parking
- Private
Lot
- Size
- 30 × 90 ft
More
- Possession
- July - Aug. 2026
- Cross street
- Major Mackenzie & Warden
Rooms
| Room | Level | Size | Features |
|---|---|---|---|
| Foyer | Ground | 3.38 × 1.8 m (11'1" × 5'11") | Tile Floor, Closet, 2 Pc Ensuite |
| Dining Room | Ground | 3.38 × 3.16 m (11'1" × 10'4") | Large Window, Hardwood Floor, Staircase |
| Office | Ground | 2.44 × 2.46 m (8' × 8'1") | Window, Separate Room |
| Family Room | Ground | 4.8 × 3.35 m (15'9" × 11') | Large Window, Open Concept, Combined w/Kitchen |
| Kitchen | Ground | 3.29 × 3.35 m (10'10" × 11') | Quartz Counter, Combined w/Family, Open Concept |
| Breakfast | Ground | 3.29 × 3.35 m (10'10" × 11') | W/O To Porch, Open Concept, Tile Floor |
| Primary Bedroom | Second | 3.65 × 5.48 m (12' × 18') | 5 Pc Ensuite, Large Window, Walk-In Closet(s) |
| Bedroom 2 | Second | 2.77 × 3.23 m (9'1" × 10'7") | Closet, Hardwood Floor, Window |
| Bedroom 3 | Second | 3.59 × 3.05 m (11'9" × 10') | Closet, Hardwood Floor, Window |
| Bedroom 4 | Second | 3.1 × 3.96 m (10'2" × 13') | Closet, Hardwood Floor, Window |
| Laundry | Second | 1.82 × 2.4 m (6' × 7'10") | Laundry Sink, Tile Floor, Window |
Listed by HOMELIFE LANDMARK RH REALTY.
Listing information provided by PropTx Innovations Inc. and TRREB; deemed reliable but not guaranteed accurate by PropTx.
Similar homes nearby
See more in Markham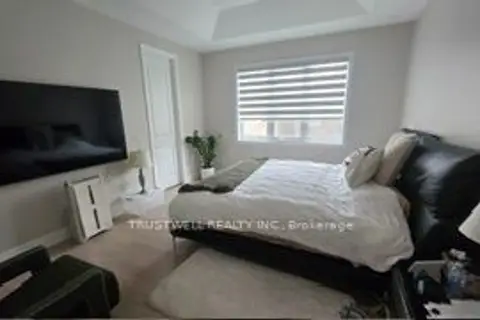
$1,699,000
4 bd4 ba2 pk2000-2500 ft²
4 Greenridge Crescent
Rural Markham, Markham
Detached · MLS® N14084710 · TRUSTWELL REALTY INC.
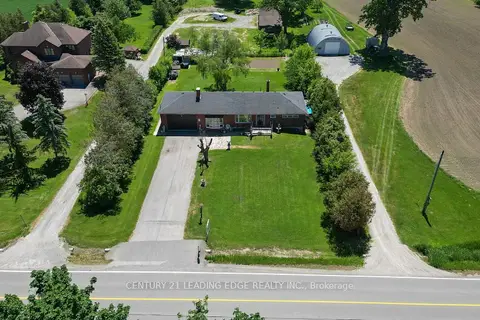
$1,598,000
3 bd2 ba12 pk1500-2000 ft²
4239 19th Avenue
Rural Markham, Markham
Detached · MLS® N13650650 · CENTURY 21 LEADING EDGE REALTY INC.
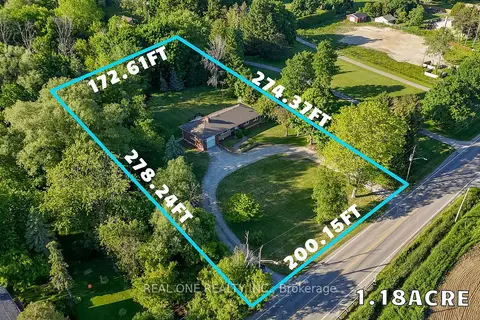
$1,590,000
3 bd2 ba11 pk1100-1500 ft²
4206 19th Avenue
Rural Markham, Markham
Detached · MLS® N13748734 · REAL ONE REALTY INC.
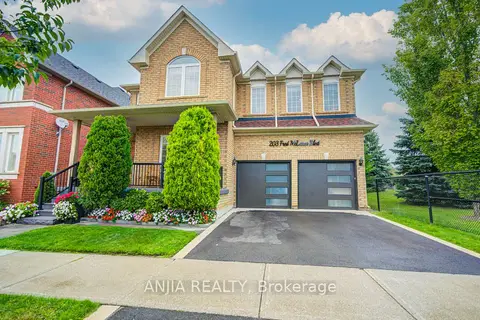
$1,668,000
4+1 bd5 ba4 pk2500-3000 ft²
203 Fred Mclaren Boulevard
Wismer, Markham
Detached · MLS® N13727060 · ANJIA REALTY
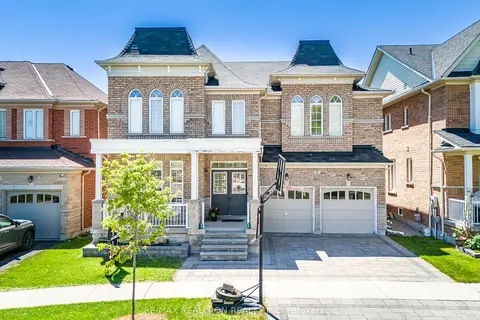
$1,659,000
4+1 bd5 ba4 pk3000-3500 ft²
21 Rennie Avenue
Box Grove, Markham
Detached · MLS® N13780746 · RE/MAX REALTRON REALTY INC.
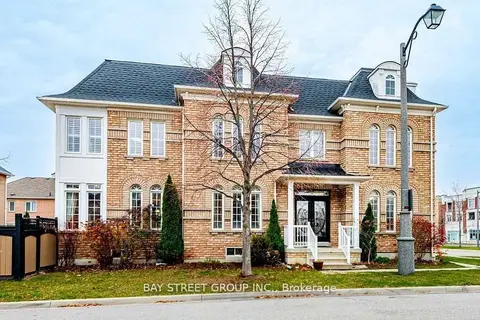
$1,659,000
4+3 bd6 ba5 pk3000-3500 ft²
80 Geddington Crescent
Box Grove, Markham
Detached · MLS® N13859236 · BAY STREET GROUP INC.
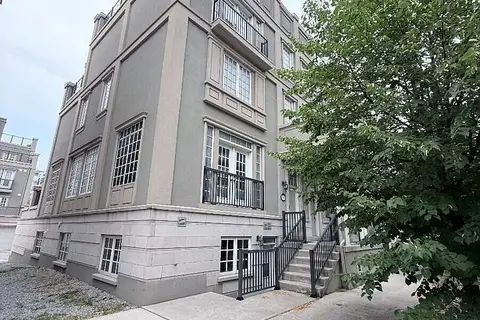
$1,658,000
5+1 bd5 ba3 pk2500-3000 ft²
28 Upper Duke Crescent
Unionville, Markham
Att/Row/Townhouse · MLS® N13586376 · EASY LIST REALTY LTD.
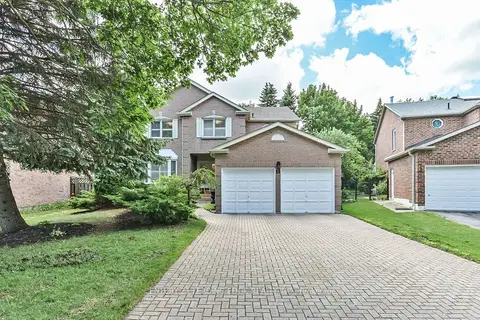
$1,658,000
4 bd4 ba6 pk2500-3000 ft²
14 Montrose Crescent
Unionville, Markham
Detached · MLS® N13847706 · CENTURY 21 LEADING EDGE REALTY INC.