4239 19th Avenue
Rural Markham, Markham, L6C 1M2
$1,598,000
- 3 bedrooms
- 2 bathrooms
- 12 parking
- 1500-2000 sq ft
Listed 73 days ago · MLS® N13650650
About this home
Attention investors and builders: this is a rare opportunity in a highly sought-after Markham location with tremendous upside potential. Set on a beautiful 1/2-acre lot just north of Unionville and only minutes to Main Street, this warm and welcoming ranch-style bungalow offers space, privacy, and endless potential. With a 100 ft frontage and 200 ft depth, the property is surrounded by mature trees, lush greenery, and impressive estate homes. Inside, the home has been lovingly maintained and features hardwood flooring throughout, bright oversized windows in the living room, and a cozy wood-burning fireplace that creates the perfect gathering space. The eat-in kitchen is both functional and inviting, while the dining room showcases elegant crown moulding and a decorative pillar for added charm.The double car garage includes a carpenter's workshop, and the expansive driveway can comfortably accommodate up to 10 vehicles. Whether you're looking to move in and enjoy, renovate and expand, or build your dream home, this property offers incredible flexibility and value.
Details
- Type
- Detached
- Style
- Bungalow-Raised
- Size
- 1500-2000 sq ft
- Lot
- 100 × 200 ft
- Basement
- Unfinished
- Garage
- Attached
- Kitchens
- 1
- Property tax
- $6,315 (2025)
- Neighbourhood
- Rural Markham
- Municipality
- Markham
- Price per sq ft
- $913 (27% below detached houses in Rural Markham, $1,254)
Interior
- Bedrooms
- 3 above ground
- Bathrooms
- 1 × 4-piece (main), 1 × 3-piece (ground)
- Rooms
- 6 above ground + 3 below
- Family room or den
- No
- Fireplace
- Family Room, Wood
- Features
- Sump Pump, Storage
Heating, cooling and services
- Heating
- Forced Air, Gas
- Air conditioning
- Window Unit(s)
- Water and sewer
- Septic
Building and exterior
- Style
- Bungalow-Raised
- Exterior
- Brick
- Roof
- Shingles
- Foundation
- Concrete
- Faces
- South
Parking
- Garage spaces
- 2
- Total parking
- 12
- Driveway and parking
- Private Double
Lot
- Size
- 100 × 200 ft
More
- Possession
- 30 Days/TBD
- Cross street
- 19th Ave/Kennedy Rd
Rooms
| Room | Level | Size | Features |
|---|---|---|---|
| Dining Room | Main | 4.21 × 4.01 m (13'10" × 13'2") | Hardwood Floor, Large Window, Separate Room |
| Living Room | Ground | 5.26 × 4.64 m (17'3" × 15'3") | Hardwood Floor, W/O To Garage, W/O To Yard |
| Kitchen | Main | 5.93 × 3.43 m (19'5" × 11'3") | Hardwood Floor, Stainless Steel Appl, Eat-in Kitchen |
| Primary Bedroom | Main | 4.12 × 2.98 m (13'6" × 9'9") | Hardwood Floor, Double Closet, Window |
| Bedroom 2 | Main | 12.3 × 9.8 m (40'4" × 32'2") | Hardwood Floor, Closet, Window |
| Bedroom 3 | Main | 3.15 × 2.71 m (10'4" × 8'11") | Hardwood Floor, Closet, Window |
| Laundry | Basement | 3.44 × 2.56 m (11'3" × 8'5") | Separate Room |
| Recreation | Basement | 7.38 × 3.33 m (24'3" × 10'11") | |
| Other | Basement | 3.85 × 2.73 m (12'8" × 8'11") |
History of this address
1 earlier listing at this address, with sold and leased prices. Create a free account or sign in to see them.
Location
Location is approximate. See nearby homes on the map
Recent sales nearby
See what similar homes within 1 km sold for in the last year. Create a free account or sign in to see them.
The neighbourhood
Getting around Car-dependent
- 🚆 Gormley5.2 km
Within a 10-minute walk: no grocery stores, 0 cafés and restaurants, 0 parks.
Who lives here postal area L6C
- Owners / renters
- 86% / 14%
- Median household income
- $118,000
- Average age
- 40
- Children under 15
- 18%
- Homes
- 62% detached, 1% high-rise
- Commute by transit
- 6%
- Population
- 51,738
Languages spoken most at home besides English: Yue (Cantonese) 24.8%, Mandarin 16.2%, Tamil 0.8%, Urdu 0.5%.
Flood and conservation Regulated area
This address is inside a conservation-authority regulated area (Toronto and Region Conservation Authority): near a valley, stream, shoreline or wetland, where flooding or erosion can occur. New building, additions, pools or grading usually need a permit from the authority.
Screening maps only. Ask the conservation authority for a property inquiry before relying on this.
Safety
Crime Severity Index for York Region police: 50 vs 57 for Ontario (2025).
Police-reported figures for the whole police service area, not this street. Rates use the area’s resident population.
Distances are approximate. Places © OpenStreetMap contributors. Neighbourhood figures: Statistics Canada, 2021 Census. Flood and regulation mapping: Toronto and Region Conservation Authority open data. Crime Severity Index: Statistics Canada.
Living here
Commute
To Union Station (downtown Toronto): 32 km. Transit times · Driving times
Noise Nothing major nearby
No highway within 500 m, rail line within 300 m, or airport flight path nearby.
Distances from the map, not noise measurements. Visit at rush hour to judge for yourself.
Internet High-speed
50/10 Mbps or faster available here by cable, fibre or DSL (the federal high-speed target).
From the federal broadband map. Check exact speeds and providers for the address.
Roads, rail, airports and planned stations © OpenStreetMap contributors. Internet: Innovation, Science and Economic Development Canada, National Broadband Data.
Listed by CENTURY 21 LEADING EDGE REALTY INC..
Listing information provided by PropTx Innovations Inc. and TRREB; deemed reliable but not guaranteed accurate by PropTx.
Similar homes nearby
See more in Markham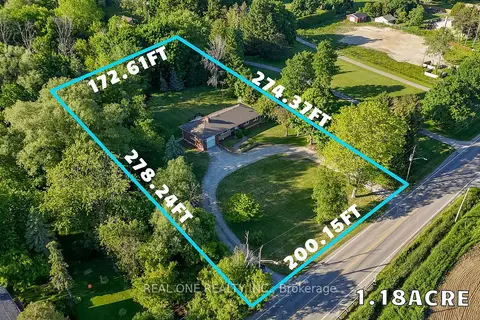
$1,590,000
3 bd2 ba11 pk1100-1500 ft²
4206 19th Avenue
Rural Markham, Markham
Detached · MLS® N13748734 · REAL ONE REALTY INC.
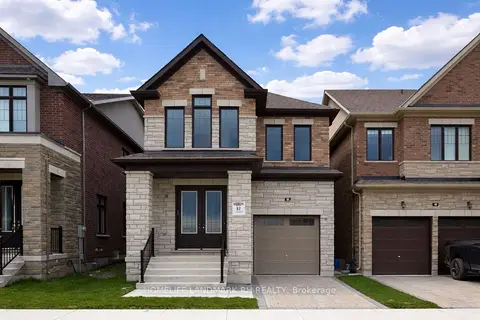
$1,668,990
4 bd3 ba2 pk2000-2500 ft²
Lot 37 Lucy Pick Avenue
Rural Markham, Markham
Detached · MLS® N13015502 · HOMELIFE LANDMARK RH REALTY
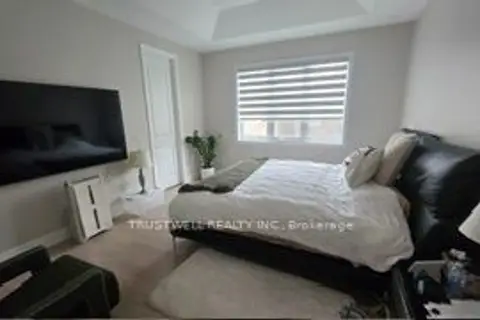
$1,699,000
4 bd4 ba2 pk2000-2500 ft²
4 Greenridge Crescent
Rural Markham, Markham
Detached · MLS® N14084710 · TRUSTWELL REALTY INC.
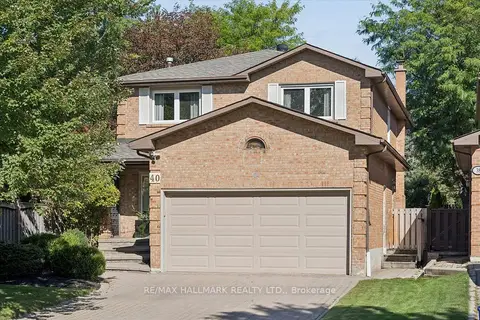
$1,598,000
Reduced $50,000
4 bd3 ba4 pk2500-3000 ft²
40 Colonel Butler Drive
Sherwood-Amberglen, Markham
Detached · MLS® N13851020 · RE/MAX HALLMARK REALTY LTD.
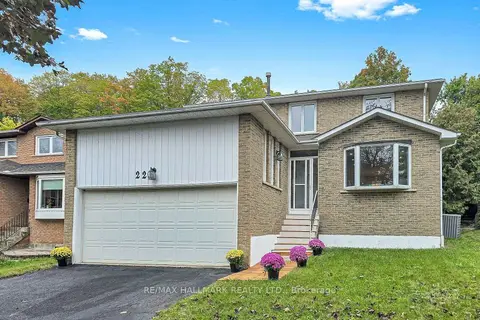
$1,598,000
4+2 bd4 ba6 pk2000-2500 ft²
22 Pining Road
Aileen-Willowbrook, Markham
Detached · MLS® N13856832 · RE/MAX HALLMARK REALTY LTD.
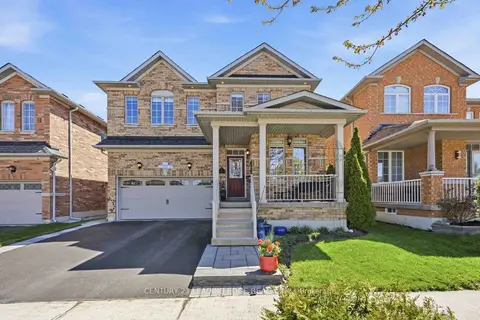
$1,598,800
4 bd4 ba4 pk2500-3000 ft²
156 Landsdown Crescent
Wismer, Markham
Detached · MLS® N13790674 · CENTURY 21 LEADING EDGE REALTY INC.
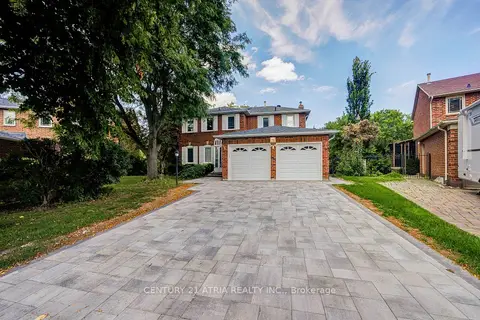 New
$1,598,800
4+1 bd4 ba6 pk2500-3000 ft²
35 Millstone Court
Unionville, Markham
Detached · MLS® N14090166 · CENTURY 21 ATRIA REALTY INC.
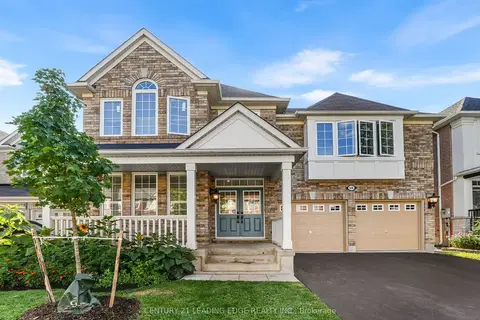
$1,599,000
5 bd3 ba5 pk3000-3500 ft²
50 Storybook Crescent
Wismer, Markham
Detached · MLS® N13679676 · CENTURY 21 LEADING EDGE REALTY INC.