4206 19th Avenue
Rural Markham, Markham, L6C 1M2
$1,590,000
- 3 bedrooms
- 2 bathrooms
- 11 parking
- 1100-1500 sq ft
Listed 44 days ago · MLS® N13748734
About this home
Rarely Offered 1.18-Acre Property in a Prime Markham Location! Ideally situated on 19th Avenue between Warden Avenue and Kennedy Road, this unique property offers excellent exposure, direct access to 19th Avenue, and a rare combination of country-style living with city convenience.The residence has been beautifully renovated with brand-new finishes and new appliances throughout, offering a fresh, modern and move-in-ready home. Enjoy the privacy, open space and peaceful cottage-like setting of an oversized 1.18-acre lot while remaining in the heart of York Region.An excellent opportunity for investors, owner-users, downsizers, builders, or buyers looking for a cottage-style lifestyle without leaving the city. The generous lot size and strategic location also offer exciting future potential, subject to applicable zoning, municipal and conservation authority approvals.Approximately 1.3 km to Warden Avenue and 0.7 km to Kennedy Road, with convenient access to surrounding communities and amenities. A rare opportunity combining land, location, lifestyle and investment potential in Markham!
Details
- Type
- Detached
- Style
- Bungalow
- Size
- 1100-1500 sq ft
- Lot
- 201 × 274.3 ft
- Basement
- Finished
- Garage
- Attached
- Kitchens
- 1
- Property tax
- $7,265 (2026)
- Neighbourhood
- Rural Markham
- Municipality
- Markham
- Price per sq ft
- $1,223 (about the same as detached houses in Rural Markham)
Interior
- Bedrooms
- 3 above ground
- Bathrooms
- 1 × 3-piece (ground), 1 × 3-piece (ground)
- Rooms
- 6 above ground
- Family room or den
- Yes
- Fireplace
- Yes
- Features
- Primary Bedroom - Main Floor
Heating, cooling and services
- Heating
- Forced Air, Gas
- Air conditioning
- Central Air
- Water and sewer
- Septic
Building and exterior
- Style
- Bungalow
- Exterior
- Brick
- Roof
- Asphalt Shingle
- Foundation
- Poured Concrete
- Faces
- North
Parking
- Garage spaces
- 1
- Total parking
- 11
Lot
- Size
- 201 × 274.3 ft
More
- Possession
- Immi
- Cross street
- Warden
Rooms
| Room | Level | Size | Features |
|---|---|---|---|
| Kitchen | Ground | ||
| Dining Room | Ground | 3.05 × 3.96 m (10' × 13') | |
| Kitchen | Ground | 3.66 × 3.66 m (12' × 12') | |
| Bedroom | Ground | 3.66 × 6.1 m (12' × 20') | 3 Pc Ensuite |
| Bedroom 2 | Ground | 3.66 × 3.66 m (12' × 12') | |
| Bedroom 3 | Ground | 3.66 × 3.66 m (12' × 12') |
History of this address
2 earlier listings at this address, with sold and leased prices. Create a free account or sign in to see them.
Location
Location is approximate. See nearby homes on the map
Recent sales nearby
See what similar homes within 1 km sold for in the last year. Create a free account or sign in to see them.
The neighbourhood
Getting around Car-dependent
- 🚆 Gormley5.1 km
Within a 10-minute walk: no grocery stores, 0 cafés and restaurants, 0 parks.
Who lives here postal area L6C
- Owners / renters
- 86% / 14%
- Median household income
- $118,000
- Average age
- 40
- Children under 15
- 18%
- Homes
- 62% detached, 1% high-rise
- Commute by transit
- 6%
- Population
- 51,738
Languages spoken most at home besides English: Yue (Cantonese) 24.8%, Mandarin 16.2%, Tamil 0.8%, Urdu 0.5%.
Flood and conservation Flood plain
This address falls inside a mapped flood plain (Toronto and Region Conservation Authority). Building, additions and grading need a permit from the conservation authority, and flood insurance can cost more or be harder to get.
Screening maps only. Ask the conservation authority for a property inquiry before relying on this.
Safety
Crime Severity Index for York Region police: 50 vs 57 for Ontario (2025).
Police-reported figures for the whole police service area, not this street. Rates use the area’s resident population.
Distances are approximate. Places © OpenStreetMap contributors. Neighbourhood figures: Statistics Canada, 2021 Census. Flood and regulation mapping: Toronto and Region Conservation Authority open data. Crime Severity Index: Statistics Canada.
Living here
Commute
To Union Station (downtown Toronto): 32 km. Transit times · Driving times
Noise Nothing major nearby
No highway within 500 m, rail line within 300 m, or airport flight path nearby.
Distances from the map, not noise measurements. Visit at rush hour to judge for yourself.
Internet High-speed
50/10 Mbps or faster available here by cable, fibre or DSL (the federal high-speed target).
From the federal broadband map. Check exact speeds and providers for the address.
Roads, rail, airports and planned stations © OpenStreetMap contributors. Internet: Innovation, Science and Economic Development Canada, National Broadband Data.
Listed by REAL ONE REALTY INC..
Listing information provided by PropTx Innovations Inc. and TRREB; deemed reliable but not guaranteed accurate by PropTx.
Similar homes nearby
See more in Markham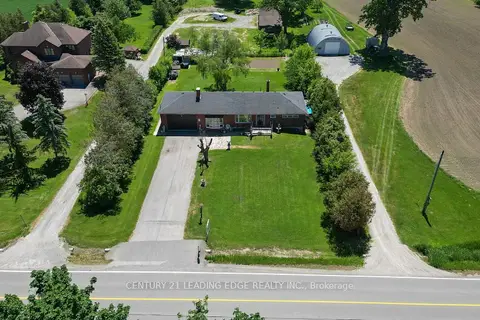
$1,598,000
3 bd2 ba12 pk1500-2000 ft²
4239 19th Avenue
Rural Markham, Markham
Detached · MLS® N13650650 · CENTURY 21 LEADING EDGE REALTY INC.
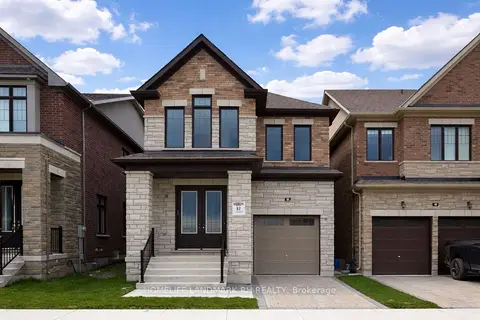
$1,668,990
4 bd3 ba2 pk2000-2500 ft²
Lot 37 Lucy Pick Avenue
Rural Markham, Markham
Detached · MLS® N13015502 · HOMELIFE LANDMARK RH REALTY
$1,699,000
4 bd4 ba2 pk2000-2500 ft²
4 Greenridge Crescent
Rural Markham, Markham
Detached · MLS® N14084710 · TRUSTWELL REALTY INC.
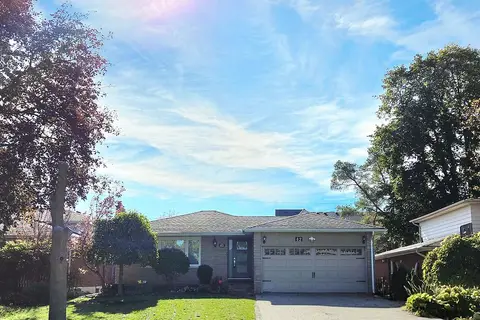 New
$1,590,000
3+1 bd3 ba6 pk1100-1500 ft²
42 Fred Valley Drive
Unionville, Markham
Detached · MLS® N14095238 · CENTURY 21 HERITAGE GROUP LTD.
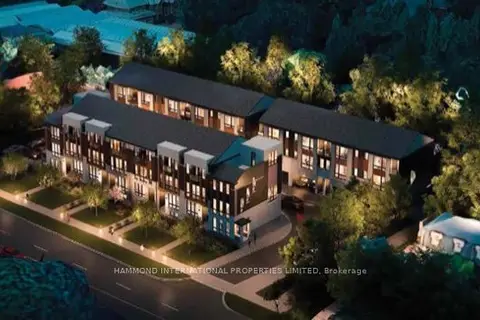
$1,589,990
3 bd3 ba2 pk2000-2500 ft²
336 Steeles Avenue E 15
Bayview Glen, Markham
Att/Row/Townhouse · MLS® N14082872 · HAMMOND INTERNATIONAL PROPERTIES LIMITED
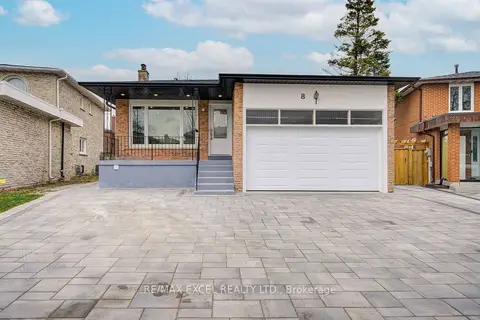
$1,588,000
4+3 bd6 ba7 pk2000-2500 ft²
8 Simsbury Court
Milliken Mills West, Markham
Detached · MLS® N13781606 · RE/MAX EXCEL REALTY LTD.
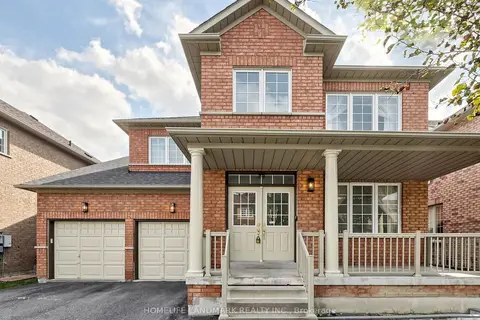
$1,588,000
4 bd4 ba6 pk2000-2500 ft²
35 Sanderson Road
Cachet, Markham
Detached · MLS® N13801704 · HOMELIFE LANDMARK REALTY INC.
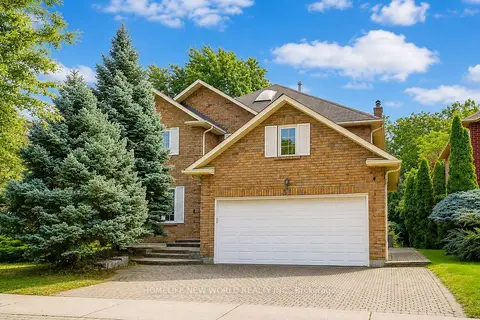
$1,588,000
4+2 bd4 ba5 pk2500-3000 ft²
51 Leighland Drive
Unionville, Markham
Detached · MLS® N13817146 · HOMELIFE NEW WORLD REALTY INC.