336 Steeles Avenue E 15
Bayview Glen, Markham, L3T 1A8
$1,589,990
- 3 bedrooms
- 3 bathrooms
- 2 parking
- 2000-2500 sq ft
Listed 5 days ago · MLS® N14082872
About this home
The Emerald at Bayview Green - An executive town within an exclusive enclave of just 17 freehold townhomes by custom builder Orchdale Homes in prestigious Bayview Glen. This 3-bedroom 2475 SF design, with an optional 4th bedroom, is built with elevator capability for effortless living across every level today and the flexibility to age in place for years to come. Kitchens feature quartz countertops and soft-close cabinetry, with quartz in all bathrooms and frameless glass showers (as per plan). Luxury standard finishes include 5" plank engineered hardwood, stained oak stairs with oak handrail and black iron pickets, smooth ceilings, 5" baseboards and 12"x24" tile, 9' and 10' ceilings, finished basement, 2-car side-by-side garage, and private backyard. Markham location no Toronto Double LTT. Steps to TTC, minutes to Bayview Golf and Country Club, top-ranked schools and Highways 404, 407 and 401. Full Tarion warranty. Up to $130,000 in enhanced HST rebates already built into pricing for eligible buyers. Limited time offer until March 31, 2027. Contact LA for full package and private appointment.
Details
- Type
- Att/Row/Townhouse
- Style
- 3-Storey
- Age
- New
- Size
- 2000-2500 sq ft
- Basement
- None
- Garage
- Built-In
- Kitchens
- 1
- Neighbourhood
- Bayview Glen
- Municipality
- Markham
- Price per sq ft
- $707 (25% above freehold townhouses in Markham, $565)
Interior
- Bedrooms
- 3 above ground
- Bathrooms
- 1 × 4-piece (second), 1 × 4-piece (second), 1 × 2-piece (main)
- Rooms
- 7 above ground + 1 below
- Family room or den
- Yes
- Fireplace
- Electric
- Features
- Water Heater, Carpet Free, ERV/HRV, Storage
Heating, cooling and services
- Heating
- Forced Air, Gas
- Air conditioning
- Central Air
- Water and sewer
- Sewer
Building and exterior
- Style
- 3-Storey
- Exterior
- Stone, Brick
- Roof
- Asphalt Shingle
- Foundation
- Poured Concrete
- Age
- New
- Faces
- North
Parking
- Garage spaces
- 2
- Total parking
- 2
- Driveway and parking
- Private
More
- Nearby
- Public Transit, School Bus Route, Place Of Worship, Rec./Commun.Centre, School, Level
- Cross street
- North Side Of Steeles Ave. East of Bayview Ave.
Rooms
| Room | Level | Size | Features |
|---|---|---|---|
| Kitchen | Main | 6.35 × 2.44 m (20'10" × 8') | Centre Island, Quartz Counter, Stainless Steel Appl |
| Dining Room | Main | 4.57 × 4.34 m (15' × 14'3") | Open Concept, Hardwood Floor, Family Size Kitchen |
| Family Room | Main | 6.76 × 3.3 m (22'2" × 10'10") | Electric Fireplace, Large Window, Hardwood Floor |
| Primary Bedroom | Third | 5.18 × 3.96 m (17' × 13') | 5 Pc Ensuite, Walk-In Closet(s), Balcony |
| Bedroom 2 | Third | 3.58 × 3.05 m (11'9" × 10') | Hardwood Floor, Large Window, Closet |
| Bedroom 3 | Third | 3.58 × 3.05 m (11'9" × 10') | Hardwood Floor, Large Window, Closet |
| Family Room | Ground | 5.39 × 3.3 m (17'8" × 10'10") | Hardwood Floor, W/O To Yard, Walk-In Closet(s) |
| Recreation | Basement | 4.88 × 3.18 m (16' × 10'5") | Vinyl Floor, Window, Open Concept |
Location
Location is approximate. See nearby homes on the map
Recent sales nearby
See what similar homes within 1 km sold for in the last year. Create a free account or sign in to see them.
The neighbourhood
Getting around Somewhat walkable
- 🚆 Old Cummer GO2.0 km
Within a 10-minute walk: no grocery stores, 2 cafés and restaurants, 7 parks, 1 pharmacy. Nearest park: Garnier Park (450 m).
Schools nearby
Elementary
- Steelesview Public School
EQAO: Gr 3 reading 91%, math 83%7 min walk - Bayview Glen Public School
EQAO: Gr 6 reading 96%, math 77%11 min walk - St. Agnes Catholic School Catholic
EQAO: Gr 6 reading 95%, math 75%19 min walk - Lester B Pearson Elementary School
EQAO: Gr 6 reading 100%, math 85%1.4 km
Secondary
- Brebeuf College School Catholic
EQAO: Gr 9 math 80%, literacy test 79%17 min walk - St. Joseph's Morrow Park Catholic Secondary School Catholic
EQAO: Gr 9 math 63%, literacy test 84%1.4 km - Zion Heights Middle School1.7 km
EQAO: share of students meeting the provincial standard (2024–25). Ontario average: Gr 6 reading 86%, math 51%; Gr 9 math 55%; literacy test 83%.
Closest schools, not school zones. Check which school serves this address with the school board before relying on it.
Who lives here postal area L3T
- Owners / renters
- 76% / 24%
- Median household income
- $95,000
- Average age
- 46
- Children under 15
- 13%
- Homes
- 42% detached, 36% high-rise
- Commute by transit
- 11%
- Population
- 50,405
Languages spoken most at home besides English: Yue (Cantonese) 8.9%, Iranian Persian 8.2%, Mandarin 7.7%, Korean 3.4%.
Flood and conservation No mapped hazard
Not inside a mapped flood plain or regulated area.
Screening maps only. Ask the conservation authority for a property inquiry before relying on this.
Safety
Crime Severity Index for York Region police: 50 vs 57 for Ontario (2025).
Police-reported figures for the whole police service area, not this street. Rates use the area’s resident population.
Distances are approximate. Places © OpenStreetMap contributors. Neighbourhood figures: Statistics Canada, 2021 Census. School results: EQAO via Ontario Data Catalogue (Open Government Licence – Ontario). Crime Severity Index: Statistics Canada.
Living here
Commute
To Union Station (downtown Toronto): 18 km. Transit times · Driving times
Noise Nothing major nearby
No highway within 500 m, rail line within 300 m, or airport flight path nearby.
Distances from the map, not noise measurements. Visit at rush hour to judge for yourself.
Internet High-speed
50/10 Mbps or faster available here by cable, fibre or DSL (the federal high-speed target).
From the federal broadband map. Check exact speeds and providers for the address.
Roads, rail, airports and planned stations © OpenStreetMap contributors. Internet: Innovation, Science and Economic Development Canada, National Broadband Data.
Listed by HAMMOND INTERNATIONAL PROPERTIES LIMITED.
Listing information provided by PropTx Innovations Inc. and TRREB; deemed reliable but not guaranteed accurate by PropTx.
Similar homes nearby
See more in Markham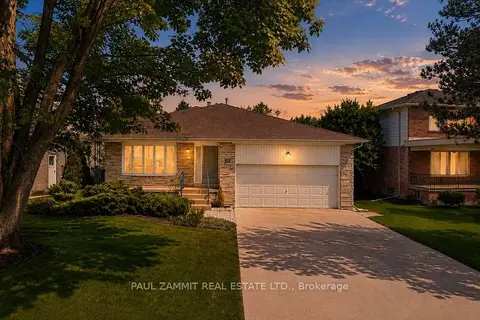
$1,588,000
4 bd3 ba6 pk2000-2500 ft²
27 Ladyslipper Court
Bayview Glen, Markham
Detached · MLS® N13828614 · PAUL ZAMMIT REAL ESTATE LTD.
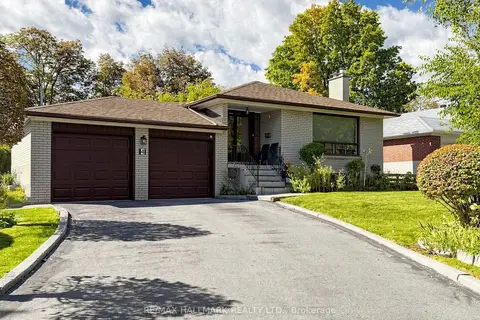
$1,450,000
4 bd3 ba4 pk1500-2000 ft²
4 Multiflora Place
Bayview Glen, Markham
Detached · MLS® N13878520 · RE/MAX HALLMARK REALTY LTD.
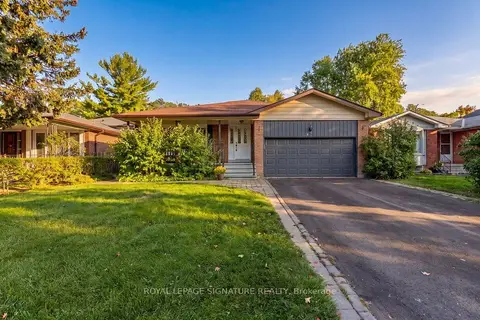
$1,449,888
3+2 bd3 ba6 pk1100-1500 ft²
56 Apricot Street
Bayview Glen, Markham
Detached · MLS® N13823478 · ROYAL LEPAGE SIGNATURE REALTY
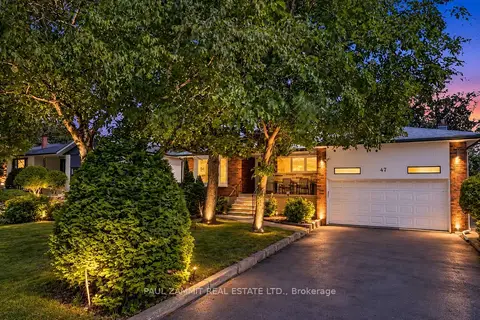
$1,388,000
3+2 bd2 ba6 pk1100-1500 ft²
47 Ladyslipper Court
Bayview Glen, Markham
Detached · MLS® N14033708 · PAUL ZAMMIT REAL ESTATE LTD.
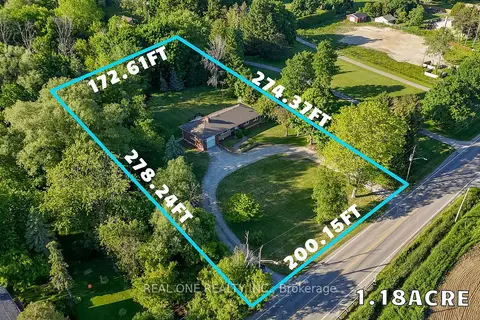
$1,590,000
3 bd2 ba11 pk1100-1500 ft²
4206 19th Avenue
Rural Markham, Markham
Detached · MLS® N13748734 · REAL ONE REALTY INC.
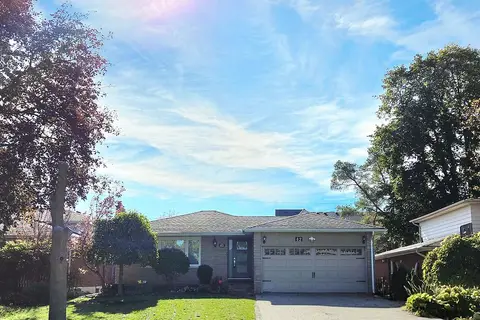 New
$1,590,000
3+1 bd3 ba6 pk1100-1500 ft²
42 Fred Valley Drive
Unionville, Markham
Detached · MLS® N14095238 · CENTURY 21 HERITAGE GROUP LTD.
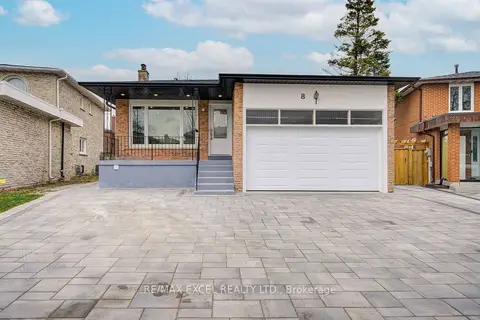
$1,588,000
4+3 bd6 ba7 pk2000-2500 ft²
8 Simsbury Court
Milliken Mills West, Markham
Detached · MLS® N13781606 · RE/MAX EXCEL REALTY LTD.
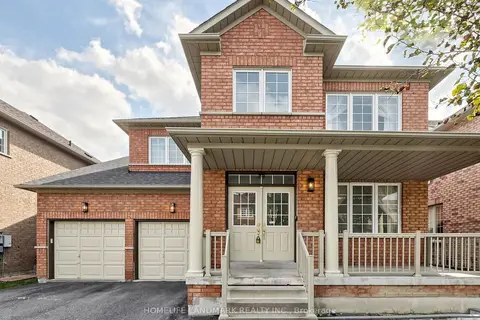
$1,588,000
4 bd4 ba6 pk2000-2500 ft²
35 Sanderson Road
Cachet, Markham
Detached · MLS® N13801704 · HOMELIFE LANDMARK REALTY INC.