27 Ladyslipper Court
Bayview Glen, Markham, L3T 2S6
$1,588,000
- 4 bedrooms
- 3 bathrooms
- 6 parking
- 2000-2500 sq ft
Listed 24 days ago · MLS® N13828614
About this home
Bring your vision to Bayview Glen! This spacious, lovingly maintained original-owner home presents an exceptional opportunity to create your dream home in one of Thornhill's most established and sought-after neighbourhoods.Set on a premium 65 x 142 ft lot, this 4-level backsplit offers over 2,500 sq. ft. of finished living space, with 4 bedrooms, 2.5 bathrooms, main-floor laundry and generously sized principal rooms. The functional family-friendly layout offers excellent space for everyday living and entertaining, with spacious living and dining rooms, a bright eat-in kitchen with breakfast area, and a large family room featuring a stone fireplace and walkout to the backyard.The private backyard is a true summer retreat, featuring an 18' x 36' inground pool, mature landscaping, raspberry bushes and plenty of space to relax, entertain and enjoy time with family and friends.A charming front porch welcomes you home and adds to the character of this well-cared-for property.Located in the heart of highly sought-after Bayview Glen, this home is surrounded by established neighbourhood amenities and is particularly appealing to families seeking access to the area's highly regarded schools. Here is your opportunity to renovate, personalize and create a home that reflects your own style, while enjoying everything this exceptional community has to offer.Some photos have been digitally enhanced to illustrate a possible hardwood flooring option. The home is currently carpeted throughout.
Details
- Type
- Detached
- Style
- Backsplit 4
- Size
- 2000-2500 sq ft
- Lot
- 65.75 × 142.3 ft
- Basement
- Finished
- Garage
- Attached
- Kitchens
- 1
- Property tax
- $9,088 (2026)
- Neighbourhood
- Bayview Glen
- Municipality
- Markham
- Price per sq ft
- $706 (27% below detached houses in Bayview Glen, $968)
Interior
- Bedrooms
- 4 above ground
- Bathrooms
- 1 × 4-piece (second), 1 × 3-piece (second), 1 × 2-piece (lower)
- Rooms
- 8 above ground + 1 below
- Family room or den
- Yes
- Fireplace
- Wood, Electric
- Features
- Built-In Oven, Countertop Range, Rough-In Bath
Heating, cooling and services
- Heating
- Forced Air, Gas
- Air conditioning
- Central Air
- Water and sewer
- Sewer
Building and exterior
- Style
- Backsplit 4
- Exterior
- Brick
- Roof
- Asphalt Shingle
- Foundation
- Block
- Faces
- East
- Pool
- Inground
- Outdoor
- Porch, Garden Shed
Parking
- Garage spaces
- 2
- Total parking
- 6
Lot
- Size
- 65.75 × 142.3 ft (irregular)
More
- Possession
- 30 - 60 days
- Nearby
- Golf, Fenced Yard, Library, Park, Public Transit, Rec./Commun.Centre
- Cross street
- Bayview and Laureleaf
Rooms
| Room | Level | Size | Features |
|---|---|---|---|
| Foyer | Ground | 1.85 × 1.46 m (6'1" × 4'9") | |
| Living Room | Ground | 4.33 × 4.2 m (14'2" × 13'9") | Bay Window, Combined w/Dining, Overlooks Frontyard |
| Dining Room | Ground | 3.6 × 4 m (11'10" × 13'1") | Combined w/Living, Window |
| Kitchen | Ground | 3.9 × 3.23 m (12'10" × 10'7") | Breakfast Area, Large Window |
| Breakfast | Ground | 3.29 × 3.23 m (10'10" × 10'7") | Combined w/Kitchen, Large Window |
| Powder Room | In Between | 1.08 × 1.71 m (3'7" × 5'7") | 2 Pc Bath |
| Laundry | In Between | 3.13 × 1.82 m (10'3" × 6') | Walk Through, Large Closet, Side Door |
| Family Room | Lower | 8.48 × 3.58 m (27'10" × 11'9") | Fireplace, W/O To Pool, B/I Bookcase |
| Bedroom | Ground | 3 × 2.9 m (9'10" × 9'6") | Window, Broadloom |
| Primary Bedroom | Second | 4.32 × 3.58 m (14'2" × 11'9") | Mirrored Closet, Double Closet, Broadloom |
| Bathroom | Second | 1.7 × 1.53 m (5'7" × 5') | 3 Pc Ensuite |
| Bedroom 3 | Second | 3 × 3.47 m (9'10" × 11'5") | Mirrored Closet, Double Closet, Closet |
| Bedroom 4 | Second | 2.89 × 3 m (9'6" × 9'10") | Mirrored Closet, Double Closet, Closet |
| Bathroom | Second | 3.13 × 2.86 m (10'3" × 9'5") | 4 Pc Bath |
| Recreation | Basement | 7.66 × 5.6 m (25'2" × 18'4") | Broadloom, Open Concept, Large Closet |
History of this address
2 earlier listings at this address, with sold and leased prices. Create a free account or sign in to see them.
Location
Location is approximate. See nearby homes on the map
Recent sales nearby
See what similar homes within 1 km sold for in the last year. Create a free account or sign in to see them.
The neighbourhood
Getting around Walkable
- 🚆 Old Cummer GO3.1 km
Within a 10-minute walk: 4 grocery stores, 8 cafés and restaurants, 6 parks, 1 pharmacy. Nearest grocery: Longo's (150 m). Nearest park: Johnsview Park (200 m).
Schools nearby
Elementary
- Johnsview Village Public School
EQAO: Gr 6 reading 88%, math 50%5 min walk - Bayview Glen Public School
EQAO: Gr 6 reading 96%, math 77%8 min walk - Bayview Fairways Public School
EQAO: Gr 6 reading 100%, math 91%1.2 km - St. Rene Goupil-St. Luke Catholic Elementary School Catholic
EQAO: Gr 6 reading 100%, math 76%1.3 km
Secondary
- Brebeuf College School Catholic
EQAO: Gr 9 math 80%, literacy test 79%1.6 km - Thornhill Secondary School
EQAO: Gr 9 math 68%, literacy test 88%1.8 km - Thornlea Secondary School
EQAO: Gr 9 math 78%, literacy test 90%1.8 km
EQAO: share of students meeting the provincial standard (2024–25). Ontario average: Gr 6 reading 86%, math 51%; Gr 9 math 55%; literacy test 83%.
Closest schools, not school zones. Check which school serves this address with the school board before relying on it.
Who lives here postal area L3T
- Owners / renters
- 76% / 24%
- Median household income
- $95,000
- Average age
- 46
- Children under 15
- 13%
- Homes
- 42% detached, 36% high-rise
- Commute by transit
- 11%
- Population
- 50,405
Languages spoken most at home besides English: Yue (Cantonese) 8.9%, Iranian Persian 8.2%, Mandarin 7.7%, Korean 3.4%.
Flood and conservation No mapped hazard
Not inside a mapped flood plain or regulated area.
Screening maps only. Ask the conservation authority for a property inquiry before relying on this.
Safety
Crime Severity Index for York Region police: 50 vs 57 for Ontario (2025).
Police-reported figures for the whole police service area, not this street. Rates use the area’s resident population.
Distances are approximate. Places © OpenStreetMap contributors. Neighbourhood figures: Statistics Canada, 2021 Census. School results: EQAO via Ontario Data Catalogue (Open Government Licence – Ontario). Crime Severity Index: Statistics Canada.
Living here
Commute
To Union Station (downtown Toronto): 19 km. Transit times · Driving times
Noise 1 source nearby
- 🚆 Rail line (York Subdivision)100 m
Distances from the map, not noise measurements. Visit at rush hour to judge for yourself.
Internet High-speed
50/10 Mbps or faster available here by cable, fibre or DSL (the federal high-speed target).
From the federal broadband map. Check exact speeds and providers for the address.
Roads, rail, airports and planned stations © OpenStreetMap contributors. Internet: Innovation, Science and Economic Development Canada, National Broadband Data.
Listed by PAUL ZAMMIT REAL ESTATE LTD..
Listing information provided by PropTx Innovations Inc. and TRREB; deemed reliable but not guaranteed accurate by PropTx.
Similar homes nearby
See more in Markham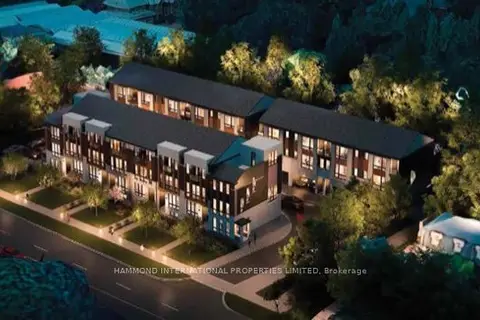
$1,589,990
3 bd3 ba2 pk2000-2500 ft²
336 Steeles Avenue E 15
Bayview Glen, Markham
Att/Row/Townhouse · MLS® N14082872 · HAMMOND INTERNATIONAL PROPERTIES LIMITED
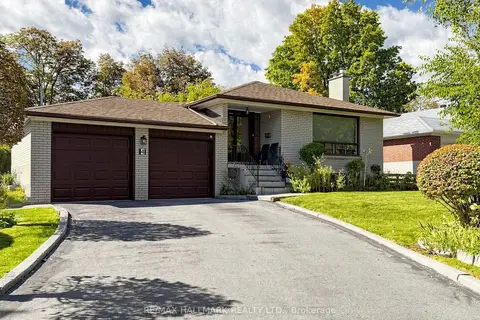
$1,450,000
4 bd3 ba4 pk1500-2000 ft²
4 Multiflora Place
Bayview Glen, Markham
Detached · MLS® N13878520 · RE/MAX HALLMARK REALTY LTD.
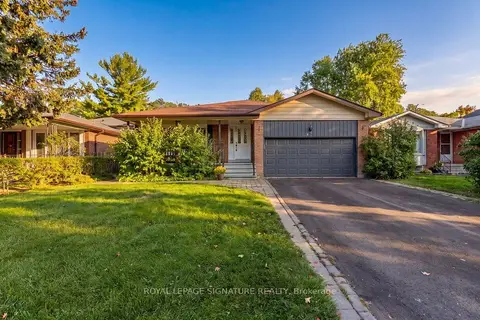
$1,449,888
3+2 bd3 ba6 pk1100-1500 ft²
56 Apricot Street
Bayview Glen, Markham
Detached · MLS® N13823478 · ROYAL LEPAGE SIGNATURE REALTY
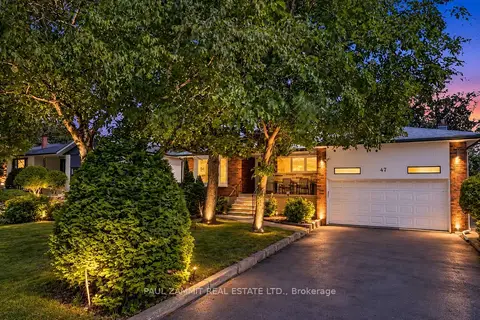
$1,388,000
3+2 bd2 ba6 pk1100-1500 ft²
47 Ladyslipper Court
Bayview Glen, Markham
Detached · MLS® N14033708 · PAUL ZAMMIT REAL ESTATE LTD.
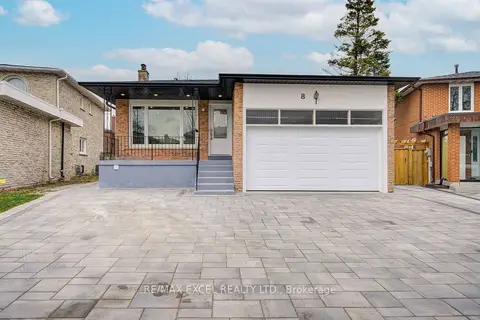
$1,588,000
4+3 bd6 ba7 pk2000-2500 ft²
8 Simsbury Court
Milliken Mills West, Markham
Detached · MLS® N13781606 · RE/MAX EXCEL REALTY LTD.
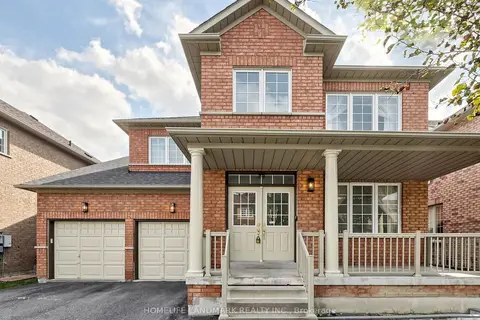
$1,588,000
4 bd4 ba6 pk2000-2500 ft²
35 Sanderson Road
Cachet, Markham
Detached · MLS® N13801704 · HOMELIFE LANDMARK REALTY INC.
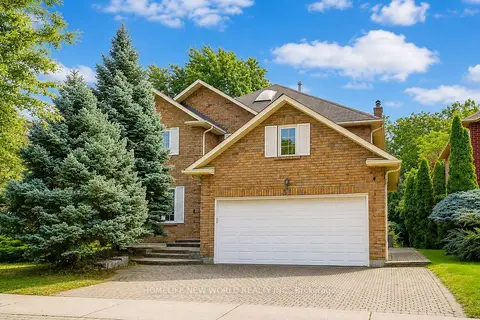
$1,588,000
4+2 bd4 ba5 pk2500-3000 ft²
51 Leighland Drive
Unionville, Markham
Detached · MLS® N13817146 · HOMELIFE NEW WORLD REALTY INC.
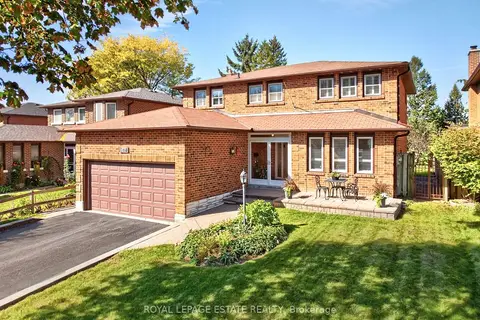
$1,588,000
4+1 bd4 ba4 pk2000-2500 ft²
268 Fincham Avenue
Markham Village, Markham
Detached · MLS® N13912114 · ROYAL LEPAGE ESTATE REALTY