4 Greenridge Crescent
Rural Markham, Markham, L6C 3M2
$1,699,000
- 4 bedrooms
- 4 bathrooms
- 2 parking
- 2000-2500 sq ft
Listed 4 days ago · MLS® N14084710
About this home
Mattamy Homes The Sky (G30K), Modern (MO) floor plan shows a 4-bedroom, 2-storey layout with ground-floor great room, dining room, kitchen and den; upper-floor laundry; and an unfinished basement with 3-piece bathroom rough-in. Plan illustrates an attached garage, tray ceiling in primary bedroom, and pantry. Dimensions based on builder plans and are approximate. Buyer and buyer agent to verify all measurements, features, installed options, property details and actual condition. Architectural options may differ from as-built construction.
Details
- Type
- Detached
- Style
- 2-Storey
- Size
- 2000-2500 sq ft
- Lot
- 30.02 × 90.22 ft
- Basement
- Unfinished
- Garage
- Attached
- Kitchens
- 1
- Property tax
- $1,044 (2026)
- Neighbourhood
- Rural Markham
- Municipality
- Markham
- Price per sq ft
- $755 (40% below detached houses in Rural Markham, $1,254)
Interior
- Bedrooms
- 4 above ground
- Bathrooms
- 2 × 4-piece (second), 1 × 3-piece (second), 1 × 2-piece (ground)
- Rooms
- 8 above ground
- Family room or den
- No
- Fireplace
- Yes
Heating, cooling and services
- Heating
- Forced Air, Gas
- Air conditioning
- Central Air
- Water and sewer
- Sewer
Building and exterior
- Style
- 2-Storey
- Exterior
- Brick, Concrete
- Roof
- Shingles
- Foundation
- Concrete
- Faces
- West
Parking
- Garage spaces
- 1
- Total parking
- 2
- Driveway and parking
- Private
Lot
- Size
- 30.02 × 90.22 ft (rectangular)
More
- Possession
- TBA
- Cross street
- Elgin Mills Rd E / Woodbine
Rooms
| Room | Level | Size | Features |
|---|---|---|---|
| Great Room | Ground | 5.54 × 4.04 m (18'2" × 13'3") | Fireplace, Coffered Ceiling(s) |
| Dining Room | Ground | 3.53 × 3.61 m (11'7" × 11'10") | Open Concept |
| Kitchen | Ground | 3.17 × 3.2 m (10'5" × 10'6") | Breakfast Bar, Pantry |
| Den | Ground | 2.13 × 3.71 m (7' × 12'2") | Separate Room |
| Primary Bedroom | Second | 3.81 × 4.67 m (12'6" × 15'4") | 4 Pc Ensuite, Walk-In Closet(s) |
| Bedroom 2 | Second | 3.15 × 3.2 m (10'4" × 10'6") | Closet |
| Bedroom 3 | Second | 3.05 × 3.35 m (10' × 11') | Closet |
| Bedroom 4 | Second | 3.56 × 3.05 m (11'8" × 10') | Irregular Room |
Location
Location is approximate. See nearby homes on the map
Recent sales nearby
See what similar homes within 1 km sold for in the last year. Create a free account or sign in to see them.
The neighbourhood
Getting around Car-dependent
- 🚆 Gormley5.5 km
Within a 10-minute walk: no grocery stores, 0 cafés and restaurants, 4 parks. Nearest park: (unnamed park) (550 m).
Schools nearby
Elementary
- Sir Wilfrid Laurier Public School
EQAO: Gr 6 reading 99%, math 98%13 min walk - Victoria Square Public School
EQAO: Gr 6 reading 91%, math 71%1.5 km - Nokiidaa Public School
EQAO: Gr 6 reading 98%, math 72%1.5 km - Royal Cachet Montessori School Private1.9 km
EQAO: share of students meeting the provincial standard (2024–25). Ontario average: Gr 6 reading 86%, math 51%; Gr 9 math 55%; literacy test 83%.
Closest schools, not school zones. Check which school serves this address with the school board before relying on it.
Who lives here postal area L6C
- Owners / renters
- 86% / 14%
- Median household income
- $118,000
- Average age
- 40
- Children under 15
- 18%
- Homes
- 62% detached, 1% high-rise
- Commute by transit
- 6%
- Population
- 51,738
Languages spoken most at home besides English: Yue (Cantonese) 24.8%, Mandarin 16.2%, Tamil 0.8%, Urdu 0.5%.
Flood and conservation No mapped hazard
Not inside a mapped flood plain or regulated area.
Screening maps only. Ask the conservation authority for a property inquiry before relying on this.
Safety
Crime Severity Index for York Region police: 50 vs 57 for Ontario (2025).
Police-reported figures for the whole police service area, not this street. Rates use the area’s resident population.
Distances are approximate. Places © OpenStreetMap contributors. Neighbourhood figures: Statistics Canada, 2021 Census. School results: EQAO via Ontario Data Catalogue (Open Government Licence – Ontario). Crime Severity Index: Statistics Canada.
Living here
Commute
To Union Station (downtown Toronto): 28 km. Transit times · Driving times
Noise Nothing major nearby
No highway within 500 m, rail line within 300 m, or airport flight path nearby.
Distances from the map, not noise measurements. Visit at rush hour to judge for yourself.
Roads, rail, airports and planned stations © OpenStreetMap contributors.
Listed by TRUSTWELL REALTY INC..
Listing information provided by PropTx Innovations Inc. and TRREB; deemed reliable but not guaranteed accurate by PropTx.
Similar homes nearby
See more in Markham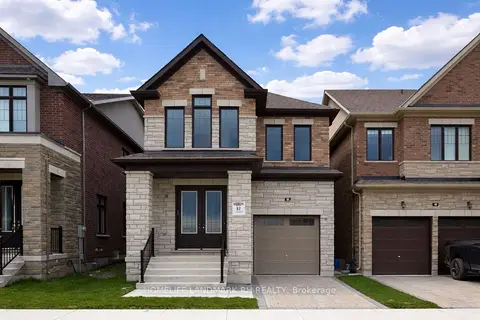
$1,668,990
4 bd3 ba2 pk2000-2500 ft²
Lot 37 Lucy Pick Avenue
Rural Markham, Markham
Detached · MLS® N13015502 · HOMELIFE LANDMARK RH REALTY
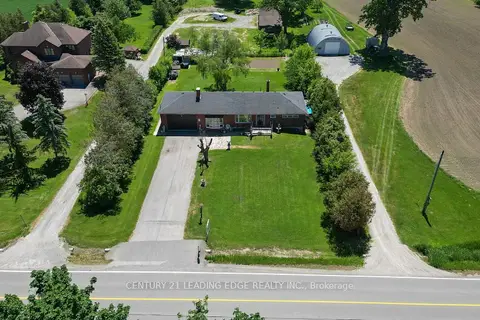
$1,598,000
3 bd2 ba12 pk1500-2000 ft²
4239 19th Avenue
Rural Markham, Markham
Detached · MLS® N13650650 · CENTURY 21 LEADING EDGE REALTY INC.
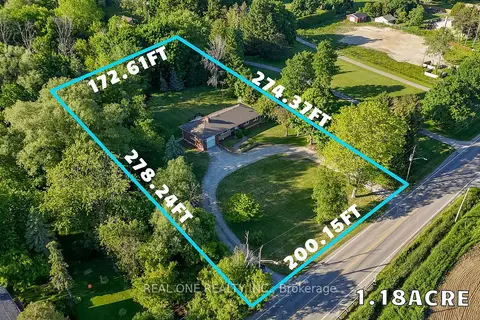
$1,590,000
3 bd2 ba11 pk1100-1500 ft²
4206 19th Avenue
Rural Markham, Markham
Detached · MLS® N13748734 · REAL ONE REALTY INC.
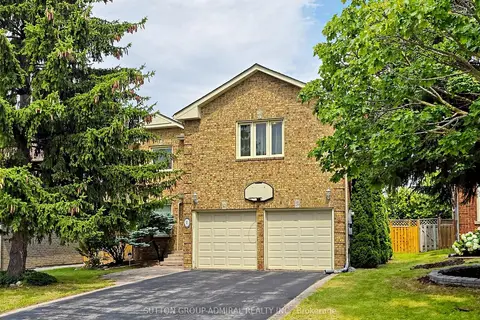
$1,699,000
Reduced $100,000
4+3 bd5 ba6 pk3000-3500 ft²
7 Cummings Court
Thornlea, Markham
Detached · MLS® N13593302 · SUTTON GROUP-ADMIRAL REALTY INC.
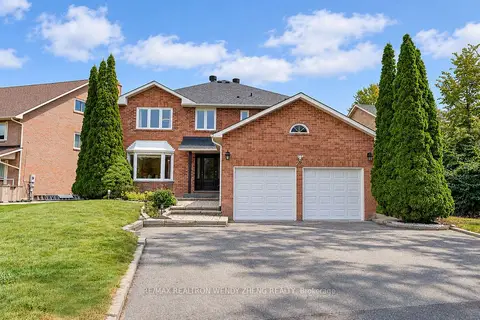
$1,699,000
5+4 bd7 ba8 pk3000-3500 ft²
22 West Side Drive
Unionville, Markham
Detached · MLS® N13848368 · RE/MAX REALTRON WENDY ZHENG REALTY
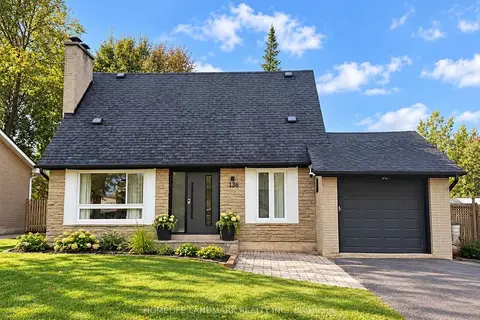
$1,699,000
4+1 bd4 ba4 pk1100-1500 ft²
136 Grandview Avenue
Grandview, Markham
Detached · MLS® N13864716 · HOMELIFE LANDMARK REALTY INC.
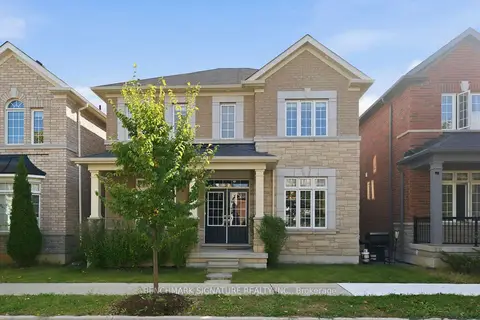
$1,699,000
7 bd4 ba5 pk2500-3000 ft²
69 Windyton Avenue
Cornell, Markham
Detached · MLS® N13885366 · BENCHMARK SIGNATURE REALTY INC.
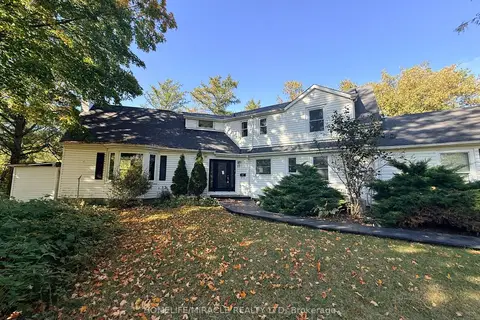
$1,699,000
4+1 bd4 ba12 pk2500-3000 ft²
10 Yorkton Boulevard
Angus Glen, Markham
Duplex · MLS® N14028676 · HOMELIFE/MIRACLE REALTY LTD