10 Yorkton Boulevard
Angus Glen, Markham, L6C 0J9
$1,699,000
- 4+1 bedrooms
- 4 bathrooms
- 12 parking
- 2500-3000 sq ft
Listed 7 days ago · MLS® N14028676
About this home
Discover the charm of 10 Yorkton Blvd - a rare, cottage-inspired retreat tucked away in the centre of Markham. This exceptional property, set on nearly half an acre of ravine land with natural ponds and flowing streams, offers a setting unlike anything else in the prestigious Yorkton community, known for its top-tier Ontario schools.Enjoy the convenience of being just steps from Unionville Main Street and Toogood Pond, with a Montessori school and The Village Grocer right next door. Commuting and errands are effortless with quick access to Hwy 404 & 407, Markville Mall, and an array of local dining options.The home sits on an expansive wooded lot and features a generous driveway that can accommodate up to 10 vehicles. The fully finished basement, complete with a private entrance, is ideal for an in-law suite or extended family living. A versatile attic loft on the second floor offers the potential to be transformed into an additional bedroom or a bright home office. Unwind in the backyard Jacuzzi while taking in serene, forested ravine views an oasis right in the city.
Details
- Type
- Duplex
- Style
- 2-Storey
- Age
- 51-99 years
- Size
- 2500-3000 sq ft
- Lot
- 29.53 × 259.19 ft
- Basement
- Finished, Walk-Up
- Garage
- Attached
- Kitchens
- 1
- Property tax
- $10,224 (2025)
- Neighbourhood
- Angus Glen
- Municipality
- Markham
Interior
- Bedrooms
- 4 above ground + 1 below
- Bathrooms
- 1 × 2-piece (main), 1 × 3-piece (second), 1 × 3-piece (second), 1 × 3-piece (basement)
- Rooms
- 9 above ground + 1 below
- Family room or den
- No
- Fireplace
- Yes
Heating, cooling and services
- Heating
- Forced Air, Gas
- Air conditioning
- Central Air
- Water and sewer
- Sewer
Building and exterior
- Style
- 2-Storey
- Exterior
- Vinyl Siding
- Roof
- Asphalt Shingle
- Foundation
- Concrete
- Age
- 51-99 years
- Faces
- East
- Outdoor
- Backs On Green Belt, Deck, Landscaped, Patio, Gazebo
Parking
- Garage spaces
- 2
- Total parking
- 12
- Driveway and parking
- Private
Lot
- Size
- 29.53 × 259.19 ft
More
- Possession
- ALLOW 2 WEEKS
- Nearby
- Golf, Lake/Pond, Park, Library, Rec./Commun.Centre
- Cross street
- Kennedy Road & 16th Avenue
Rooms
| Room | Level | Size | Features |
|---|---|---|---|
| Family Room | Main | 6.05 × 4.01 m (19'10" × 13'2") | Hardwood Floor, Fireplace, Bay Window |
| Dining Room | Main | 4.17 × 2.5 m (13'8" × 8'2") | Hardwood Floor |
| Living Room | Main | 5.45 × 5.45 m (17'11" × 17'11") | Hardwood Floor, W/O To Yard |
| Kitchen | Main | 4.65 × 2.77 m (15'3" × 9'1") | Hardwood Floor, Stainless Steel Appl |
| Bedroom 2 | Main | 3.3 × 3.07 m (10'10" × 10'1") | Hardwood Floor, Walk-In Closet(s) |
| Powder Room | Main | 2.33 × 1.12 m (7'8" × 3'8") | Tile Floor, 2 Pc Bath |
| Bedroom 3 | Second | 6.04 × 3.99 m (19'10" × 13'1") | Hardwood Floor |
| Bedroom 4 | Second | 4.6 × 3.42 m (15'1" × 11'3") | Hardwood Floor, Walk-In Closet(s) |
| Bathroom | Second | 2.31 × 2.72 m (7'7" × 8'11") | Tile Floor, 3 Pc Ensuite |
| Primary Bedroom | Second | 7.08 × 4.29 m (23'3" × 14'1") | Hardwood Floor, 3 Pc Ensuite |
| Recreation | Basement | 8.4 × 3.6 m (27'7" × 11'10") | Laminate |
| Recreation | Basement | 7 × 3.56 m (23' × 11'8") | Concrete Floor |
| Bathroom | Basement | 1.57 × 1.67 m (5'2" × 5'6") | Tile Floor, 3 Pc Bath |
History of this address
13 earlier listings at this address, with sold and leased prices. Create a free account or sign in to see them.
Location
Location is approximate. See nearby homes on the map
Recent sales nearby
See what similar homes within 1 km sold for in the last year. Create a free account or sign in to see them.
The neighbourhood
Getting around Somewhat walkable
- 🚆 Centennial GO2.4 km
Within a 10-minute walk: 1 grocery store, 2 cafés and restaurants, 4 parks, 1 pharmacy. Nearest grocery: Village Grocer (150 m). Nearest park: Toogood Park (350 m).
Schools nearby
Elementary
- Unionville Montessori School, Private
EQAO: Gr 6 reading 88%, math 67%4 min walk - Unionville Public School
EQAO: Gr 6 reading 88%, math 67%10 min walk - Beckett Farm Public School
EQAO: Gr 6 reading 91%, math 70%12 min walk - William Berczy Public School
EQAO: Gr 6 reading 93%, math 88%16 min walk
Secondary
- Pierre Elliott Trudeau High School
EQAO: Gr 9 math 91%, literacy test 97%1.3 km
EQAO: share of students meeting the provincial standard (2024–25). Ontario average: Gr 6 reading 86%, math 51%; Gr 9 math 55%; literacy test 83%.
Closest schools, not school zones. Check which school serves this address with the school board before relying on it.
Who lives here postal area L6C
- Owners / renters
- 86% / 14%
- Median household income
- $118,000
- Average age
- 40
- Children under 15
- 18%
- Homes
- 62% detached, 1% high-rise
- Commute by transit
- 6%
- Population
- 51,738
Languages spoken most at home besides English: Yue (Cantonese) 24.8%, Mandarin 16.2%, Tamil 0.8%, Urdu 0.5%.
Flood and conservation Regulated area
This address is inside a conservation-authority regulated area (Toronto and Region Conservation Authority): near a valley, stream, shoreline or wetland, where flooding or erosion can occur. New building, additions, pools or grading usually need a permit from the authority.
Screening maps only. Ask the conservation authority for a property inquiry before relying on this.
Safety
Crime Severity Index for York Region police: 50 vs 57 for Ontario (2025).
Police-reported figures for the whole police service area, not this street. Rates use the area’s resident population.
Distances are approximate. Places © OpenStreetMap contributors. Neighbourhood figures: Statistics Canada, 2021 Census. School results: EQAO via Ontario Data Catalogue (Open Government Licence – Ontario). Flood and regulation mapping: Toronto and Region Conservation Authority open data. Crime Severity Index: Statistics Canada.
Living here
Commute
To Union Station (downtown Toronto): 26 km. Transit times · Driving times
Noise Nothing major nearby
No highway within 500 m, rail line within 300 m, or airport flight path nearby.
Distances from the map, not noise measurements. Visit at rush hour to judge for yourself.
Internet High-speed
50/10 Mbps or faster available here by cable, fibre or DSL (the federal high-speed target).
From the federal broadband map. Check exact speeds and providers for the address.
Roads, rail, airports and planned stations © OpenStreetMap contributors. Internet: Innovation, Science and Economic Development Canada, National Broadband Data.
Listed by HOMELIFE/MIRACLE REALTY LTD.
Listing information provided by PropTx Innovations Inc. and TRREB; deemed reliable but not guaranteed accurate by PropTx.
Similar homes nearby
See more in Markham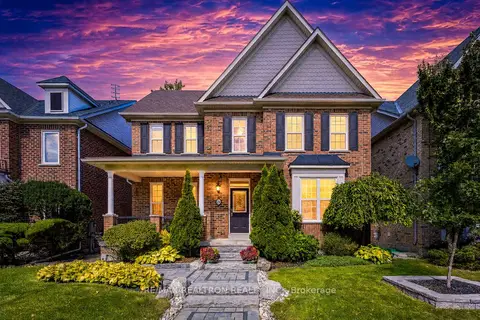
$1,658,000
5 bd5 ba6 pk3500-5000 ft²
24 Port Rush Trail
Angus Glen, Markham
Detached · MLS® N13874808 · RE/MAX REALTRON REALTY INC.
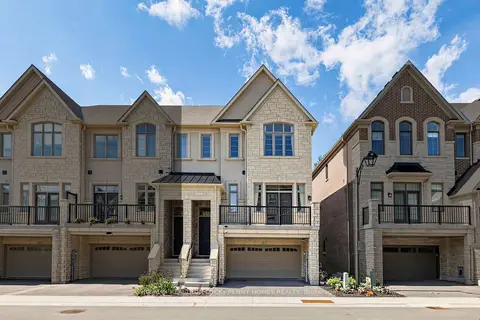
$1,756,000
3 bd3 ba4 pk2500-3000 ft²
82 West Village Lane
Angus Glen, Markham
Att/Row/Townhouse · MLS® N14029728 · RE/MAX REALTRON LUCKY PENNY HOMES REALTY
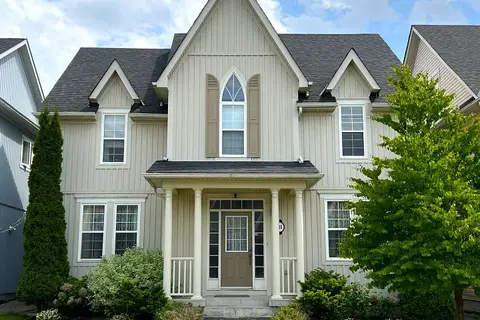
$1,580,000
Reduced $105,000
4+1 bd4 ba3 pk2000-2500 ft²
31 Harper Hill Road
Angus Glen, Markham
Detached · MLS® N13790566 · HOMELIFE BROADWAY REALTY INC.
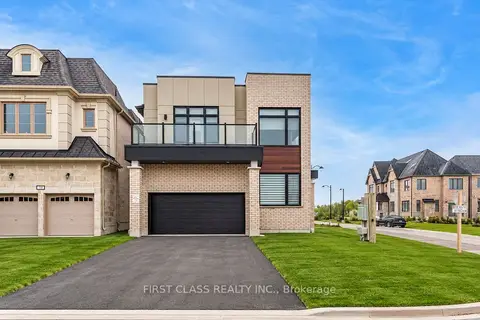
$1,850,000
Reduced $79,000
4 bd4 ba4 pk2500-3000 ft²
11 Godfrey Willis Drive
Angus Glen, Markham
Detached · MLS® N13752362 · FIRST CLASS REALTY INC.
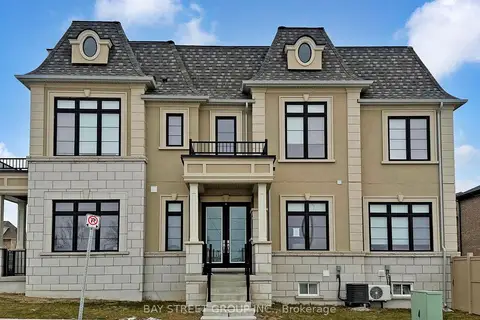
$1,880,000
6 bd5 ba4 pk2500-3000 ft²
88 Harvey Bunker Crescent
Angus Glen, Markham
Detached · MLS® N13792014 · BAY STREET GROUP INC.
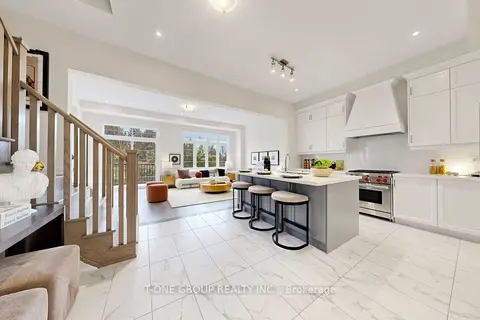
$1,898,000
4 bd4 ba4 pk3000-3500 ft²
75 West Village Lane
Angus Glen, Markham
Att/Row/Townhouse · MLS® N13848290 · T-ONE GROUP REALTY INC.,
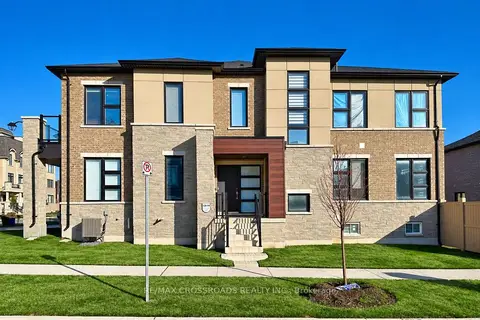
$1,390,000
Reduced $130,000
4+1 bd4 ba4 pk2000-2500 ft²
15 PERCY RYE Avenue
Angus Glen, Markham
Att/Row/Townhouse · MLS® N13794518 · RE/MAX CROSSROADS REALTY INC.
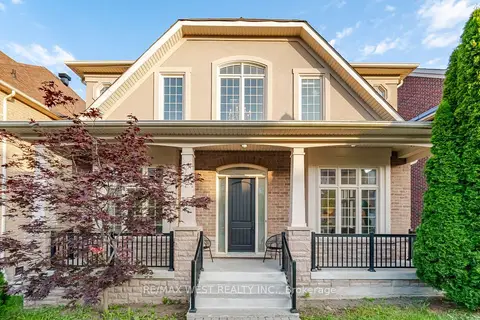
$2,038,800
Reduced $350,000
4+1 bd5 ba6 pk3500-5000 ft²
92 Glengordon Crescent
Angus Glen, Markham
Detached · MLS® N13519788 · RE/MAX WEST REALTY INC.