40 Colonel Butler Drive
Sherwood-Amberglen, Markham, L3P 6B4
$1,598,000
Reduced $50,000 from $1,648,000
- 4 bedrooms
- 3 bathrooms
- 4 parking
- 2500-3000 sq ft
Listed 18 days ago · MLS® N13851020
About this home
Welcome to 40 Colonel Butler Drive, tucked away in the established and highly sought-after Sherwood-Amberglen community of Markham. Set on an exceptional 40 x 218 ft lot surrounded by mature trees, this spacious 2-storey brick home offers over 2,650 sq. ft. above grade, a finished lower level and a spectacular backyard retreat with an inground pool. Inside, the generous main-floor layout offers plenty of room to gather, entertain and simply enjoy everyday life. Formal living and dining rooms are complemented by a spacious kitchen with centre island, stainless steel appliances and a walkout to the backyard, while the family room features a gas fireplace, bow window and views of the beautiful outdoor setting. Main-floor laundry with direct garage access adds everyday convenience. Upstairs, the impressive primary retreat measures approximately 19 x 17 ft and overlooks the pool, with a 5-piece ensuite and an exceptionally large walk-in dressing room. Additional bedrooms provide comfortable space for family, guests or a home office. The finished lower level adds even more versatility with an expansive recreation room, wine cellar, walk-in closet and abundant storage. And then there is the backyard. With a lot extending approximately 218 ft deep, this is outdoor space that is increasingly hard to find in Markham. Mature trees and established landscaping create a private, leafy setting around the inground pool, with generous patio and lounging areas for summer entertaining, dining and relaxing. Located in Sherwood-Amberglen, an established neighbourhood known for its mature streetscapes and access to parks and green space, you're minutes from Main Street Markham, the Rouge Valley trail system, Milne Dam Conservation Park, Markham Stouffville Hospital, shopping, dining, transit and major commuter routes. A substantial family home, an extraordinary lot and a backyard built for summer - all in one of Markham's established communities.
Details
- Type
- Detached
- Style
- 2-Storey
- Size
- 2500-3000 sq ft
- Lot
- 40.03 × 218 ft
- Basement
- Full
- Garage
- Attached
- Kitchens
- 1
- Property tax
- $6,919 (2025)
- Neighbourhood
- Sherwood-Amberglen
- Municipality
- Markham
- Price per sq ft
- $581 (13% below detached houses in Sherwood-Amberglen, $671)
Interior
- Bedrooms
- 4 above ground
- Bathrooms
- 1 × 2-piece (main), 1 × 4-piece (second), 1 × 5-piece (second)
- Rooms
- 8 above ground + 3 below
- Family room or den
- Yes
- Fireplace
- Family Room, Natural Gas
- Features
- Auto Garage Door Remote, Central Vacuum
Heating, cooling and services
- Heating
- Forced Air, Gas
- Air conditioning
- Central Air
- Water and sewer
- Sewer
Building and exterior
- Style
- 2-Storey
- Exterior
- Brick
- Roof
- Asphalt Shingle
- Foundation
- Concrete
- Faces
- North
- Pool
- Inground
- Outdoor
- Landscaped, Patio
Parking
- Garage spaces
- 2
- Total parking
- 4
- Driveway and parking
- Private Double
Lot
- Size
- 40.03 × 218 ft
More
- Possession
- 60/90
- Nearby
- Wooded/Treed
- Cross street
- Empire St / Colonel Butler
Rooms
| Room | Level | Size | Features |
|---|---|---|---|
| Living Room | Main | 3.87 × 3.7 m (12'8" × 12'2") | Hardwood Floor, Formal Rm, Pot Lights |
| Dining Room | Main | 3.87 × 4.3 m (12'8" × 14'1") | Hardwood Floor, Combined w/Living, Pot Lights |
| Kitchen | Main | 3.87 × 6.58 m (12'8" × 21'7") | Centre Island, W/O To Pool, Stainless Steel Appl |
| Family Room | Main | 4.15 × 5.91 m (13'7" × 19'5") | Fireplace, Bow Window, Pot Lights |
| Laundry | Main | 1.93 × 2.56 m (6'4" × 8'5") | W/O To Garage, Laundry Sink |
| Primary Bedroom | Second | 5.8 × 5.37 m (19' × 17'7") | Hardwood Floor, Overlooks Pool |
| Bedroom 2 | Second | 3.87 × 3.54 m (12'8" × 11'7") | Walk-In Closet(s), Hardwood Floor |
| Bedroom 3 | Upper | 4.81 × 4.39 m (15'9" × 14'5") | Hardwood Floor |
| Bedroom 4 | Second | 3.19 × 4.39 m (10'6" × 14'5") | Hardwood Floor |
| Recreation | Basement | 8.12 × 6.48 m (26'8" × 21'3") | |
| Other | Basement | 2.29 × 2.56 m (7'6" × 8'5") | |
| Utility Room | Basement | 3.87 × 7.34 m (12'8" × 24'1") |
Location
Location is approximate. See nearby homes on the map
Recent sales nearby
See what similar homes within 1 km sold for in the last year. Create a free account or sign in to see them.
The neighbourhood
Getting around Walkable
- 🚆 Markham GO2.3 km
Within a 10-minute walk: 1 grocery store, 8 cafés and restaurants, 7 parks, 3 pharmacies. Nearest grocery: Longo's (750 m). Nearest park: Amber Glen Park (150 m).
Schools nearby
Elementary
- William Armstrong Public School
EQAO: Gr 6 reading 95%, math 62%8 min walk - Legacy Public School
EQAO: Gr 6 reading 98%, math 68%13 min walk - Sir Richard W. Scott Catholic Elementary School Catholic
EQAO: Gr 6 reading 95%, math 85%1.5 km - Reesor Park Public School
EQAO: Gr 6 reading 81%, math 55%1.6 km
Secondary
- Markham District High School
EQAO: Gr 9 math 77%, literacy test 92%1.4 km - Bill Hogarth Secondary School
EQAO: Gr 9 math 78%, literacy test 97%2.5 km
EQAO: share of students meeting the provincial standard (2024–25). Ontario average: Gr 6 reading 86%, math 51%; Gr 9 math 55%; literacy test 83%.
Closest schools, not school zones. Check which school serves this address with the school board before relying on it.
Who lives here postal area L3P
- Owners / renters
- 85% / 15%
- Median household income
- $115,000
- Average age
- 45
- Children under 15
- 15%
- Homes
- 78% detached, 7% high-rise
- Commute by transit
- 6%
- Population
- 37,336
Languages spoken most at home besides English: Yue (Cantonese) 12.1%, Mandarin 9.4%, Italian 0.7%, Tamil 0.6%.
Flood and conservation No mapped hazard
Not inside a mapped flood plain or regulated area.
Screening maps only. Ask the conservation authority for a property inquiry before relying on this.
Safety
Crime Severity Index for York Region police: 50 vs 57 for Ontario (2025).
Police-reported figures for the whole police service area, not this street. Rates use the area’s resident population.
Distances are approximate. Places © OpenStreetMap contributors. Neighbourhood figures: Statistics Canada, 2021 Census. School results: EQAO via Ontario Data Catalogue (Open Government Licence – Ontario). Crime Severity Index: Statistics Canada.
Living here
Commute
To Union Station (downtown Toronto): 28 km. Transit times · Driving times
Noise 1 source nearby
- 🛣️ 407 ETR200 m
Distances from the map, not noise measurements. Visit at rush hour to judge for yourself.
Internet High-speed
50/10 Mbps or faster available here by cable, fibre or DSL (the federal high-speed target).
From the federal broadband map. Check exact speeds and providers for the address.
Roads, rail, airports and planned stations © OpenStreetMap contributors. Internet: Innovation, Science and Economic Development Canada, National Broadband Data.
Listed by RE/MAX HALLMARK REALTY LTD..
Listing information provided by PropTx Innovations Inc. and TRREB; deemed reliable but not guaranteed accurate by PropTx.
Similar homes nearby
See more in Markham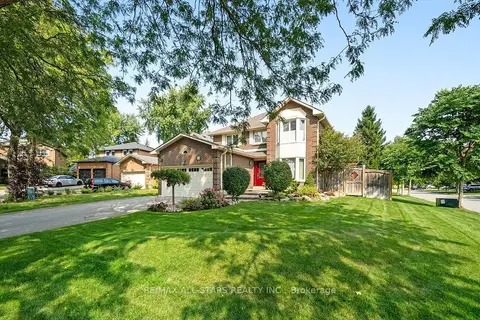
$1,588,000
4+1 bd4 ba6 pk2500-3000 ft²
18 Ranger Court
Sherwood-Amberglen, Markham
Detached · MLS® N14081524 · RE/MAX ALL-STARS REALTY INC.
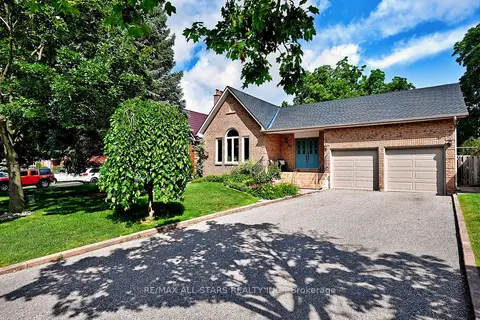
$1,650,000
3+3 bd3 ba6 pk2000-2500 ft²
34 Captain Armstrong Lane
Sherwood-Amberglen, Markham
Detached · MLS® N13682944 · RE/MAX ALL-STARS REALTY INC.
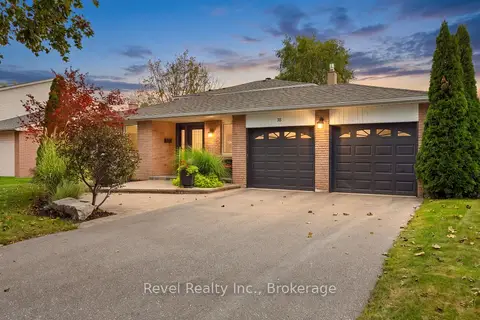
$1,499,900
4 bd3 ba6 pk1500-2000 ft²
35 John Dexter Place
Sherwood-Amberglen, Markham
Detached · MLS® N13807820 · Revel Realty Inc.
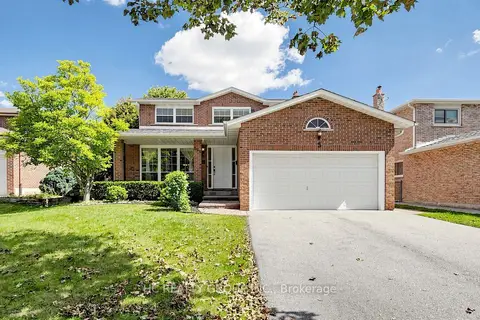
$1,488,888
4 bd3 ba6 pk2000-2500 ft²
5 Standish Crescent
Sherwood-Amberglen, Markham
Detached · MLS® N13789160 · HC REALTY GROUP INC.
$1,478,888
3+2 bd3 ba4 pk2000-2500 ft²
41 Captain Armstrong Lane
Sherwood-Amberglen, Markham
Detached · MLS® N13814946 · SUTTON GROUP-ADMIRAL REALTY INC.
$1,799,000
4+1 bd4 ba6 pk2000-2500 ft²
19 Barker Court
Sherwood-Amberglen, Markham
Detached · MLS® N13779130 · RE/MAX ACE REALTY INC.
$1,299,900
Reduced $100,000
4 bd3 ba6 pk1500-2000 ft²
6 Thomas Kinnear Court
Sherwood-Amberglen, Markham
Detached · MLS® N13581884 · CENTURY 21 LEADING EDGE REALTY INC.
$1,598,000
3 bd2 ba12 pk1500-2000 ft²
4239 19th Avenue
Rural Markham, Markham
Detached · MLS® N13650650 · CENTURY 21 LEADING EDGE REALTY INC.