18 Ranger Court
Sherwood-Amberglen, Markham, L3P 6B3
$1,588,000
- 4+1 bedrooms
- 4 bathrooms
- 6 parking
- 2500-3000 sq ft
Listed 5 days ago · MLS® N14081524
About this home
Entertainer's delight on a premium oversized lot on a quiet, family-friendly court in Sherwood-Amberglen! A home with this level of quality renovation & thoughtful upgrades doesn't come along often. Beautiful curb appeal, professional landscaping & attention to detail thruout. The main floor was completely renovated in 2013 to create a warm, open-concept great room with smooth ceilings, hardwood floors, pot lights & upgraded millwork. The custom kitchen is the heart of it all w stone counters, abundant storage, pot drawers, pull-outs, 2 pantries &a 7'4" x 5' centre island/breakfast bar w extra storage & power. Built-in coffee/bar area with beverage fridge. The Butler's pantry connects to the formal dining room overlooking the front gardens. Sunny breakfast area overlooks the pool & backyard with walkout to the deck. Living &family rooms flow together around a marble-faced gas fireplace, perfect for everyday life or a house full of friends. Renovated laundry room with quartz counters, sink & side-yard walkout +updated powder rm. Upstairs, 4 generous bedrooms include a beautiful primary suite with hardwood floors, 2 custom closets, bay window with built-in storage & renovated ensuite with heated floors, heated towel bar, quartz counters & oversized glass shower. Renovated main bath with soaker tub & quartz counters. Finished basement adds a bright rec room, 5th bedroom, 3pc bath, workshop & excellent storage. And the yard! Your home will be THE destination all summer long. It's like your own resort with inground pool, composite decking, multiple interlocked seating areas, 2 gas lines, awning for shade & custom cabana w power, fully decked out for easy entertaining from spring to fall! 2-car garage wired for EV charger. Extensive upgrades incl -owned on-demand HWT, 200-amp service, updated windows, doors, garage doors, furnace, A/C, pool heater, pump motor & more. A home with a peaceful, easy feeling, beautifully finished, wonderfully functional & ready to enjoy!
Details
- Type
- Detached
- Style
- 2-Storey
- Size
- 2500-3000 sq ft
- Lot
- 17.11 × 39.55 ft
- Basement
- Full, Finished
- Garage
- Attached
- Kitchens
- 1
- Property tax
- $7,603 (2026)
- Neighbourhood
- Sherwood-Amberglen
- Municipality
- Markham
- Price per sq ft
- $577 (14% below detached houses in Sherwood-Amberglen, $671)
Interior
- Bedrooms
- 4 above ground + 1 below
- Bathrooms
- 1 × 2-piece (main), 1 × 4-piece (second), 1 × 3-piece (second), 1 × 3-piece (basement)
- Rooms
- 8 above ground + 1 below
- Family room or den
- Yes
- Fireplace
- Family Room, Natural Gas
- Features
- Bar Fridge, Central Vacuum, Garburator, On Demand Water Heater, Storage, Water Heater Owned, Workbench
Heating, cooling and services
- Heating
- Forced Air, Gas
- Air conditioning
- Central Air
- Water and sewer
- Sewer
Building and exterior
- Style
- 2-Storey
- Exterior
- Brick
- Roof
- Asphalt Shingle
- Foundation
- Concrete
- Faces
- East
- Pool
- Inground
- Outdoor
- Awnings, Deck, Landscaped, Lawn Sprinkler System, Patio, Fence - Full, Garden Shed
Parking
- Garage spaces
- 2
- Total parking
- 6
Lot
- Size
- 17.11 × 39.55 m (irregular)
More
- Possession
- 90-120 days
- Nearby
- Cul de Sac/Dead End, Fenced Yard, Hospital, Library, Public Transit, Rec./Commun.Centre
- Cross street
- Wootten Way South & Major Buttons
Rooms
| Room | Level | Size | Features |
|---|---|---|---|
| Kitchen | Main | 4.8 × 6.25 m (15'9" × 20'6") | Renovated, Centre Island, B/I Appliances |
| Breakfast | Main | 2.8 × 3.09 m (9'2" × 10'2") | Hardwood Floor, Open Concept, W/O To Patio |
| Dining Room | Main | 4.96 × 3.31 m (16'3" × 10'10") | Hardwood Floor, Crown Moulding, Pot Lights |
| Living Room | Main | 8.73 × 3.35 m (28'8" × 11') | Hardwood Floor, Combined w/Family, Crown Moulding |
| Family Room | Main | 8.73 × 3.35 m (28'8" × 11') | Hardwood Floor, Combined w/Living, Gas Fireplace |
| Laundry | Main | 1.9 × 2.27 m (6'3" × 7'5") | Ceramic Floor, W/O To Yard, 2 Pc Bath |
| Primary Bedroom | Second | 6.29 × 3.31 m (20'8" × 10'10") | 3 Pc Ensuite, Double Closet, Hardwood Floor |
| Bedroom 2 | Second | 3.43 × 3.01 m (11'3" × 9'11") | Laminate, Closet, Window |
| Bedroom 3 | Second | 3.45 × 3.11 m (11'4" × 10'2") | Hardwood Floor, Closet, Window |
| Bedroom 4 | Second | 3.63 × 3.44 m (11'11" × 11'3") | Hardwood Floor, Closet, Window |
| Recreation | Basement | 9.68 × 5.95 m (31'9" × 19'6") | Laminate, Irregular Room, 3 Pc Bath |
| Bedroom 5 | Basement | 4.43 × 3.28 m (14'6" × 10'9") | Broadloom, Closet, Window |
Location
Location is approximate. See nearby homes on the map
Recent sales nearby
See what similar homes within 1 km sold for in the last year. Create a free account or sign in to see them.
The neighbourhood
Getting around Walkable
- 🚆 Markham GO2.3 km
Within a 10-minute walk: 1 grocery store, 8 cafés and restaurants, 7 parks, 3 pharmacies. Nearest grocery: Longo's (750 m). Nearest park: Amber Glen Park (200 m).
Schools nearby
Elementary
- William Armstrong Public School
EQAO: Gr 6 reading 95%, math 62%8 min walk - Legacy Public School
EQAO: Gr 6 reading 98%, math 68%13 min walk - Sir Richard W. Scott Catholic Elementary School Catholic
EQAO: Gr 6 reading 95%, math 85%1.5 km - Reesor Park Public School
EQAO: Gr 6 reading 81%, math 55%1.7 km
Secondary
- Markham District High School
EQAO: Gr 9 math 77%, literacy test 92%1.4 km
EQAO: share of students meeting the provincial standard (2024–25). Ontario average: Gr 6 reading 86%, math 51%; Gr 9 math 55%; literacy test 83%.
Closest schools, not school zones. Check which school serves this address with the school board before relying on it.
Who lives here postal area L3P
- Owners / renters
- 85% / 15%
- Median household income
- $115,000
- Average age
- 45
- Children under 15
- 15%
- Homes
- 78% detached, 7% high-rise
- Commute by transit
- 6%
- Population
- 37,336
Languages spoken most at home besides English: Yue (Cantonese) 12.1%, Mandarin 9.4%, Italian 0.7%, Tamil 0.6%.
Flood and conservation No mapped hazard
Not inside a mapped flood plain or regulated area.
Screening maps only. Ask the conservation authority for a property inquiry before relying on this.
Safety
Crime Severity Index for York Region police: 50 vs 57 for Ontario (2025).
Police-reported figures for the whole police service area, not this street. Rates use the area’s resident population.
Distances are approximate. Places © OpenStreetMap contributors. Neighbourhood figures: Statistics Canada, 2021 Census. School results: EQAO via Ontario Data Catalogue (Open Government Licence – Ontario). Crime Severity Index: Statistics Canada.
Living here
Commute
To Union Station (downtown Toronto): 28 km. Transit times · Driving times
Noise 1 source nearby
- 🛣️ 407 ETR200 m
Distances from the map, not noise measurements. Visit at rush hour to judge for yourself.
Internet High-speed
50/10 Mbps or faster available here by cable, fibre or DSL (the federal high-speed target).
From the federal broadband map. Check exact speeds and providers for the address.
Roads, rail, airports and planned stations © OpenStreetMap contributors. Internet: Innovation, Science and Economic Development Canada, National Broadband Data.
Listed by RE/MAX ALL-STARS REALTY INC..
Listing information provided by PropTx Innovations Inc. and TRREB; deemed reliable but not guaranteed accurate by PropTx.
Similar homes nearby
See more in Markham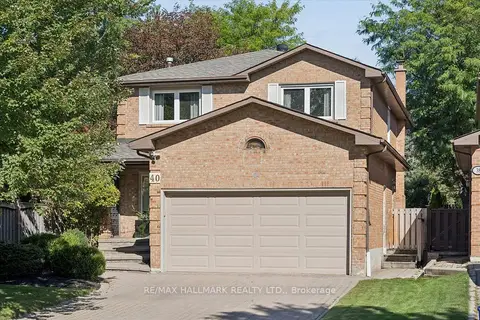
$1,598,000
Reduced $50,000
4 bd3 ba4 pk2500-3000 ft²
40 Colonel Butler Drive
Sherwood-Amberglen, Markham
Detached · MLS® N13851020 · RE/MAX HALLMARK REALTY LTD.
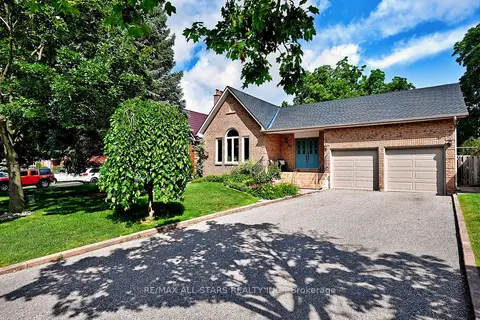
$1,650,000
3+3 bd3 ba6 pk2000-2500 ft²
34 Captain Armstrong Lane
Sherwood-Amberglen, Markham
Detached · MLS® N13682944 · RE/MAX ALL-STARS REALTY INC.
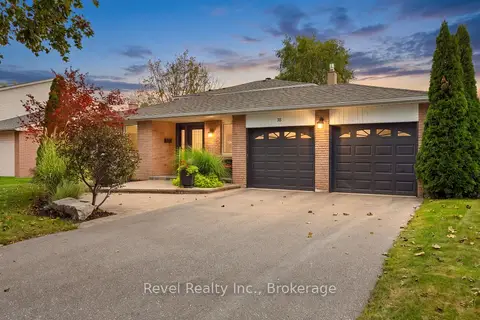
$1,499,900
4 bd3 ba6 pk1500-2000 ft²
35 John Dexter Place
Sherwood-Amberglen, Markham
Detached · MLS® N13807820 · Revel Realty Inc.
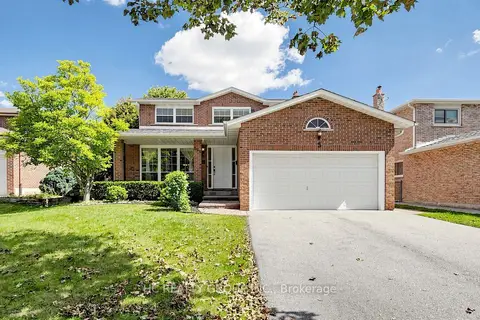
$1,488,888
4 bd3 ba6 pk2000-2500 ft²
5 Standish Crescent
Sherwood-Amberglen, Markham
Detached · MLS® N13789160 · HC REALTY GROUP INC.
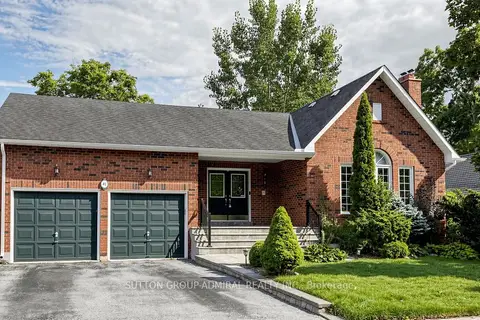
$1,478,888
3+2 bd3 ba4 pk2000-2500 ft²
41 Captain Armstrong Lane
Sherwood-Amberglen, Markham
Detached · MLS® N13814946 · SUTTON GROUP-ADMIRAL REALTY INC.
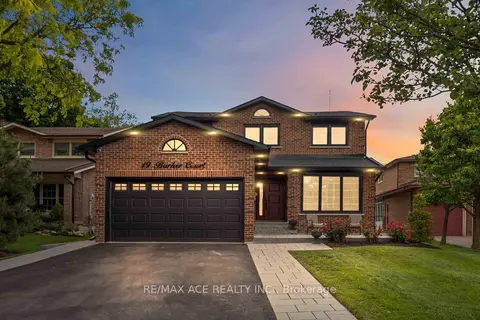
$1,799,000
4+1 bd4 ba6 pk2000-2500 ft²
19 Barker Court
Sherwood-Amberglen, Markham
Detached · MLS® N13779130 · RE/MAX ACE REALTY INC.
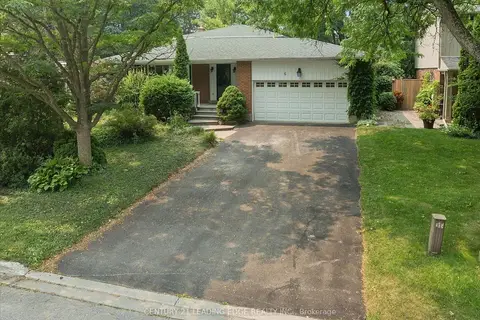
$1,299,900
Reduced $100,000
4 bd3 ba6 pk1500-2000 ft²
6 Thomas Kinnear Court
Sherwood-Amberglen, Markham
Detached · MLS® N13581884 · CENTURY 21 LEADING EDGE REALTY INC.
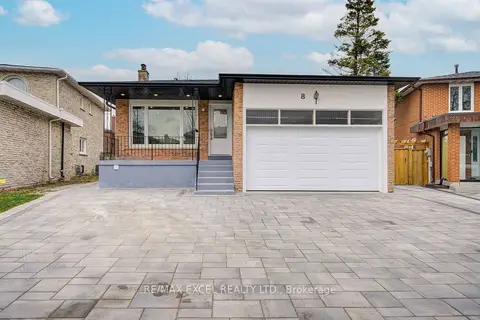
$1,588,000
4+3 bd6 ba7 pk2000-2500 ft²
8 Simsbury Court
Milliken Mills West, Markham
Detached · MLS® N13781606 · RE/MAX EXCEL REALTY LTD.