6 Thomas Kinnear Court
Sherwood-Amberglen, Markham, L3P 3H6
$1,299,900
Reduced $100,000 from $1,399,900
- 4 bedrooms
- 3 bathrooms
- 6 parking
- 1500-2000 sq ft
Listed 93 days ago · MLS® N13581884
About this home
This beautiful home has been lovingly maintained by the same owners since 1984 and this is your opportunity to make it your own. It has 5 features that are rarely offered together: 1. It's a detached home with a 2-car garage on a massive 10,290 SQ LOT 2. It's on a quiet court surrounded by exceptionally well-maintained homes 3. It's a 3-minute walk from Rouge Valley Trail, spanning KMs of picturesque walking, running and biking trails. 4. It's in a top-tier school zone 5. It's a very accessible location, just minutes from the 407, the Markham GO Station, Markham Village Community Centre, Historic Main St. Markham, and Markham Stouffville Hospital. The backyard is a magical, serene space surrounded by mature trees and beautiful greenery. You can enjoy the lush garden or trim it back to make way for a pool or outdoor activities. Enjoy the nature offered by this exceptional lot from the front porch, from every window in the home, and from the 3-season fully netted sunroom in the backyard. The home is a 1,872 SQ FT detached, 4-bedroom backsplit with large principal rooms, including a beautiful open concept living and dining area overlooking the front porch through a large bay window, a large kitchen with an eat-in area and a massive family room in the rear with a wood-burning fireplace. The basement has an additional family rec room, a roughed-in kitchen, a bathroom, a large laundry and furnace room and plenty of built-ins for storage. The rear of the basement has over 550 SQ FT of unfinished storage space. Functional 266 SQ FT 2-car garage with doors to the backyard and 2nd level storage with a fold-up ladder. Live your best life in this rare gem in a beautiful neighbourhood with tree-lined streets right next to the Rouge Valley Trail.
Details
- Type
- Detached
- Style
- Backsplit 3
- Age
- 51-99 years
- Size
- 1500-2000 sq ft
- Lot
- 59.04 × 154.07 ft
- Basement
- Finished
- Garage
- Built-In
- Kitchens
- 1
- Property tax
- $5,924 (2025)
- Neighbourhood
- Sherwood-Amberglen
- Municipality
- Markham
- Price per sq ft
- $743 (11% above detached houses in Sherwood-Amberglen, $671)
Interior
- Bedrooms
- 4 above ground
- Bathrooms
- 1 × 2-piece, 1 × 4-piece, 1 × bathroom
- Rooms
- 9 above ground + 4 below
- Family room or den
- Yes
- Fireplace
- Wood
- Features
- Auto Garage Door Remote, In-Law Suite
Heating, cooling and services
- Heating
- Forced Air, Gas
- Air conditioning
- Central Air
- Water and sewer
- Sewer
Building and exterior
- Style
- Backsplit 3
- Exterior
- Aluminum Siding, Brick
- Roof
- Asphalt Shingle
- Foundation
- Block
- Age
- 51-99 years
- Faces
- West
- Outdoor
- Porch, Patio, Landscaped, Privacy, Fence - Full, Garden Shed
Parking
- Garage spaces
- 2
- Total parking
- 6
- Driveway and parking
- Private Double
Lot
- Size
- 59.04 × 154.07 ft (irregular)
More
- Possession
- Flexible
- Nearby
- Greenbelt/Conservation, Cul de Sac/Dead End, Fenced Yard, Park, School, Wooded/Treed
- Cross street
- Wooten Way & Hwy 7
Rooms
| Room | Level | Size | Features |
|---|---|---|---|
| Living Room | Main | 4.9 × 4.13 m (16'1" × 13'7") | Hardwood Floor, Bay Window, Overlooks Frontyard |
| Dining Room | Main | 3.99 × 3.34 m (13'1" × 10'11") | Hardwood Floor, Window, Overlooks Frontyard |
| Kitchen | Main | 5.36 × 3.43 m (17'7" × 11'3") | Vinyl Floor, Window, Breakfast Bar |
| Family Room | Main | 7.42 × 3.36 m (24'4" × 11') | Hardwood Floor, Fireplace, W/O To Sunroom |
| Sunroom | Main | 7.42 × 2.54 m (24'4" × 8'4") | Wood, Enclosed, Overlooks Backyard |
| Bedroom 4 | Main | 3.34 × 2.81 m (10'11" × 9'3") | Hardwood Floor, Closet, Window |
| Primary Bedroom | Second | 3.45 × 4 m (11'4" × 13'1") | Hardwood Floor, Closet, 4 Pc Ensuite |
| Bedroom 2 | Second | 2.26 × 2.51 m (7'5" × 8'3") | Hardwood Floor, Closet, Window |
| Bedroom 3 | Second | 3.81 × 3.4 m (12'6" × 11'2") | Broadloom, Closet, Window |
| Recreation | Basement | 3.92 × 6.84 m (12'10" × 22'5") | Wood, Window |
| Kitchen | Basement | 1.63 × 2.18 m (5'4" × 7'2") | Wood |
| Laundry | Basement | 4.75 × 3.39 m (15'7" × 11'1") | Separate Room, Unfinished |
| Other | Basement | 7.41 × 7.06 m (24'4" × 23'2") | Unfinished |
Location
Location is approximate. See nearby homes on the map
Recent sales nearby
See what similar homes within 1 km sold for in the last year. Create a free account or sign in to see them.
The neighbourhood
Getting around Somewhat walkable
- 🚆 Markham GO1.8 km
Within a 10-minute walk: no grocery stores, 3 cafés and restaurants, 3 parks, 1 pharmacy. Nearest park: Armstrong Park (500 m).
Schools nearby
Elementary
- William Armstrong Public School
EQAO: Gr 6 reading 95%, math 62%8 min walk - Sir Richard W. Scott Catholic Elementary School Catholic
EQAO: Gr 6 reading 95%, math 85%18 min walk - Legacy Public School
EQAO: Gr 6 reading 98%, math 68%1.2 km - Franklin Street Public School
EQAO: Gr 6 reading 90%, math 72%1.4 km
Secondary
- Markham District High School
EQAO: Gr 9 math 77%, literacy test 92%17 min walk
EQAO: share of students meeting the provincial standard (2024–25). Ontario average: Gr 6 reading 86%, math 51%; Gr 9 math 55%; literacy test 83%.
Closest schools, not school zones. Check which school serves this address with the school board before relying on it.
Who lives here postal area L3P
- Owners / renters
- 85% / 15%
- Median household income
- $115,000
- Average age
- 45
- Children under 15
- 15%
- Homes
- 78% detached, 7% high-rise
- Commute by transit
- 6%
- Population
- 37,336
Languages spoken most at home besides English: Yue (Cantonese) 12.1%, Mandarin 9.4%, Italian 0.7%, Tamil 0.6%.
Flood and conservation No mapped hazard
Not inside a mapped flood plain or regulated area.
Screening maps only. Ask the conservation authority for a property inquiry before relying on this.
Safety
Crime Severity Index for York Region police: 50 vs 57 for Ontario (2025).
Police-reported figures for the whole police service area, not this street. Rates use the area’s resident population.
Distances are approximate. Places © OpenStreetMap contributors. Neighbourhood figures: Statistics Canada, 2021 Census. School results: EQAO via Ontario Data Catalogue (Open Government Licence – Ontario). Crime Severity Index: Statistics Canada.
Living here
Commute
To Union Station (downtown Toronto): 27 km. Transit times · Driving times
Noise 1 source nearby
- 🛣️ 407 ETR350 m
Distances from the map, not noise measurements. Visit at rush hour to judge for yourself.
Internet High-speed
50/10 Mbps or faster available here by cable, fibre or DSL (the federal high-speed target).
From the federal broadband map. Check exact speeds and providers for the address.
Roads, rail, airports and planned stations © OpenStreetMap contributors. Internet: Innovation, Science and Economic Development Canada, National Broadband Data.
Listed by CENTURY 21 LEADING EDGE REALTY INC..
Listing information provided by PropTx Innovations Inc. and TRREB; deemed reliable but not guaranteed accurate by PropTx.
Similar homes nearby
See more in Markham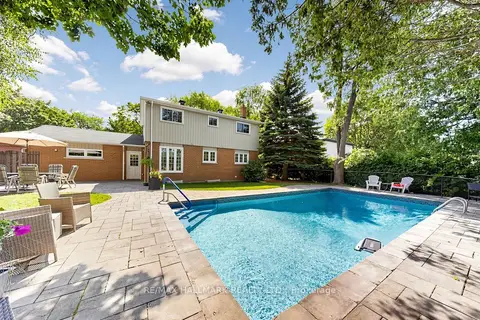
$1,248,000
4 bd2 ba6 pk1100-1500 ft²
135 Senator Reesor's Drive
Sherwood-Amberglen, Markham
Detached · MLS® N13729382 · RE/MAX HALLMARK REALTY LTD.
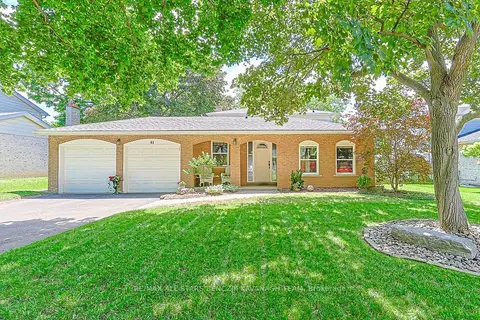
$1,175,000
4 bd2 ba6 pk1500-2000 ft²
41 John Dexter Place
Sherwood-Amberglen, Markham
Detached · MLS® N14080684 · RE/MAX ALL-STARS BENCZIK KAVANAGH TEAM
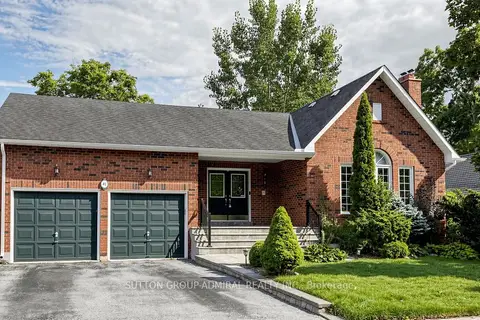
$1,478,888
3+2 bd3 ba4 pk2000-2500 ft²
41 Captain Armstrong Lane
Sherwood-Amberglen, Markham
Detached · MLS® N13814946 · SUTTON GROUP-ADMIRAL REALTY INC.
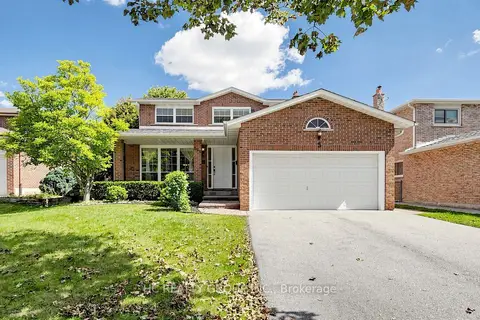
$1,488,888
4 bd3 ba6 pk2000-2500 ft²
5 Standish Crescent
Sherwood-Amberglen, Markham
Detached · MLS® N13789160 · HC REALTY GROUP INC.
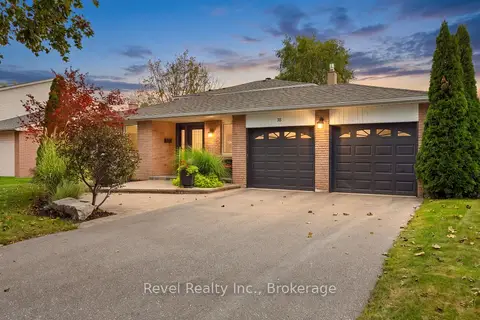
$1,499,900
4 bd3 ba6 pk1500-2000 ft²
35 John Dexter Place
Sherwood-Amberglen, Markham
Detached · MLS® N13807820 · Revel Realty Inc.
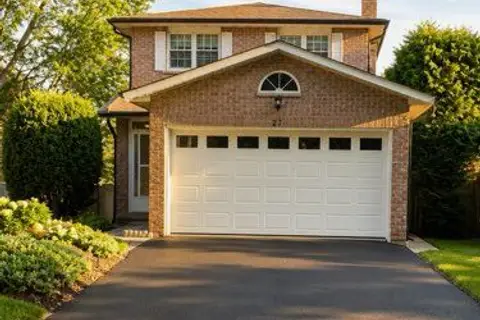
$1,098,000
3+1 bd4 ba6 pk1500-2000 ft²
27 Radford Crescent
Sherwood-Amberglen, Markham
Detached · MLS® N13782596 · REMAX CONNECT REALTY
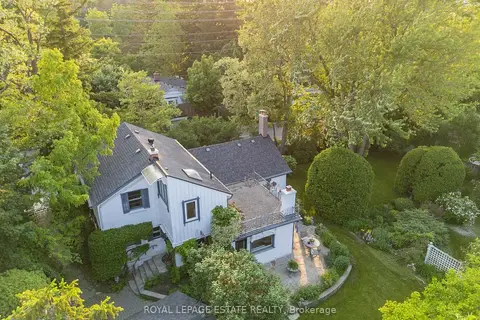
$1,299,900
3 bd2 ba5 pk2000-2500 ft²
89 Main Street S
Vinegar Hill, Markham
Detached · MLS® N13482664 · ROYAL LEPAGE ESTATE REALTY
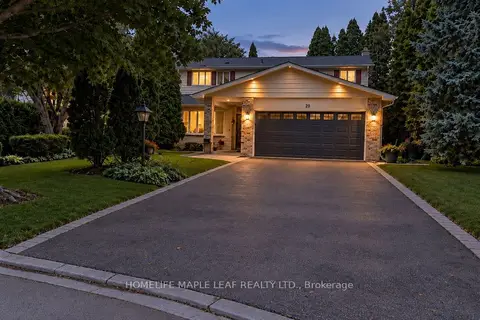
$1,299,888
4 bd3 ba6 pk1500-2000 ft²
20 Brookfield Court
Markham Village, Markham
Detached · MLS® N14085376 · HOMELIFE MAPLE LEAF REALTY LTD.