80 Geddington Crescent
Box Grove, Markham, L6B 0M6
$1,659,000
- 4+3 bedrooms
- 6 bathrooms
- 5 parking
- 3000-3500 sq ft
Listed 16 days ago · MLS® N13859236
About this home
Rare Opportunity! luxury basement Suit (2 full bathrooms) market rent could be $2500 and could be used for mortgage qualifications. Welcome to this stunning full-brick Arista-built Lavenham Model, perfectly situated on a premium corner lot. Meticulously maintained and extensively upgraded with approximately $150,000 invested in interior and exterior improvements, this exceptional home offers the perfect blend of luxury, functionality, and income potential. Featuring 4 spacious bedrooms on the second floor, 3 additional bedrooms in the professionally finished basement, and 6 bathrooms, this home is ideal for large or multi-generational families. Step into the impressive 18-foot grand foyer open to above, creating a bright and elegant first impression. The sun-filled open-concept main floor showcases hardwood flooring, pot lights, and expansive living and dining spaces designed for both comfortable family living and effortless entertaining. A unique second-floor office overlooks the home's interior and surrounding streetscape, providing an inspiring work-from-home environment. The newly finished basement, complete with a separate entrance (2020), offers 3 bedrooms, a full bathroom, and outstanding potential for rental income or an in-law suite. Enjoy peace of mind with numerous major updates, including the roof (2022), furnace (2020), hot water tank (2020), and more-all owned. The premium backyard provides an ideal setting for family gatherings, outdoor entertaining, and everyday enjoyment. Conveniently located near multiple GO Stations, Highway 407, top-rated David Suzuki Public School, hospitals, Walmart, Longo's, medical centers, parks, and a wide range of amenities. A rare combination of size, thoughtful design, extensive upgrades, income potential, and prime location-this exceptional home is truly a must-see.
Details
- Type
- Detached
- Style
- 2-Storey
- Age
- 16-30 years
- Size
- 3000-3500 sq ft
- Lot
- 49.92 × 92.92 ft
- Basement
- Apartment, Separate Entrance
- Garage
- Attached
- Kitchens
- 2
- Property tax
- $7,800 (2026)
- Neighbourhood
- Box Grove
- Municipality
- Markham
- Price per sq ft
- $510 (4% below detached houses in Box Grove, $533)
Interior
- Bedrooms
- 4 above ground + 3 below
- Bathrooms
- 1 × 2-piece (main), 1 × 5-piece (upper), 2 × 4-piece (upper), 2 × 4-piece (basement)
- Kitchens
- 2 (1 below ground)
- Rooms
- 10 above ground + 3 below
- Family room or den
- Yes
- Fireplace
- Yes
- Features
- Auto Garage Door Remote, Carpet Free, Countertop Range, Water Heater
Heating, cooling and services
- Heating
- Forced Air, Gas
- Air conditioning
- Central Air
- Water and sewer
- Sewer
Building and exterior
- Style
- 2-Storey
- Exterior
- Brick
- Age
- 16-30 years
- Faces
- South
Parking
- Garage spaces
- 2
- Total parking
- 5
- Driveway and parking
- Private
Lot
- Size
- 49.92 × 92.92 ft
More
- Possession
- Imm
- Nearby
- Clear View, Hospital, Library, Park, Public Transit, School
- Cross street
- 14th Ave / 9th Line
Rooms
| Room | Level | Size | Features |
|---|---|---|---|
| Kitchen | Main | 5.41 × 3 m (17'9" × 9'10") | Ceramic Floor, Stainless Steel Appl, Pot Lights |
| Breakfast | Main | 4.84 × 3.13 m (15'11" × 10'3") | Ceramic Floor, W/O To Deck, W/O To Yard |
| Living Room | Main | 3.66 × 3.66 m (12' × 12') | Hardwood Floor, Sunken Room, Large Window |
| Family Room | Main | 4.88 × 4.44 m (16' × 14'7") | Hardwood Floor, Fireplace, Pot Lights |
| Dining Room | Main | 4.14 × 3.87 m (13'7" × 12'8") | Hardwood Floor, Coffered Ceiling(s), Large Window |
| Office | Second | 3.7 × 3.6 m (12'2" × 11'10") | Hardwood Floor, Overlooks Dining, Large Window |
| Primary Bedroom | Second | 5.18 × 4.88 m (17' × 16') | California Shutters, His and Hers Closets, 5 Pc Ensuite |
| Bedroom 2 | Second | 4.91 × 3.35 m (16'1" × 11') | Broadloom, Window, Closet |
| Bedroom 3 | Second | 4.91 × 3.42 m (16'1" × 11'3") | Broadloom, Window, 4 Pc Ensuite |
| Bedroom 4 | Second | 4.14 × 3.76 m (13'7" × 12'4") | Broadloom, Window, Closet |
| Bedroom 5 | Basement | 3.5 × 3.33 m (11'6" × 10'11") | Laminate, Closet, 3 Pc Ensuite |
| Kitchen | Basement | 5.5 × 3.55 m (18'1" × 11'8") | Laminate, Pot Lights, Breakfast Area |
History of this address
6 earlier listings at this address, with sold and leased prices. Create a free account or sign in to see them.
Location
Location is approximate. See nearby homes on the map
Recent sales nearby
See what similar homes within 1 km sold for in the last year. Create a free account or sign in to see them.
The neighbourhood
Getting around Walkable
- 🚆 Markham GO3.5 km
Within a 10-minute walk: 2 grocery stores, 4 cafés and restaurants, 9 parks, 1 pharmacy. Nearest grocery: Longo's (600 m). Nearest park: Collingham Parkette (200 m).
Schools nearby
Elementary
- Legacy Public School
EQAO: Gr 6 reading 98%, math 68%17 min walk - David Suzuki Public School
EQAO: Gr 6 reading 91%, math 76%1.6 km - William Armstrong Public School
EQAO: Gr 6 reading 95%, math 62%1.7 km - Rouge Park Public School
EQAO: Gr 6 reading 98%, math 86%2.2 km
Secondary
- Markham District High School
EQAO: Gr 9 math 77%, literacy test 92%2.5 km
EQAO: share of students meeting the provincial standard (2024–25). Ontario average: Gr 6 reading 86%, math 51%; Gr 9 math 55%; literacy test 83%.
Closest schools, not school zones. Check which school serves this address with the school board before relying on it.
Who lives here postal area L6B
- Owners / renters
- 83% / 17%
- Median household income
- $121,000
- Average age
- 37
- Children under 15
- 22%
- Homes
- 52% detached, 1% high-rise
- Commute by transit
- 7%
- Population
- 34,763
Languages spoken most at home besides English: Yue (Cantonese) 12.1%, Tamil 6.3%, Mandarin 6%, Urdu 2.1%.
Flood and conservation No mapped hazard
Not inside a mapped flood plain or regulated area.
Screening maps only. Ask the conservation authority for a property inquiry before relying on this.
Safety
Crime Severity Index for York Region police: 50 vs 57 for Ontario (2025).
Police-reported figures for the whole police service area, not this street. Rates use the area’s resident population.
Distances are approximate. Places © OpenStreetMap contributors. Neighbourhood figures: Statistics Canada, 2021 Census. School results: EQAO via Ontario Data Catalogue (Open Government Licence – Ontario). Crime Severity Index: Statistics Canada.
Living here
Commute
To Union Station (downtown Toronto): 28 km. Transit times · Driving times
Noise 1 source nearby
- 🛣️ 407 ETR250 m
Distances from the map, not noise measurements. Visit at rush hour to judge for yourself.
Internet High-speed
50/10 Mbps or faster available here by cable, fibre or DSL (the federal high-speed target).
From the federal broadband map. Check exact speeds and providers for the address.
Roads, rail, airports and planned stations © OpenStreetMap contributors. Internet: Innovation, Science and Economic Development Canada, National Broadband Data.
Listed by BAY STREET GROUP INC..
Listing information provided by PropTx Innovations Inc. and TRREB; deemed reliable but not guaranteed accurate by PropTx.
Similar homes nearby
See more in Markham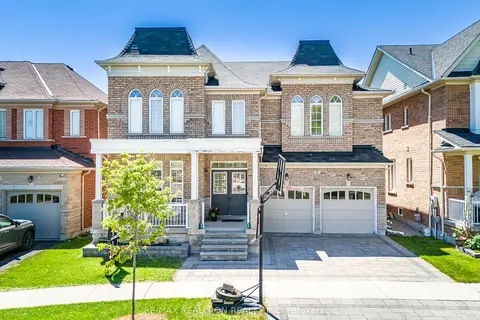
$1,659,000
4+1 bd5 ba4 pk3000-3500 ft²
21 Rennie Avenue
Box Grove, Markham
Detached · MLS® N13780746 · RE/MAX REALTRON REALTY INC.
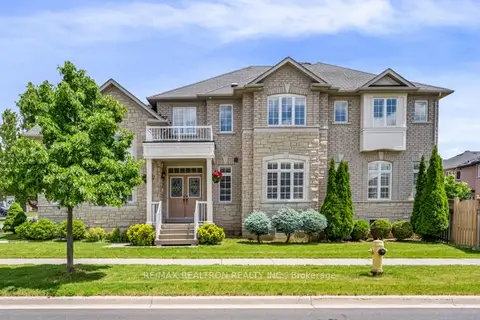
$1,549,500
Reduced $150,000
5 bd4 ba6 pk3000-3500 ft²
86 Batchford Crescent
Box Grove, Markham
Detached · MLS® N13477938 · RE/MAX REALTRON REALTY INC.
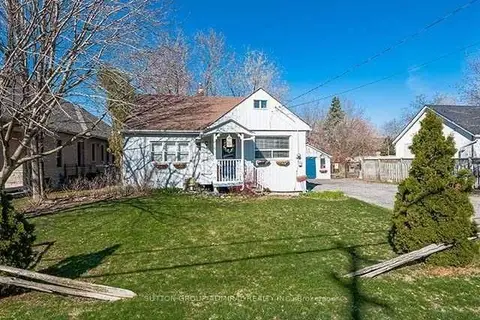
$1,499,000
3 bd1 ba8 pk1100-1500 ft²
7822 Ninth Line
Box Grove, Markham
Detached · MLS® N13697960 · SUTTON GROUP-ADMIRAL REALTY INC.
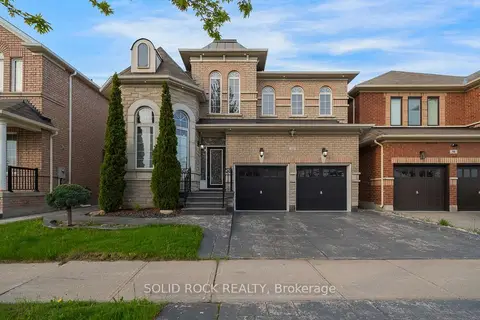
$1,349,000
4 bd4 ba4 pk2000-2500 ft²
32 Albert Roffey Crescent
Box Grove, Markham
Detached · MLS® N13444950 · SOLID ROCK REALTY
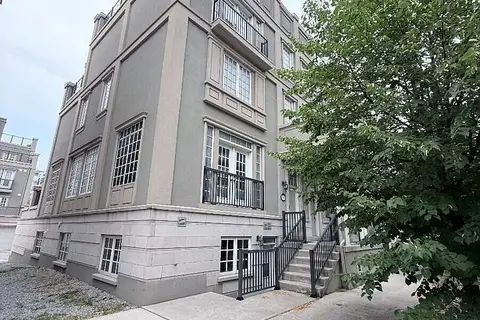
$1,658,000
5+1 bd5 ba3 pk2500-3000 ft²
28 Upper Duke Crescent
Unionville, Markham
Att/Row/Townhouse · MLS® N13586376 · EASY LIST REALTY LTD.
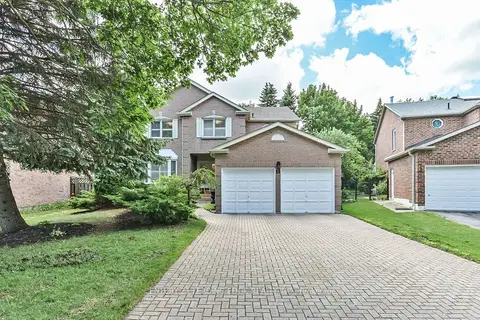
$1,658,000
4 bd4 ba6 pk2500-3000 ft²
14 Montrose Crescent
Unionville, Markham
Detached · MLS® N13847706 · CENTURY 21 LEADING EDGE REALTY INC.
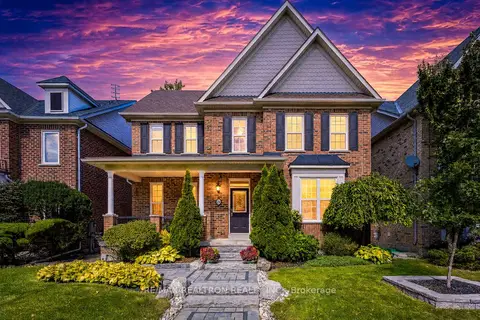
$1,658,000
5 bd5 ba6 pk3500-5000 ft²
24 Port Rush Trail
Angus Glen, Markham
Detached · MLS® N13874808 · RE/MAX REALTRON REALTY INC.
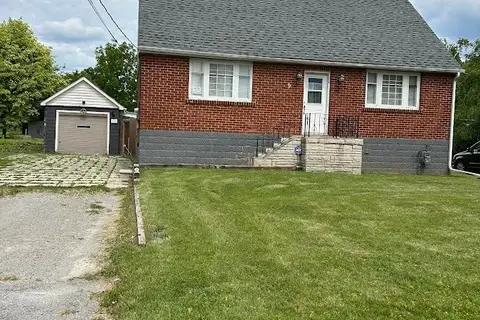
$1,650,000
Reduced $38,000
4 bd2 ba5 pk1500-2000 ft²
9 Wales Avenue
Old Markham Village, Markham
Detached · MLS® N13500200 · CENTURY 21 INNOVATIVE REALTY INC.