21 Rennie Avenue
Box Grove, Markham, L6B 0M9
$1,659,000
- 4+1 bedrooms
- 5 bathrooms
- 4 parking
- 3000-3500 sq ft
Listed 36 days ago · MLS® N13780746
About this home
Welcome To One Of The Most Prestigious Communities, Box Grove! Perfectly Located Close To The Amenities Every Family Needs, 21 Rennie Ave. Offers An Exceptional Combination Of Space, Style, And Functionality. This Impressive Manchester Model By Arista Homes Features 4 Large Bedrooms, Over 4,500 Sq Ft Of Living Space, A Finished Basement (2022), And Hardwood Flooring Throughout. Thoughtfully Upgraded And Meticulously Maintained, This Home Offers A Long List Of Tasteful Improvements (Please See Attached Feature Sheet). The Full-Brick Exterior, Beautifully Maintained Curb Appeal, And Elegant Double-Door Entry Create An Impressive First Impression. Inside, 9-Ft Ceilings Lead Into A Spacious And Functional Foyer. The Main Floor Features A Dedicated Office, Offering The Flexibility To Be Converted Into A Main-Floor Bedroom With Ensuite Bath Perfect For Multi-Generational Living Or Guests. The True Showstopper Is The Stunning Family Room, Featuring A Dramatic 17-Ft Soaring Ceiling And Open-To-Above Design, Creating An Incredible Sense Of Space And Filling The Home With Natural Light. The Renovated Kitchen Features Quartz Countertops, Large-Format Tiles, Abundant Cabinetry, And A Spacious Breakfast Area Perfect For Everyday Family Living And Entertaining. Upstairs, Four Generously Sized Bedrooms Are Complemented By Three Full Bathrooms (2022). The Luxurious Primary Retreat Features Double Sinks, A Large Glass Standing Shower, And Spacious Walk-In Closets With Built-In Shelving. Ideally Located Near Top York Region Schools And Just Minutes From Highway 407, This Home Is Also Within Walking Distance To Walmart, Longo's, Major Banks, Restaurants, And Rexall Pharmacy.
Details
- Type
- Detached
- Style
- 2-Storey
- Size
- 3000-3500 sq ft
- Lot
- 45.98 × 91.81 ft
- Basement
- Finished, Full
- Garage
- Built-In
- Kitchens
- 2
- Property tax
- $7,219 (2025)
- Neighbourhood
- Box Grove
- Municipality
- Markham
- Price per sq ft
- $510 (4% below detached houses in Box Grove, $533)
Interior
- Bedrooms
- 4 above ground + 1 below
- Bathrooms
- 1 × 5-piece (second), 2 × 4-piece (second), 1 × 2-piece (main), 1 × 3-piece (basement)
- Kitchens
- 2 (1 below ground)
- Rooms
- 14 above ground + 3 below
- Family room or den
- Yes
- Fireplace
- Family Room
- Features
- Carpet Free, Water Softener, Storage
Heating, cooling and services
- Heating
- Forced Air, Gas
- Air conditioning
- Central Air
- Water and sewer
- Sewer
Building and exterior
- Style
- 2-Storey
- Exterior
- Brick
- Roof
- Asphalt Shingle
- Foundation
- Concrete
- Faces
- West
Parking
- Garage spaces
- 2
- Total parking
- 4
- Driveway and parking
- Private
Lot
- Size
- 45.98 × 91.81 ft
More
- Possession
- TBA
- Nearby
- Fenced Yard, Greenbelt/Conservation, Hospital, Park, Public Transit, School
- Cross street
- Ninth Line & Copper Creek Dr
Rooms
| Room | Level | Size | Features |
|---|---|---|---|
| Library | Main | 3.84 × 2.74 m (12'7" × 9') | Hardwood Floor, Pot Lights, Window |
| Living Room | Main | 5.49 × 4.27 m (18' × 14') | Hardwood Floor, Pot Lights, Combined w/Dining |
| Dining Room | Main | 5.49 × 4.27 m (18' × 14') | Hardwood Floor, Pot Lights, Combined w/Living |
| Kitchen | Main | 4.15 × 3.17 m (13'7" × 10'5") | Tile Floor, Centre Island, Stainless Steel Appl |
| Breakfast | Main | 4.21 × 3.78 m (13'10" × 12'5") | Tile Floor, Open Concept, W/O To Yard |
| Family Room | Main | 4.88 × 4.51 m (16' × 14'10") | Hardwood Floor, Open Concept, Window Floor to Ceiling |
| Primary Bedroom | Second | 6.58 × 3.96 m (21'7" × 13') | Hardwood Floor, Walk-In Closet(s), 5 Pc Ensuite |
| Bedroom 2 | Second | 3.66 × 3.47 m (12' × 11'5") | Hardwood Floor, Closet, 4 Pc Ensuite |
| Bedroom 3 | Second | 3.96 × 3.66 m (13' × 12') | Hardwood Floor, Closet, Semi Ensuite |
| Bedroom 4 | Second | 5.85 × 3.35 m (19'2" × 11') | Hardwood Floor, Closet, Semi Ensuite |
| Kitchen | Basement | 13.11 × 5.49 m (43' × 18') | Laminate, Open Concept |
| Recreation | Basement | 13.11 × 5.49 m (43' × 18') | Laminate, Combined w/Kitchen, Open Concept |
| Media Room | Basement | 8.84 × 3.96 m (29' × 13') | Laminate, Open Concept |
| Bedroom | Basement | 3.05 × 2.13 m (10' × 7') | Laminate, Closet |
History of this address
4 earlier listings at this address, with sold and leased prices. Create a free account or sign in to see them.
Location
Location is approximate. See nearby homes on the map
Recent sales nearby
See what similar homes within 1 km sold for in the last year. Create a free account or sign in to see them.
The neighbourhood
Getting around Walkable
- 🚆 Markham GO3.8 km
Within a 10-minute walk: 2 grocery stores, 4 cafés and restaurants, 9 parks, 1 pharmacy. Nearest grocery: Walmart Supercentre (400 m). Nearest park: Harmony Park (100 m).
Schools nearby
Elementary
- Legacy Public School
EQAO: Gr 6 reading 98%, math 68%1.3 km - David Suzuki Public School
EQAO: Gr 6 reading 91%, math 76%1.5 km - William Armstrong Public School
EQAO: Gr 6 reading 95%, math 62%2.0 km - Rouge Park Public School
EQAO: Gr 6 reading 98%, math 86%2.3 km
EQAO: share of students meeting the provincial standard (2024–25). Ontario average: Gr 6 reading 86%, math 51%; Gr 9 math 55%; literacy test 83%.
Closest schools, not school zones. Check which school serves this address with the school board before relying on it.
Who lives here postal area L6B
- Owners / renters
- 83% / 17%
- Median household income
- $121,000
- Average age
- 37
- Children under 15
- 22%
- Homes
- 52% detached, 1% high-rise
- Commute by transit
- 7%
- Population
- 34,763
Languages spoken most at home besides English: Yue (Cantonese) 12.1%, Tamil 6.3%, Mandarin 6%, Urdu 2.1%.
Flood and conservation No mapped hazard
Not inside a mapped flood plain or regulated area.
Screening maps only. Ask the conservation authority for a property inquiry before relying on this.
Safety
Crime Severity Index for York Region police: 50 vs 57 for Ontario (2025).
Police-reported figures for the whole police service area, not this street. Rates use the area’s resident population.
Distances are approximate. Places © OpenStreetMap contributors. Neighbourhood figures: Statistics Canada, 2021 Census. School results: EQAO via Ontario Data Catalogue (Open Government Licence – Ontario). Crime Severity Index: Statistics Canada.
Living here
Commute
To Union Station (downtown Toronto): 28 km. Transit times · Driving times
Noise 1 source nearby
- 🛣️ 407 ETR450 m
Distances from the map, not noise measurements. Visit at rush hour to judge for yourself.
Internet High-speed
50/10 Mbps or faster available here by cable, fibre or DSL (the federal high-speed target).
From the federal broadband map. Check exact speeds and providers for the address.
Roads, rail, airports and planned stations © OpenStreetMap contributors. Internet: Innovation, Science and Economic Development Canada, National Broadband Data.
Listed by RE/MAX REALTRON REALTY INC..
Listing information provided by PropTx Innovations Inc. and TRREB; deemed reliable but not guaranteed accurate by PropTx.
Similar homes nearby
See more in Markham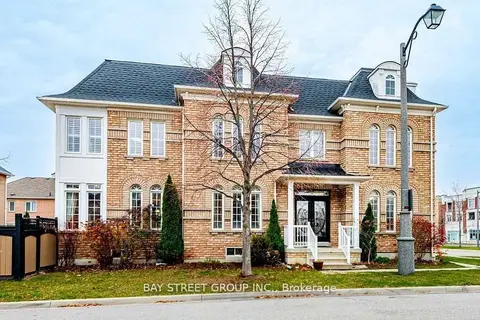
$1,659,000
4+3 bd6 ba5 pk3000-3500 ft²
80 Geddington Crescent
Box Grove, Markham
Detached · MLS® N13859236 · BAY STREET GROUP INC.
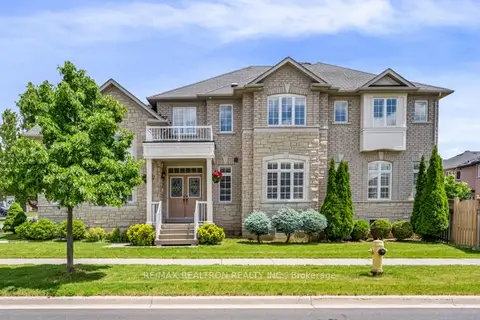
$1,549,500
Reduced $150,000
5 bd4 ba6 pk3000-3500 ft²
86 Batchford Crescent
Box Grove, Markham
Detached · MLS® N13477938 · RE/MAX REALTRON REALTY INC.
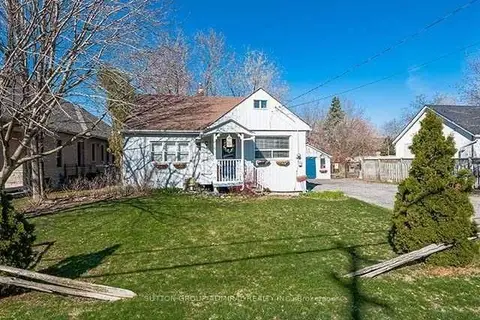
$1,499,000
3 bd1 ba8 pk1100-1500 ft²
7822 Ninth Line
Box Grove, Markham
Detached · MLS® N13697960 · SUTTON GROUP-ADMIRAL REALTY INC.
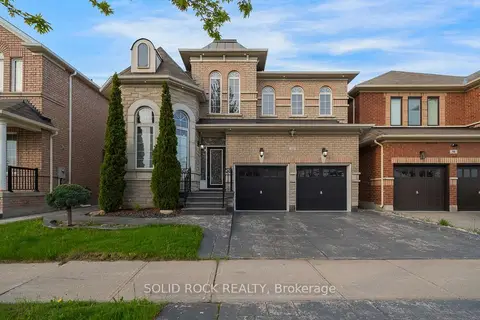
$1,349,000
4 bd4 ba4 pk2000-2500 ft²
32 Albert Roffey Crescent
Box Grove, Markham
Detached · MLS® N13444950 · SOLID ROCK REALTY
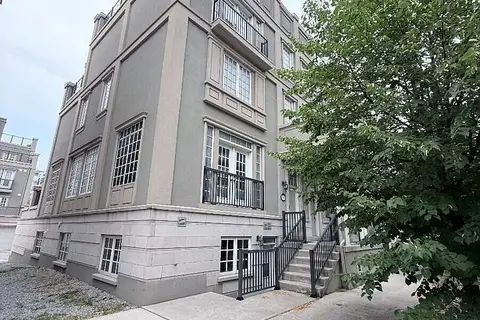
$1,658,000
5+1 bd5 ba3 pk2500-3000 ft²
28 Upper Duke Crescent
Unionville, Markham
Att/Row/Townhouse · MLS® N13586376 · EASY LIST REALTY LTD.
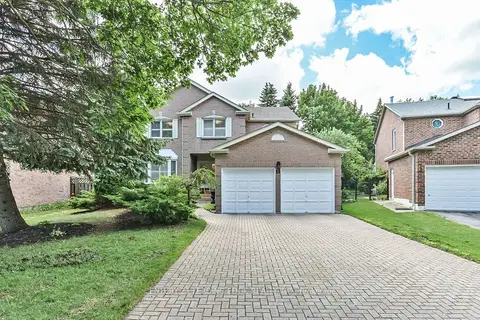
$1,658,000
4 bd4 ba6 pk2500-3000 ft²
14 Montrose Crescent
Unionville, Markham
Detached · MLS® N13847706 · CENTURY 21 LEADING EDGE REALTY INC.
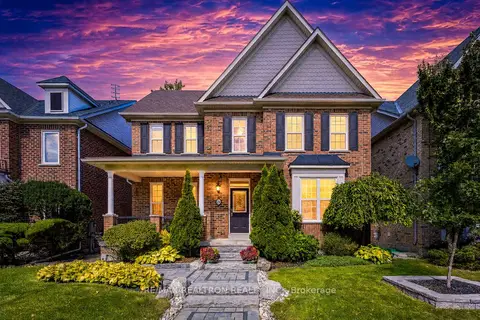
$1,658,000
5 bd5 ba6 pk3500-5000 ft²
24 Port Rush Trail
Angus Glen, Markham
Detached · MLS® N13874808 · RE/MAX REALTRON REALTY INC.
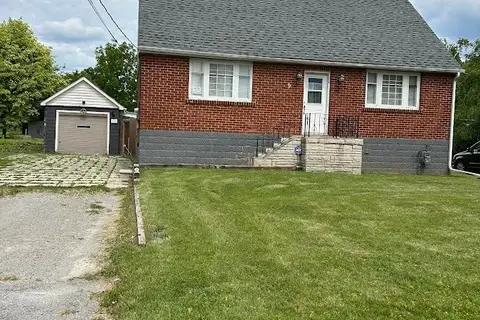
$1,650,000
Reduced $38,000
4 bd2 ba5 pk1500-2000 ft²
9 Wales Avenue
Old Markham Village, Markham
Detached · MLS® N13500200 · CENTURY 21 INNOVATIVE REALTY INC.