Lot 35 Virtue Drive
South B, London South, N6K 4N7
$1,073,000
- 4 bedrooms
- 4 bathrooms
- 4 parking
- 2000-2500 sq ft
Listed 201 days ago · MLS® X12949624
About this home
Welcome to Hidden Hills West, an exclusive enclave nestled on a gentle hillside in London's highly sought-after Riverbend neighbourhood. This premium community offers the perfect harmony of tranquil natural surroundings and urban convenience, situated just moments from exceptional dining, cozy cafes, and the innovative West 5 district. Partnering with the renowned craftsmanship of Bridlewood Homes-a trusted custom builder with over 30 years of local expertise-this location provides an unparalleled opportunity to build your dream home. photos for illustration purposes. Model homes are available to view; Please contact listing agents for your private viewing. Photos shown may include upgraded finishes. *Purchase Price includes proposed 2026 HST rebates.
Details
- Type
- Detached
- Style
- 2-Storey
- Age
- New
- Size
- 2000-2500 sq ft
- Lot
- 40.02 × 111.63 ft
- Basement
- Unfinished
- Garage
- Attached
- Kitchens
- 1
- Neighbourhood
- South B
- Municipality
- London South
- Price per sq ft
- $477 (11% above detached houses in South B, $429)
Interior
- Bedrooms
- 4 above ground
- Bathrooms
- 1 × 2-piece (main), 1 × 5-piece (second), 1 × 3-piece (second), 1 × 4-piece (second)
- Rooms
- 10 above ground
- Family room or den
- Yes
- Fireplace
- Yes
- Features
- Water Heater
Heating, cooling and services
- Heating
- Forced Air, Gas
- Air conditioning
- Central Air
- Water and sewer
- Sewer
Building and exterior
- Style
- 2-Storey
- Exterior
- Stone, Stucco (Plaster)
- Roof
- Asphalt Shingle
- Foundation
- Poured Concrete
- Age
- New
- Faces
- West
Parking
- Garage spaces
- 2
- Total parking
- 4
- Driveway and parking
- Private Double
Lot
- Size
- 40.02 × 111.63 ft
More
- Possession
- 90 days
- Cross street
- Oxford St/Gideon St
Listed by NU-VISTA PINNACLE REALTY BROKERAGE INC.
Listing information provided by PropTx Innovations Inc. and TRREB; deemed reliable but not guaranteed accurate by PropTx.
Similar homes nearby
See more in London South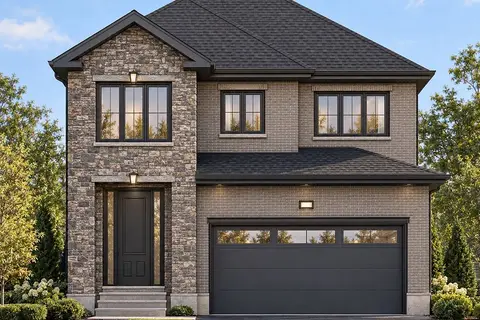
$1,065,000
Reduced $104,999
4 bd4 ba4 pk2500-3000 ft²
Lot 31 Virtue Drive
South B, London South
Detached · MLS® X12056767 · THRIVE REALTY GROUP INC.
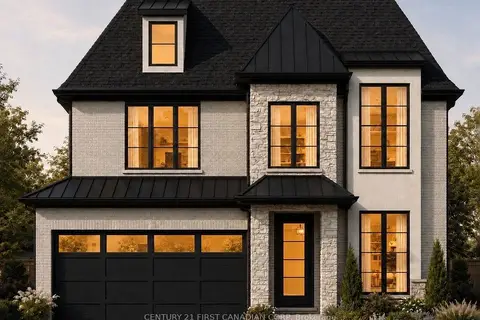
$1,059,890
4 bd3 ba4 pk2000-2500 ft²
1610 Upper West Avenue
South B, London South
Detached · MLS® X14086904 · CENTURY 21 FIRST CANADIAN CORP
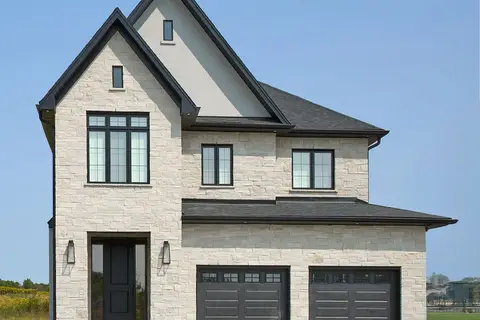
$1,095,000
Reduced $104,999
4 bd4 ba4 pk2500-3000 ft²
Lot 33 Virtue Drive
South B, London South
Detached · MLS® X12094908 · THRIVE REALTY GROUP INC.
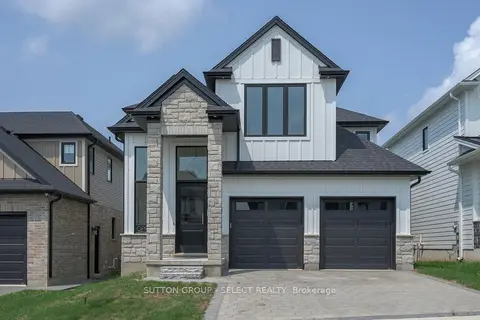
$1,048,383
4 bd4 ba6 pk2500-3000 ft²
1898 Fountain Grass Drive
South B, London South
Detached · MLS® X12737996 · SUTTON GROUP - SELECT REALTY
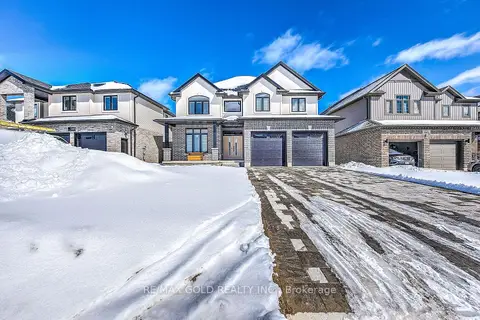
$1,098,000
Reduced $50,000
4+2 bd5 ba6 pk2500-3000 ft²
944 Trailsway Avenue
South B, London South
Detached · MLS® X13487722 · RE/MAX GOLD REALTY INC.
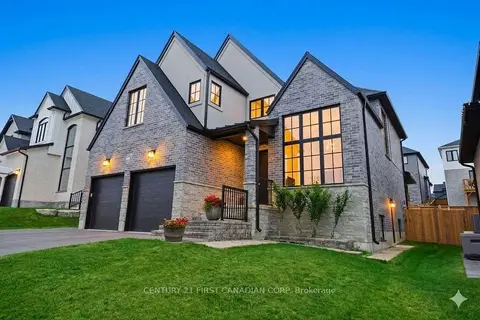
$1,099,999
4+1 bd5 ba4 pk3000-3500 ft²
1909 Boardwalk Way
South B, London South
Detached · MLS® X13770862 · CENTURY 21 FIRST CANADIAN CORP
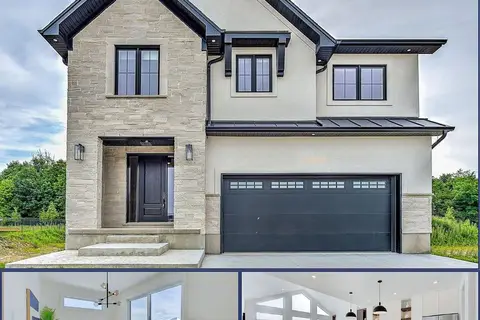
$1,129,900
4 bd4 ba4 pk2500-3000 ft²
Lot 5 Aurum Road
South B, London South
Detached · MLS® X13040680 · NU-VISTA PINNACLE REALTY BROKERAGE INC
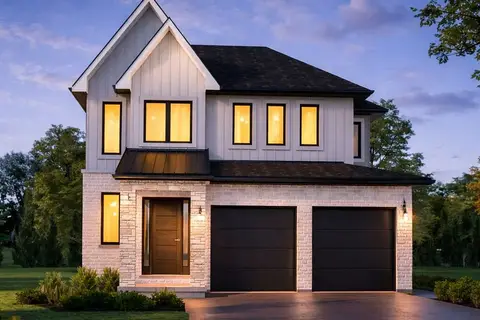
$999,900
4 bd3 ba4 pk2000-2500 ft²
LOT 33 UPPER WEST Avenue
South B, London South
Detached · MLS® X13620390 · CENTURY 21 FIRST CANADIAN CORP