Lot 5 Aurum Road
South B, London South, N6K 4N7
$1,129,900
- 4 bedrooms
- 4 bathrooms
- 4 parking
- 2500-3000 sq ft
Listed 179 days ago · MLS® X13040680
About this home
TO BE BUILT: Experience the perfect blend of luxury and natural beauty in Riverbend's newest community, Hidden Hills West. This stunning 2,600 sq ft residence backs onto serene open fields and features an expansive, sun-drenched layout highlighted by massive windows and high-end finishes throughout. The main floor offers a dedicated office, a gourmet kitchen with a large island, walk-in pantry, and a chic wine cooler, while the outdoor deck provides an ideal space for hosting. Upstairs, you'll find four generously sized bedrooms, including a primary retreat with a spa-like 5-piece ensuite and a custom walk-in closet. With five bathrooms total, an upper-floor laundry room, and premium upgrades like designer lighting and stylish feature walls, this home is engineered for both comfort and sophistication. Ideally located near top-rated schools, shopping, and major highways, this exquisite property offers an unparalleled quality of life in a prime location. Similar home close by for viewing. Photos shown may include upgraded finishes. *Purchase Price includes proposed 2026 HST rebates.
Details
- Type
- Detached
- Style
- 2-Storey
- Age
- New
- Size
- 2500-3000 sq ft
- Lot
- 40 × 111.55 ft
- Basement
- Unfinished
- Garage
- Attached
- Kitchens
- 1
- Neighbourhood
- South B
- Municipality
- London South
- Price per sq ft
- $411 (4% below detached houses in South B, $429)
Interior
- Bedrooms
- 4 above ground
- Bathrooms
- 1 × 2-piece (main), 1 × 5-piece (second), 1 × 3-piece (second), 1 × 4-piece (second)
- Rooms
- 14 above ground
- Family room or den
- Yes
- Fireplace
- Family Room
- Features
- Sump Pump
Heating, cooling and services
- Heating
- Forced Air, Gas
- Air conditioning
- Central Air
- Water and sewer
- Sewer
Building and exterior
- Style
- 2-Storey
- Exterior
- Stone, Stucco (Plaster)
- Roof
- Asphalt Shingle
- Foundation
- Poured Concrete
- Age
- New
- Faces
- West
- Outdoor
- Year Round Living
Parking
- Garage spaces
- 2
- Total parking
- 4
- Driveway and parking
- Private Double, Inside Entry
Lot
- Size
- 40 × 111.55 ft (rectangular)
- Acreage
- < .50
More
- Possession
- 90 days
- Nearby
- Golf, Library, Park, Place Of Worship, Rec./Commun.Centre
- Cross street
- Oxford Rd W/Gideon DR
History of this address
1 earlier listing at this address, with sold and leased prices. Create a free account or sign in to see them.
Listed by NU-VISTA PINNACLE REALTY BROKERAGE INC.
Listing information provided by PropTx Innovations Inc. and TRREB; deemed reliable but not guaranteed accurate by PropTx.
Similar homes nearby
See more in London South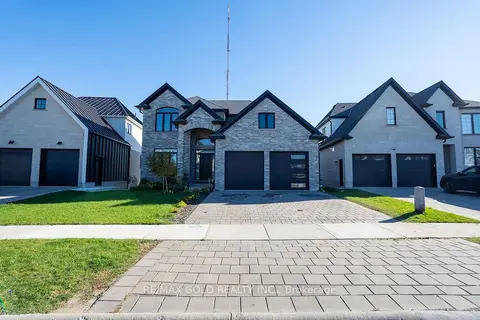 New
$1,149,900
4+1 bd4 ba4 pk2500-3000 ft²
1867 Fountain Grass Drive
South B, London South
Detached · MLS® X14100190 · RE/MAX GOLD REALTY INC.
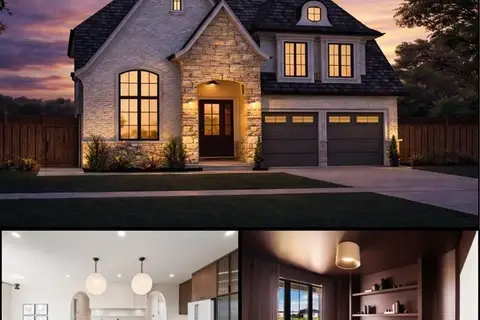
$1,150,000
4 bd4 ba4 pk2500-3000 ft²
1643 UPPER WEST Avenue
South B, London South
Detached · MLS® X13819194 · NU-VISTA PINNACLE REALTY BROKERAGE INC
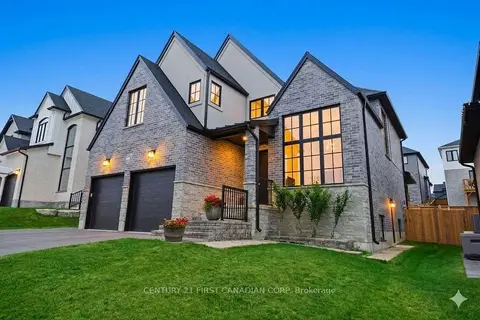
$1,099,999
4+1 bd5 ba4 pk3000-3500 ft²
1909 Boardwalk Way
South B, London South
Detached · MLS® X13770862 · CENTURY 21 FIRST CANADIAN CORP
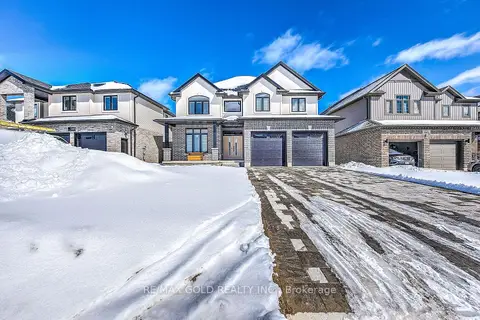
$1,098,000
Reduced $50,000
4+2 bd5 ba6 pk2500-3000 ft²
944 Trailsway Avenue
South B, London South
Detached · MLS® X13487722 · RE/MAX GOLD REALTY INC.
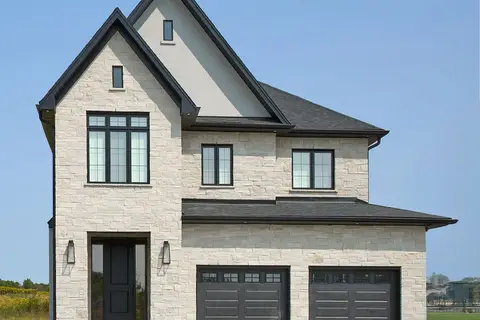
$1,095,000
Reduced $104,999
4 bd4 ba4 pk2500-3000 ft²
Lot 33 Virtue Drive
South B, London South
Detached · MLS® X12094908 · THRIVE REALTY GROUP INC.
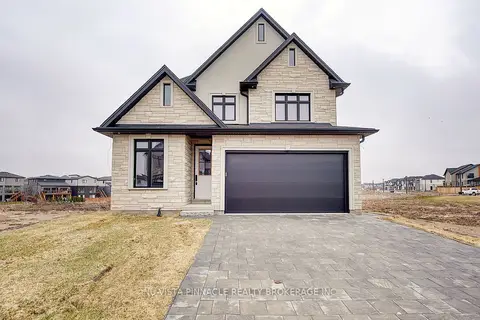
$1,073,000
4 bd4 ba4 pk2000-2500 ft²
Lot 35 Virtue Drive
South B, London South
Detached · MLS® X12949624 · NU-VISTA PINNACLE REALTY BROKERAGE INC
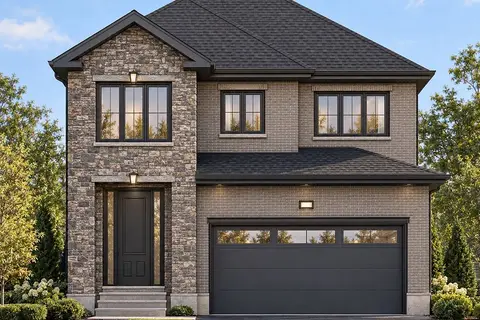
$1,065,000
Reduced $104,999
4 bd4 ba4 pk2500-3000 ft²
Lot 31 Virtue Drive
South B, London South
Detached · MLS® X12056767 · THRIVE REALTY GROUP INC.
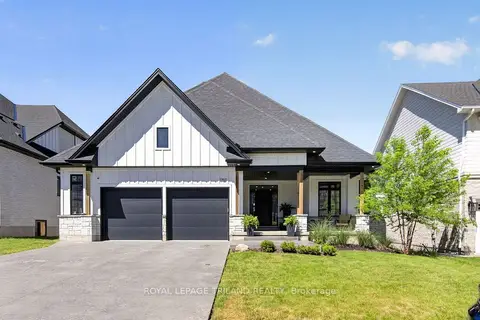
$1,199,900
Reduced $180,000
2+2 bd3 ba6 pk2000-2500 ft²
1757 Upper West Avenue
South B, London South
Detached · MLS® X13462972 · ROYAL LEPAGE TRILAND REALTY