Lot 31 Virtue Drive
South B, London South, N6K 4M8
$1,065,000
Reduced $104,999 from $1,169,999
- 4 bedrooms
- 4 bathrooms
- 4 parking
- 2500-3000 sq ft
Listed 566 days ago · MLS® X12056767
About this home
Step into "The Hawthorn," a beautifully designed home offering 2,588 square feet of sophisticated living space. The main floor has a welcoming layout, with a spacious great room that flows seamlessly into the kitchen and dining space, creating an inviting atmosphere perfect for both daily living and entertaining. A main floor office provides a quiet and productive space, ideal for remote work or study. The kitchen features premium finishes and ample storage. "The Hawthorn" includes four generously sized bedrooms, each offering plenty of space and natural light. The primary suite provides both comfort and privacy, with an ensuite bathroom designed for relaxation. The home also features 3 and a half bathrooms, ensuring convenience for everyone in the household. With a two-car garage and a stylish brick and stone exterior, "The Hawthorn" has excellent curb appeal. The full basement offers exciting future potential, with rough-ins in place for a future bedroom and additional living space, allowing you to customize the layout to suit your needs.This home is thoughtfully designed to accommodate the demands of modern living while maintaining a welcoming, family-friendly feel. **Purchase price includes proposed 2026 HST rebates** More floorplan options available!
Details
- Type
- Detached
- Style
- 2-Storey
- Age
- New
- Size
- 2500-3000 sq ft
- Lot
- 40 × 111.8 ft
- Basement
- Full, Unfinished
- Garage
- Attached
- Kitchens
- 1
- Neighbourhood
- South B
- Municipality
- London South
- Price per sq ft
- $387 (11% below detached houses in South B, $435)
Interior
- Bedrooms
- 4 above ground
- Bathrooms
- 1 × 2-piece (main), 1 × 3-piece (upper), 1 × 4-piece (upper), 1 × 5-piece (upper)
- Rooms
- 14 above ground
- Family room or den
- No
- Fireplace
- Yes
- Features
- Ventilation System, Water Heater, Sump Pump, Upgraded Insulation
Heating, cooling and services
- Heating
- Forced Air, Gas
- Air conditioning
- Central Air
- Water and sewer
- Sewer
Building and exterior
- Style
- 2-Storey
- Exterior
- Stone, Brick
- Roof
- Shingles
- Foundation
- Poured Concrete
- Age
- New
- Faces
- North
Parking
- Garage spaces
- 2
- Total parking
- 4
Lot
- Size
- 40 × 111.8 ft
More
- Possession
- Immediate
- Cross street
- Aurum
Listed by THRIVE REALTY GROUP INC..
Listing information provided by PropTx Innovations Inc. and TRREB; deemed reliable but not guaranteed accurate by PropTx.
Similar homes nearby
See more in London South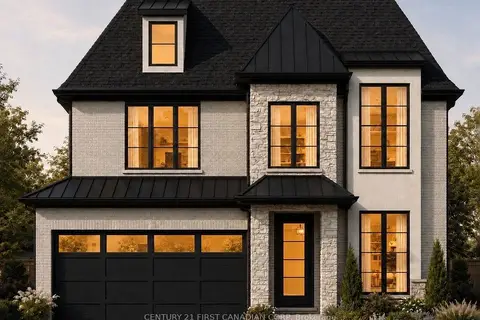
$1,059,890
4 bd3 ba4 pk2000-2500 ft²
1610 Upper West Avenue
South B, London South
Detached · MLS® X14086904 · CENTURY 21 FIRST CANADIAN CORP
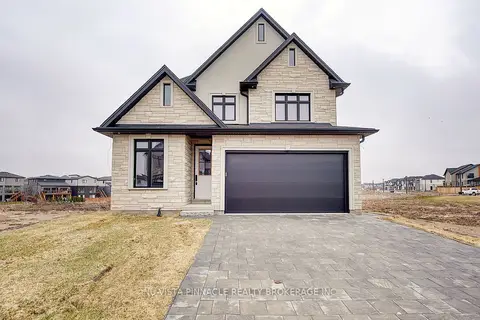
$1,073,000
4 bd4 ba4 pk2000-2500 ft²
Lot 35 Virtue Drive
South B, London South
Detached · MLS® X12949624 · NU-VISTA PINNACLE REALTY BROKERAGE INC
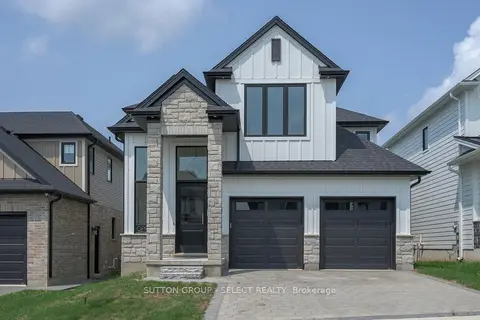
$1,048,383
4 bd4 ba6 pk2500-3000 ft²
1898 Fountain Grass Drive
South B, London South
Detached · MLS® X12737996 · SUTTON GROUP - SELECT REALTY
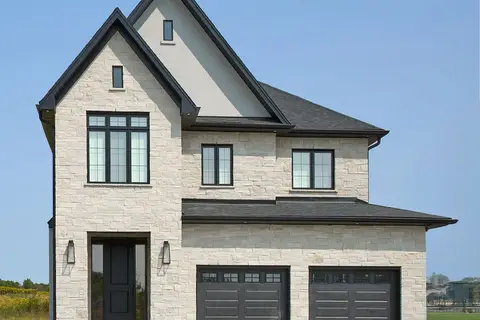
$1,095,000
Reduced $104,999
4 bd4 ba4 pk2500-3000 ft²
Lot 33 Virtue Drive
South B, London South
Detached · MLS® X12094908 · THRIVE REALTY GROUP INC.
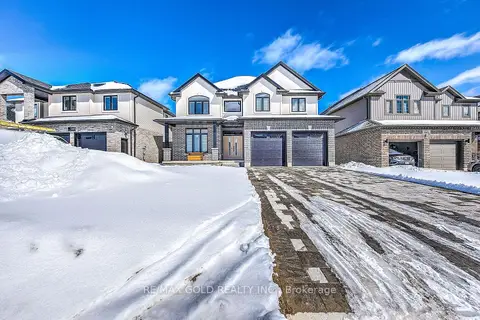
$1,098,000
Reduced $50,000
4+2 bd5 ba6 pk2500-3000 ft²
944 Trailsway Avenue
South B, London South
Detached · MLS® X13487722 · RE/MAX GOLD REALTY INC.
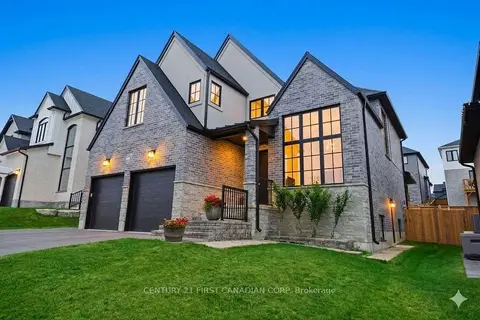
$1,099,999
4+1 bd5 ba4 pk3000-3500 ft²
1909 Boardwalk Way
South B, London South
Detached · MLS® X13770862 · CENTURY 21 FIRST CANADIAN CORP
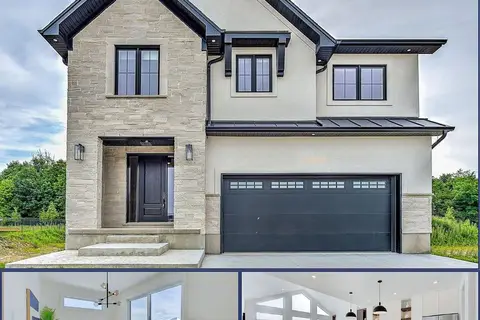
$1,129,900
4 bd4 ba4 pk2500-3000 ft²
Lot 5 Aurum Road
South B, London South
Detached · MLS® X13040680 · NU-VISTA PINNACLE REALTY BROKERAGE INC
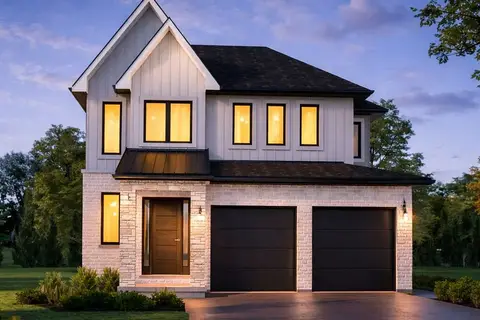
$999,900
4 bd3 ba4 pk2000-2500 ft²
LOT 33 UPPER WEST Avenue
South B, London South
Detached · MLS® X13620390 · CENTURY 21 FIRST CANADIAN CORP