1610 Upper West Avenue
South B, London South, N6K 0J9
$1,059,890
- 4 bedrooms
- 3 bathrooms
- 4 parking
- 2000-2500 sq ft
Listed 4 days ago · MLS® X14086904
About this home
Walkout Lots Available in Warbler Woods! Everton Homes is proud to present the TURIN model, featuring 4 bedrooms and a bright open-concept main floor with luxurious, modern finishes throughout. Located in the highly sought-after community of Warbler Woods, surrounded by forested trails and close to fantastic schools, restaurants, shopping, and more.Don't miss the opportunity to build your dream home on a premium walkout lot with a reputable builder with over 15 years of experience. Act now to take advantage of new Ontario new-build tax savings and incentives, making this an excellent time to build and lock in today's pricing. (1610 Upper West Ave). Price includes proposed 2026 HST rebates. Final rebate amount is subject to the passing of Provincial and Federal legislation and purchaser eligibility as per government guidelines.
Details
- Type
- Detached
- Style
- 2-Storey
- Size
- 2000-2500 sq ft
- Lot
- 41.9 × 130.5 ft
- Basement
- Full
- Garage
- Attached
- Kitchens
- 1
- Neighbourhood
- South B
- Municipality
- London South
- Price per sq ft
- $471 (12% above detached houses in South B, $422)
Interior
- Bedrooms
- 4 above ground
- Bathrooms
- 1 × 2-piece (main), 1 × 5-piece (second), 1 × 5-piece (second)
- Rooms
- 12 above ground
- Family room or den
- No
- Fireplace
- Yes
Heating, cooling and services
- Heating
- Forced Air, Gas
- Air conditioning
- Central Air
- Water and sewer
- Sewer
Building and exterior
- Style
- 2-Storey
- Exterior
- Brick, Stone
- Roof
- Asphalt Shingle
- Foundation
- Poured Concrete
- Faces
- North
Parking
- Garage spaces
- 2
- Total parking
- 4
- Driveway and parking
- Private Double
Lot
- Size
- 41.9 × 130.5 ft
More
- Possession
- 6-8 MONTHS
- Cross street
- FOUNTAIN GRASS & UPPER WEST
Rooms
| Room | Level | Size | Features |
|---|---|---|---|
| Foyer | Main | 3.54 × 2.13 m (11'7" × 7') | |
| Foyer | Main | 1.62 × 4.51 m (5'4" × 14'10") | |
| Great Room | Main | 4.97 × 3.96 m (16'4" × 13') | |
| Den | Main | 3.17 × 3.05 m (10'5" × 10') | |
| Dining Room | Main | 4.24 × 2.74 m (13'11" × 9') | |
| Bathroom | Main | 1.52 × 1.86 m (5' × 6'1") | 2 Pc Bath |
| Kitchen | Main | 4.24 × 2.47 m (13'11" × 8'1") | |
| Mud Room | Main | 2.74 × 2.16 m (9' × 7'1") | |
| Mud Room | Main | 2.56 × 1.83 m (8'5" × 6') | |
| Kitchen | Main | 4.36 × 2.96 m (14'4" × 9'9") | |
| Bathroom | Main | 1.55 × 1.83 m (5'1" × 6') | 2 Pc Bath |
| Dining Room | Main | 4.36 × 3.93 m (14'4" × 12'11") | |
| Primary Bedroom | Second | 4.88 × 4.27 m (16' × 14') | |
| Great Room | Main | 4.42 × 5.49 m (14'6" × 18') | |
| Bathroom | Second | 4.48 × 3.47 m (14'8" × 11'5") | 5 Pc Ensuite |
| Primary Bedroom | Second | 5.82 × 3.96 m (19'1" × 13') | |
| Bedroom | Second | 5.27 × 4.48 m (17'3" × 14'8") | |
| Bathroom | Second | 3.2 × 2.44 m (10'6" × 8') | 5 Pc Ensuite |
| Laundry | Second | 2.01 × 2.74 m (6'7" × 9') | |
| Bedroom | Second | 3.2 × 3.54 m (10'6" × 11'7") | |
| Bathroom | Second | 3.5 × 1.8 m (11'6" × 5'11") | 5 Pc Bath |
| Bathroom | Second | 1.55 × 2.16 m (5'1" × 7'1") | 5 Pc Bath |
| Bedroom | Second | 3.66 × 3.6 m (12' × 11'10") | |
| Bedroom | Second | 5.09 × 3.38 m (16'8" × 11'1") | |
| Bedroom | Second | 4.54 × 3.05 m (14'11" × 10') | |
| Bedroom | Second | 4.27 × 2.47 m (14' × 8'1") | |
| Bathroom | Second | 1.83 × 1.83 m (6' × 6') | 3 Pc Ensuite |
| Laundry | Second | 1.83 × 1.83 m (6' × 6') |
Listed by CENTURY 21 FIRST CANADIAN CORP.
Listing information provided by PropTx Innovations Inc. and TRREB; deemed reliable but not guaranteed accurate by PropTx.
Similar homes nearby
See more in London South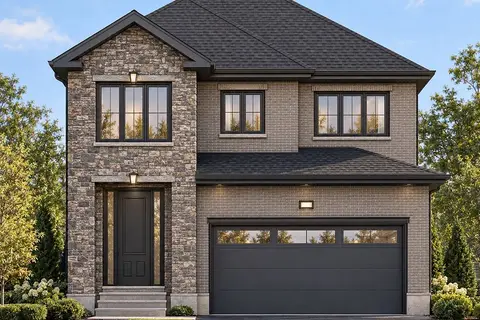
$1,065,000
Reduced $104,999
4 bd4 ba4 pk2500-3000 ft²
Lot 31 Virtue Drive
South B, London South
Detached · MLS® X12056767 · THRIVE REALTY GROUP INC.
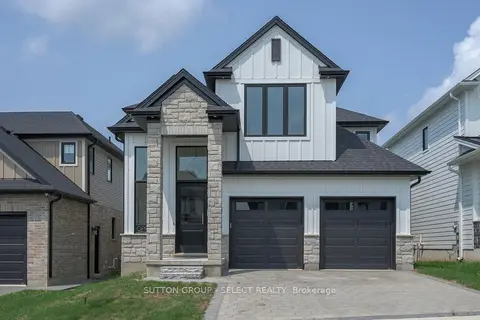
$1,048,383
4 bd4 ba6 pk2500-3000 ft²
1898 Fountain Grass Drive
South B, London South
Detached · MLS® X12737996 · SUTTON GROUP - SELECT REALTY
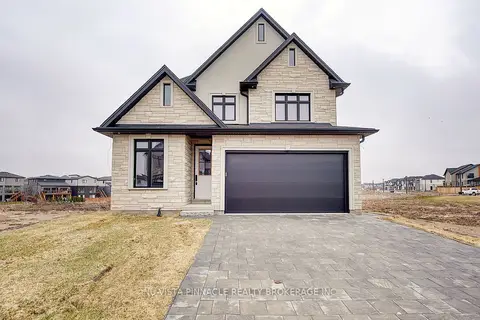
$1,073,000
4 bd4 ba4 pk2000-2500 ft²
Lot 35 Virtue Drive
South B, London South
Detached · MLS® X12949624 · NU-VISTA PINNACLE REALTY BROKERAGE INC
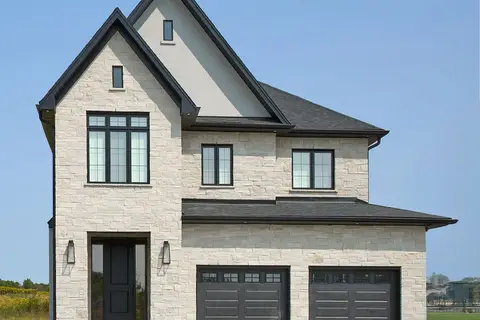
$1,095,000
Reduced $104,999
4 bd4 ba4 pk2500-3000 ft²
Lot 33 Virtue Drive
South B, London South
Detached · MLS® X12094908 · THRIVE REALTY GROUP INC.
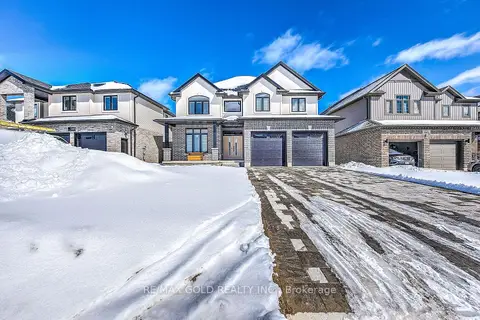
$1,098,000
Reduced $50,000
4+2 bd5 ba6 pk2500-3000 ft²
944 Trailsway Avenue
South B, London South
Detached · MLS® X13487722 · RE/MAX GOLD REALTY INC.
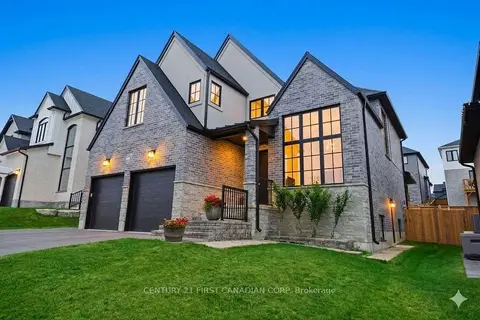
$1,099,999
4+1 bd5 ba4 pk3000-3500 ft²
1909 Boardwalk Way
South B, London South
Detached · MLS® X13770862 · CENTURY 21 FIRST CANADIAN CORP
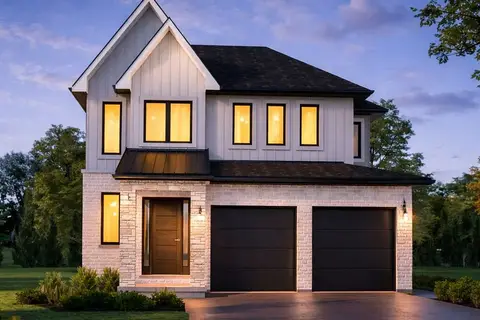
$999,900
4 bd3 ba4 pk2000-2500 ft²
LOT 33 UPPER WEST Avenue
South B, London South
Detached · MLS® X13620390 · CENTURY 21 FIRST CANADIAN CORP
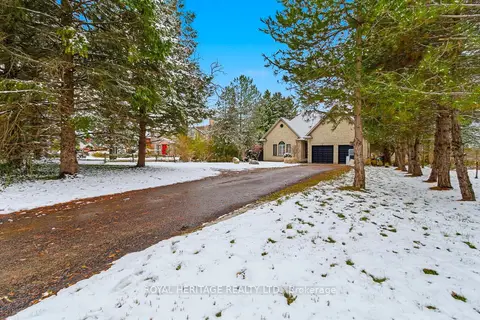
$999,000
3+1 bd4 ba8 pk1500-2000 ft²
1401 Westdel Bourne Street W
South B, London South
Detached · MLS® X13727160 · ROYAL HERITAGE REALTY LTD.